
322 Shady Oaks Dr, Floresville, TX 78114
Local realty services provided by:ERA Experts
Listed by: karina gafford
Office: keller williams city-view
MLS#:2021650
Source:LERA
Price summary
- Price:$235,000
- Price per sq. ft.:$122.4
About this home
Spacious 4-bedroom, 2-bath manufactured home situated on a tranquil 2.013-acre park-like lot with mature trees. Highlighted by a double-sided fireplace, this home features two expansive living areas, separate dining, recessed lighting throughout, and walk-in closets in every bedroom. The primary suite offers a garden tub and separate shower. Enjoy scenic country views from the covered back porch with extra-wide stairs, or utilize the workshop equipped with electricity and A/C. Complete with a circular driveway, two-car carport, horse-friendly lot, and included major appliances, this property offers peace and space with no city taxes.
Contact an agent
Home facts
- Year built:2000
- Subdivision & Development:SHADY OAKS
- Listing ID #:2021650
- Added:14 day(s) ago
- Updated:October 28, 2026 at 07:27 PM
Rooms and interior
- Bedrooms:4
- Total bathrooms:2
- Full bathrooms:2
- Flooring:Carpeting, Linoleum
- Dining Description:Separate Dining Room, Two Eating Areas
- Bathrooms Description:Double Vanity, Garden Tub, Tub/Shower Separate
- Kitchen Description:Dishwasher, Microwave Oven, Refrigerator, Self-Cleaning Oven, Stove/Range
- Bedroom Description:Full Bath, Walk-In Closet
- Living area:1,920 sq. ft.
Heating and cooling
- Cooling:One Central
- Heating:Central, Electric
Structure and exterior
- Roof:Composition
- Year built:2000
- Building area:1,920 sq. ft.
- Lot area:2.01 Acres
- Lot Features:2 - 5 Acres, Horses Allowed, Level
- Architectural Style:Manufactured Home - Double Wide, One Story
- Construction Materials:Vinyl
- Exterior Features:Chain Link Fence, Mature Trees, Storage Building/Shed
- Levels:1 Story
Schools
- High school:Floresville
- Middle school:Floresville
- Elementary school:Floresville
Utilities
- Water:Water System
- Sewer:Septic
Finances and disclosures
- Price:$235,000
- Price per sq. ft.:$122.4
- Tax amount:$1,879 (2025)
Features and amenities
- Laundry features:Dryer Connection, Washer Connection
- Amenities:Ceiling Fans, Electric Water Heater, Utility Room Inside
 IDX information is provided exclusively for consumers’ personal, non-commercial use, that it may not be used for any purpose other than to identify prospective properties consumers may be interested in purchasing, and that the data is deemed reliable but is not guaranteed accurate by LERA MLS (Local Expertise Regional Access). The MLS may, at its discretion, require use of other disclaimers as necessary to protect participants and/or the MLS from liability.
New listings near 322 Shady Oaks Dr
- New
 $595,000Active3 beds 3 baths2,487 sq. ft.
3036 State Highway 97w, Floresville, TX 78114
MLS# 2026502Listed by: EAGLE FORD REAL ESTATE - New
 $399,998Active3 beds 3 baths2,128 sq. ft.
923 Murray, Floresville, TX 78114
MLS# 628604Listed by: HERITAGE HOMES & RANCHES - New
 $385,000Active3 beds 3 baths1,896 sq. ft.
165 Whitewing Way, Floresville, TX 78114
MLS# 2026316Listed by: LPT REALTY, LLC - New
 $265,000Active4 beds 4 baths2,870 sq. ft.
120 Center Creek Dr, Floresville, TX 78114
MLS# 2025826Listed by: PINNACLE REALTY ADVISORS - New
 $230,000Active2 beds 2 baths1,324 sq. ft.
216 Ranch Creek Dr, Floresville, TX 78114
MLS# 2025774Listed by: KELLER WILLIAMS CITY-VIEW - New
 $195,000Active3 beds 2 baths1,568 sq. ft.
205 Creekview Dr, Floresville, TX 78114
MLS# 2025525Listed by: 1ST CHOICE REALTY GROUP - New
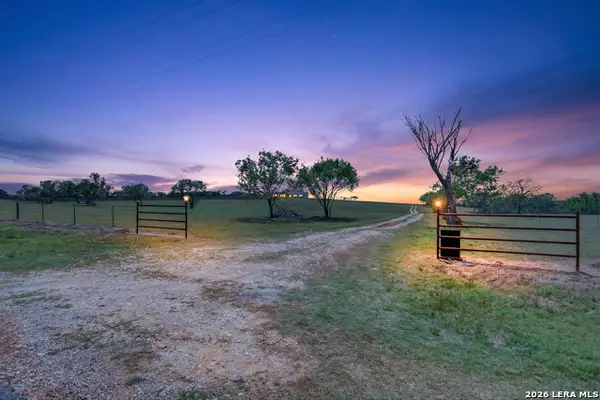 $699,000Active3 beds 2 baths1,792 sq. ft.
435 Farm To Market 539, Floresville, TX 78114
MLS# 2025375Listed by: C AKIN 4 REALTY LLC - New
 $225,000Active4 beds 2 baths1,768 sq. ft.
256 Creeks End, Floresville, TX 78114
MLS# 2025241Listed by: EXP REALTY - New
 $520,000Active3 beds 2 baths1,456 sq. ft.
142 Chaparral, Floresville, TX 78114
MLS# 2024883Listed by: 1ST CHOICE REALTY GROUP - New
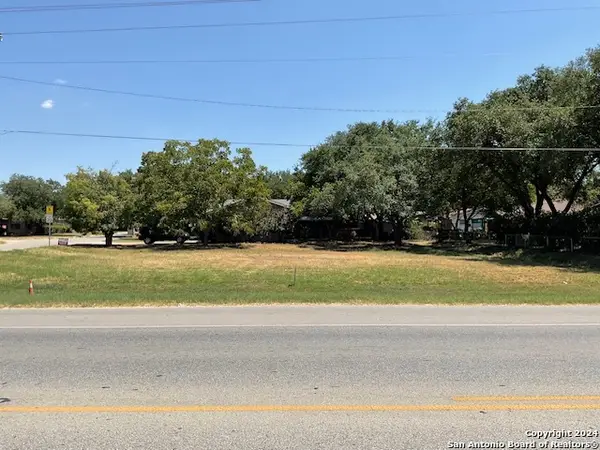 $39,900Active0.21 Acres
1003 Jasmine Dr, Floresville, TX 78114
MLS# 2024847Listed by: KELLER WILLIAMS HERITAGE


Protect your home and budget from life's surprises with an Assurant Home Warranty, backed by a partner that supports you through every step of homeownership. Explore Plans.
© 2023 - 2026 ERA Franchise Systems LLC. All rights reserved. ERA Franchise Systems LLC fully supports the principles of the Fair Housing Act and the Equal Opportunity Act. ERA, ERA Real Estate powered, and their respective logos are registered service marks of ERA Franchise Systems LLC. Each office is independently owned and operated.