
469 Middle Green Loop, Floresville, TX 78114
Local realty services provided by:ERA Brokers Consolidated
469 Middle Green Loop,Floresville, TX 78114
$315,000
- 5 Beds
- 3 Baths
- 2,650 sq. ft.
- Single family
- Active
Listed by: lori fohn
Office: the realty place
MLS#:2014632
Source:LERA
Price summary
- Price:$315,000
- Price per sq. ft.:$118.87
- Monthly HOA dues:$30
About this home
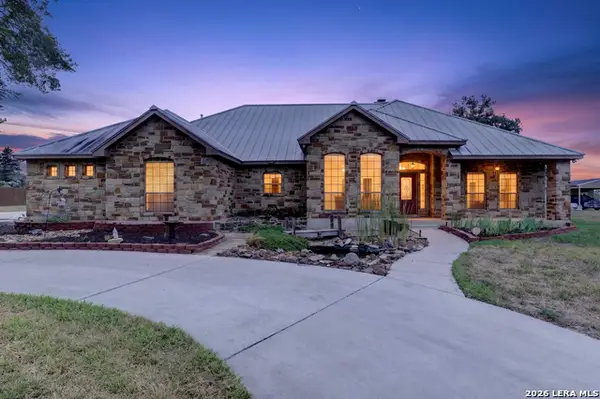
SELLER IS LOOKING FOR A QUICK SALE AND HAS PRICED THIS HOME AGGRESIVELY WITH COSMETIC UPDATES IN MIND. TO MAKE THIS DEAL EVEN SWEETER, THE MOTIVATED SELLER IS INCLUDING ALL BEDROOM FURNITURE, SAMSUNG WASHER, DRYER AND SINGLE DOOR STAINLESS REFRIGERATOR, ALL PURCHASED NEW IN 2025. THIS D.R. HORTON HOME WAS BUILT IN 2022 AND OFFERS 2,650 SQUARE FEET AND 5 BEDROOMS WITH 3 FULL BATHROOMS. MAIN LEVEL PROVIDES ONE FULL BATHROOM AND BEDROOM FURNISHED WITH QUEEN BED, BEDDING, ONE NIGHTSTAND, 5 DRAWER CHEST, AND WALL MOUNTED TELEVISION. THE MAIN LEVEL LIVING AREA IS FURNISHED WITH A SOFA SECTIONAL, ACCENT CHAIR, 2 PIECE TABLE SET AND WALL-MOUNTED TELEVISION SET. THE KITCHEN IS READY TO GO WITH WALK IN PANTRY, GRANITE COUNTER TOPS, STAINLESS APPLIANCES INCLUDING A SINGLE DOOR STAINLESS REFRIGERATOR AND OTHER MISCELLANEOUS KITCHEN ITEMS. THE STAIRWAY LEADS YOU TO A SECOND LIVING AREA OR GAME ROOM, ALONG WITH THE PRIMARY SUITE THAT HAS A LARGE PRIVATE BATHROOM AND WALK IN CLOSET. YOU WILL ALSO FIND 3 ADDITIONAL BEDROOMS AND ONE FULL BATHROOM. ALL FURNISHED WITH A QUEEN BED, BEDDING, ONE NIGHTSTAND, 5 DRAWER CHEST AND WALL MOUNTED TELEVISION SETS. SEE THE GOLF COURSE FROM YOUR BACK PORCH. TENNIS COURTS, WALKING TRAILS, CLUB HOUSE, FULL RESTAURANT, DRIVING RANGE ALL ON SITE AND AT YOUR FINGERTIPS....
Contact an agent
Home facts
- Year built:2022
- Subdivision & Development:RIVER BEND
- Listing ID #:2014632
- Added:1 day(s) ago
- Updated:September 06, 2026 at 11:27 PM
Rooms and interior
- Bedrooms:5
- Total bathrooms:3
- Full bathrooms:3
- Flooring:Carpeting, Ceramic Tile
- Dining Description:Living Room/Dining Room Combo
- Bathrooms Description:Double Vanity, Shower Only
- Kitchen Description:Dishwasher, Disposal, Island Kitchen, Microwave Oven, Refrigerator, Stove/Range, Walk-In Pantry
- Bedroom Description:Master Bedroom Upstairs
- Living area:2,650 sq. ft.
Heating and cooling
- Cooling:One Central
- Heating:Central, Electric
Structure and exterior
- Roof:Composition
- Year built:2022
- Building area:2,650 sq. ft.
- Lot area:0.15 Acres
- Architectural Style:Two Story
- Construction Materials:Brick, Siding
- Foundation Description:Slab
- Levels:2 Story
Schools
- High school:Call District
- Middle school:Call District
- Elementary school:Call District
Utilities
- Water:Water System
- Sewer:Sewer System
Finances and disclosures
- Price:$315,000
- Price per sq. ft.:$118.87
- Tax amount:$6,962 (2026)
Features and amenities
- Laundry features:Dryer, Laundry Main Level, Washer
- Amenities:Ceiling Fans, City Garbage Service, Clubhouse, Electric Water Heater, Golf Course, High Speed Internet, Tennis, Utility Room Inside
Parking
- Parking description:Two Car Garage
 IDX information is provided exclusively for consumers’ personal, non-commercial use, that it may not be used for any purpose other than to identify prospective properties consumers may be interested in purchasing, and that the data is deemed reliable but is not guaranteed accurate by LERA MLS (Local Expertise Regional Access). The MLS may, at its discretion, require use of other disclaimers as necessary to protect participants and/or the MLS from liability.
 New listings near 469 Middle Green Loop
- New
 $673,500Active4 beds 3 baths2,615 sq. ft.
144 Abrego Lake, Floresville, TX 78114
MLS# 2014672Listed by: RE/MAX SOUTHERN ESTATE REALTY - New
 $320,000Active3 beds 2 baths1,560 sq. ft.
2870 County Road 120, Floresville, TX 78114
MLS# 2014645Listed by: REAL BROKER, LLC - New
 $225,000Active3 beds 2 baths1,568 sq. ft.
205 Creekview Dr, Floresville, TX 78114
MLS# 2014596Listed by: 1ST CHOICE REALTY GROUP - New
 $116,000Active3.56 Acres
119 Alfredo Ln, Floresville, TX 78114
MLS# 2014328Listed by: REAL BROKER, LLC - New
 $264,900Active4 beds 3 baths2,217 sq. ft.
132 Lark Hill Rd, Floresville, TX 78114
MLS# 2013889Listed by: LUXELY REAL ESTATE - New
 $290,000Active5 beds 3 baths2,371 sq. ft.
1604 J St, Floresville, TX 78114
MLS# 2013748Listed by: REAL BROKER, LLC - New
 $104,500Active1.04 Acres
147 Hidden Ranch, Floresville, TX 78114
MLS# 2013660Listed by: JPAR SAN ANTONIO - New
 $265,000Active3 beds 2 baths1,606 sq. ft.
237 Middle Green Loop, Floresville, TX 78114
MLS# 2013574Listed by: LUXURY HOME & LAND SALES, LLC - New
 $635,000Active4 beds 3 baths2,430 sq. ft.
209 Gentle Breeze, Floresville, TX 78114
MLS# 2013642Listed by: KELLER WILLIAMS HERITAGE


Protect your home and budget from life's surprises with an Assurant Home Warranty, backed by a partner that supports you through every step of homeownership. Explore Plans.
© 2023 - 2026 ERA Franchise Systems LLC. All rights reserved. ERA Franchise Systems LLC fully supports the principles of the Fair Housing Act and the Equal Opportunity Act. ERA, ERA Real Estate powered, and their respective logos are registered service marks of ERA Franchise Systems LLC. Each office is independently owned and operated.