
1804 Shadywood Lane, Flower Mound, TX 75028
Local realty services provided by:ERA Myers & Myers Realty
Listed by: russell rhodes
Office: berkshire hathawayhs penfed tx
MLS#:21351317
Source:GDAR
Price summary
- Price:$549,000
- Price per sq. ft.:$237.56
- Monthly HOA dues:$20
About this home
Single-story living, a sparkling pool and spa, and a prime Flower Mound location come together to create a home designed for easy everyday living and memorable entertaining. Filled with natural light from an abundance of windows, the inviting 4 bedroom, 2 full and 1 half bath floor plan offers comfortable spaces to gather along with a versatile formal living and dining combination that can easily adapt to your lifestyle. The spacious kitchen features a large island, granite countertops, stainless steel appliances, double ovens, and plenty of room for meal prep and conversation. The primary suite feels like a true retreat with a vaulted ceiling and a beautifully updated bath featuring separate vanities, quartz countertops, and an oversized shower with rain shower head. Outdoors may quickly become your favorite place to spend time. The fabulous backyard is framed by meticulous landscaping and features a sparkling PebbleTec pool and spa plus a covered patio perfect for entertaining, relaxing, and enjoying Texas evenings. Extra driveway parking adds everyday convenience for additional vehicles and guests. All of this is tucked into the heart of Flower Mound with access to sought-after Flower Mound schools, offering the space, setting, and lifestyle that make this home one you will want to see in person. Click the Virtual Tour link to see the 3D Tour!...
Contact an agent
Home facts
- Year built:1994
- Subdivision & Development:Shadow Ridge Ph 1
- Listing ID #:21351317
- Added:45 day(s) ago
- Updated:September 27, 2026 at 12:17 PM
Rooms and interior
- Bedrooms:4
- Total bathrooms:3
- Full bathrooms:2
- Half bathrooms:1
- Flooring:Carpet, Ceramic Tile, Wood
- Kitchen Description:Dishwasher, Disposal, Double Oven, Electric Cooktop, Electric Oven, Microwave
- Living area:2,311 sq. ft.
Heating and cooling
- Cooling:Central Air, Electric
- Heating:Central, Natural Gas
- Central air:Yes
Structure and exterior
- Roof:Composition
- Year built:1994
- Building area:2,311 sq. ft.
- Lot area:0.18 Acres
- Lot Features:Interior Lot, Landscaped, Sprinkler System, Subdivision
- Architectural Style:Traditional
- Construction Materials:Brick
- Foundation Description:Slab
- Levels:1 Story
Schools
- High school:Flower Mound
- Middle school:Shadow Ridge
- Elementary school:Bluebonnet
Finances and disclosures
- Price:$549,000
- Price per sq. ft.:$237.56
- Tax amount:$9,025
Features and amenities
- Appliances:Dishwasher, Disposal, Double Oven, Electric Cooktop, Electric Oven, Gas Water Heater, Microwave
- Amenities:Window Coverings
Parking
- Garage:Yes
- Garage spaces:2
 Information provided, in part, by North Texas Real Estate Information Systems, Inc. Last Updated September 27, 2026 Listings with the NTREIS logo are listed by brokerages other than ERA Myers & Myers Realty.
New listings near 1804 Shadywood Lane
- New
 $475,000Active4 beds 2 baths2,061 sq. ft.
1809 Marble Pass Drive, Flower Mound, TX 75028
MLS# 21370447Listed by: BERKSHIRE HATHAWAYHS PENFED TX - New
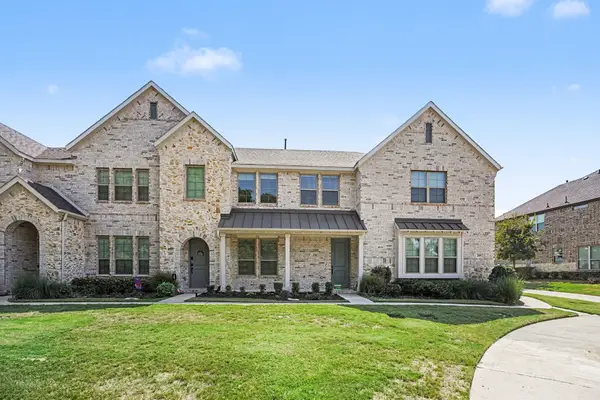 $439,000Active2 beds 3 baths1,720 sq. ft.
204 Venice Avenue, Flower Mound, TX 75028
MLS# 21394881Listed by: MARK SPAIN REAL ESTATE - New
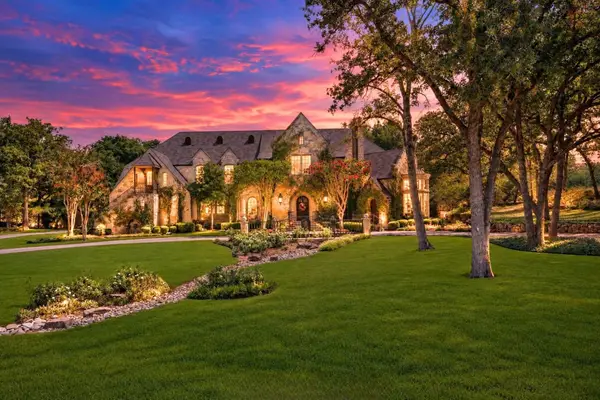 $2,450,000Active4 beds 6 baths6,846 sq. ft.
4508 Tour 18 Drive, Flower Mound, TX 75022
MLS# 21390113Listed by: COLDWELL BANKER REALTY - New
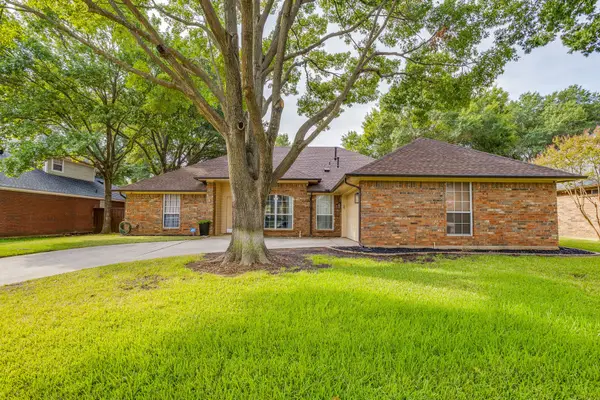 $615,000Active4 beds 3 baths2,353 sq. ft.
2637 Surrey Woods Road, Flower Mound, TX 75028
MLS# 21396529Listed by: LEAGUE REAL ESTATE - Open Sat, 12 to 3pmNew
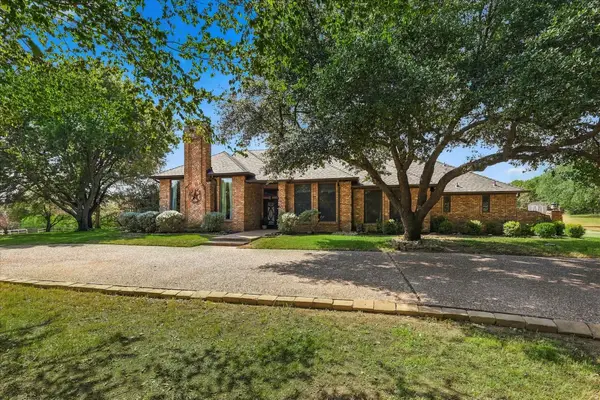 $1,350,000Active4 beds 5 baths4,601 sq. ft.
3801 Post Oak Road, Flower Mound, TX 75022
MLS# 21394945Listed by: POST OAK REALTY, LLC - New
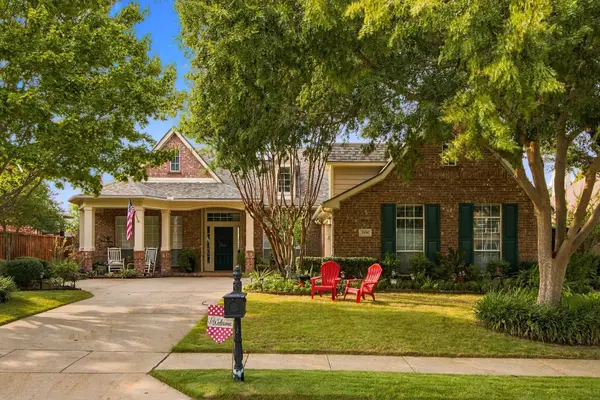 $729,000Active4 beds 4 baths3,053 sq. ft.
3608 Gallop Court, Flower Mound, TX 75028
MLS# 21395921Listed by: CITIWIDE PROPERTIES CORP. - New
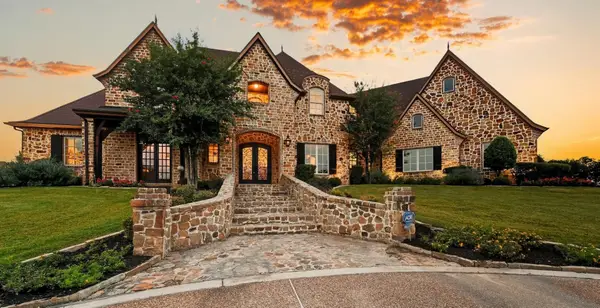 $1,999,999Active5 beds 6 baths5,502 sq. ft.
4141 High Road, Flower Mound, TX 75022
MLS# 21392070Listed by: BERKSHIRE HATHAWAYHS PENFED TX - New
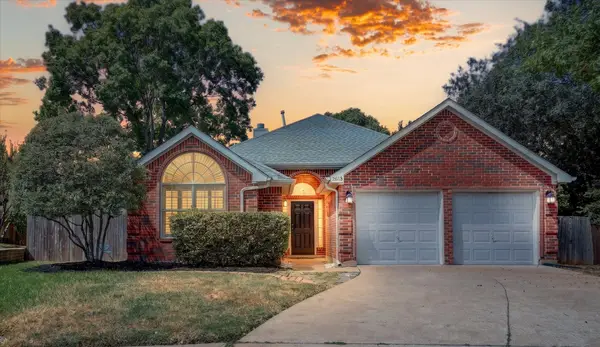 $425,000Active3 beds 2 baths1,509 sq. ft.
2613 Lakeshore Drive, Flower Mound, TX 75028
MLS# 21390661Listed by: BERKSHIRE HATHAWAYHS PENFED TX - Open Sat, 2 to 4pmNew
 $689,000Active4 beds 3 baths2,883 sq. ft.
3600 Gaitland Circle, Flower Mound, TX 75022
MLS# 21394651Listed by: EXP REALTY LLC - New
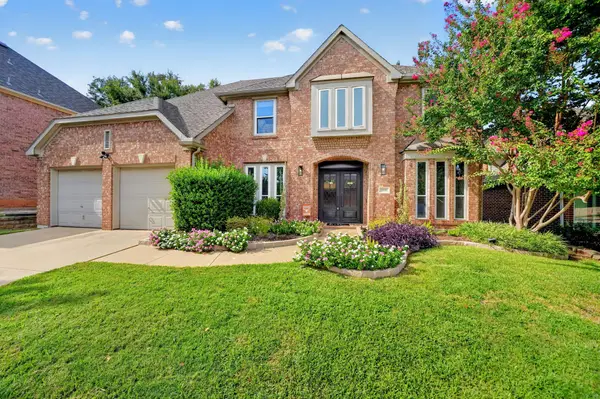 $695,000Active5 beds 3 baths3,007 sq. ft.
3504 Dresage Court, Flower Mound, TX 75022
MLS# 21395238Listed by: REALTYBEES


Protect your home and budget from life's surprises with an Assurant Home Warranty, backed by a partner that supports you through every step of homeownership. Explore Plans.
© 2023 - 2026 ERA Franchise Systems LLC. All rights reserved. ERA Franchise Systems LLC fully supports the principles of the Fair Housing Act and the Equal Opportunity Act. ERA, ERA Real Estate powered, and their respective logos are registered service marks of ERA Franchise Systems LLC. Each office is independently owned and operated.