
3012 Reid Drive, Flower Mound, TX 75022
Local realty services provided by:ERA Empower
Upcoming open houses
- Sat, Nov 1410:00 am - 12:00 pm
Listed by: melissa harshman
Office: coldwell banker apex, realtors
MLS#:21353150
Source:GDAR
Price summary
- Price:$984,999
- Price per sq. ft.:$203.98
- Monthly HOA dues:$83.33
About this home
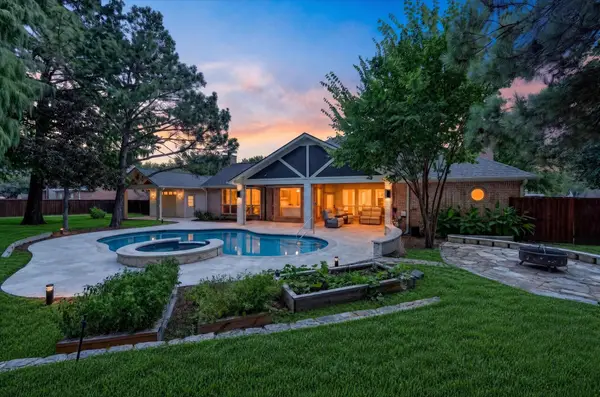
NEW PRICE! FRESH NEW LOOK! MOVE-IN READY! HOLIDAY HOSTING READY! Offered at $984,999 with a $16,000 professional interior paint refresh! Freshly painted walls, ceilings, trim and doors throughout the first floor, plus soaring two-story spaces and the upstairs game room and hallway. Discover this stunning 5-bedroom Flower Mound home in Lewisville ISD's Premier Feeder to Flower Mound High and just a short walk to neighborhood amenities. Beautiful brick-and-stone curb appeal leads to a grand entry with sweeping curved staircase. Walls of windows fill the dramatic two-story living and dining rooms with natural light, while a floor-to-ceiling fireplace makes a statement. Hand-scraped hardwood floors flow throughout the first floor. The chef-inspired kitchen features granite counters, stacked-stone backsplash, stainless steel appliances, oversized island, coffee bar, butler's pantry and generous walk-in pantry. A dedicated office offers privacy for working from home. The first-floor primary suite includes a soaking tub, oversized separate shower, dual granite-topped vanities and two walk-in closets with direct laundry room access. A second downstairs bedroom with full bath offers flexibility for guests, in-laws or little ones. Upstairs are three additional bedrooms, two full baths, a half bath, spacious game room and dedicated media room. Abundant storage keeps everything organized, and the pool-sized backyard offers room to create your ideal outdoor retreat. Fresh presentation, flexible floor plan and room to host the holidays. Schedule your showing and see the transformation for yourself!...
Contact an agent
Home facts
- Year built:2012
- Subdivision & Development:Wellington Manor
- Listing ID #:21353150
- Added:96 day(s) ago
- Updated:November 12, 2026 at 03:13 PM
Rooms and interior
- Bedrooms:5
- Total bathrooms:5
- Full bathrooms:4
- Half bathrooms:1
- Flooring:Carpet, Tile, Wood
- Kitchen Description:Dishwasher, Disposal, Electric Oven, Gas Cooktop, Microwave
- Living area:4,829 sq. ft.
Heating and cooling
- Cooling:Ceiling Fans, Central Air, Electric
- Heating:Central, Natural Gas
- Central air:Yes
Structure and exterior
- Roof:Composition
- Year built:2012
- Building area:4,829 sq. ft.
- Lot area:0.24 Acres
- Lot Features:Landscaped, Lawn, Sprinkler System
- Architectural Style:Traditional
- Construction Materials:Brick, Stone
- Foundation Description:Slab
- Levels:2 Story
Schools
- High school:Flower Mound
- Middle school:Mckamy
- Elementary school:Wellington
Finances and disclosures
- Price:$984,999
- Price per sq. ft.:$203.98
- Tax amount:$18,677
Features and amenities
- Appliances:Dishwasher, Disposal, Electric Oven, Gas Cooktop, Microwave
- Amenities:Bay Windows, Window Coverings
Parking
- Garage:Yes
- Garage spaces:3
 Information provided, in part, by North Texas Real Estate Information Systems, Inc. Last Updated November 12, 2026 Listings with the NTREIS logo are listed by brokerages other than ERA Empower.
New listings near 3012 Reid Drive
- New
 $3,995,000Active6 beds 7 baths7,012 sq. ft.
6001 Pine Valley Drive, Flower Mound, TX 75022
MLS# 21434514Listed by: AGENCY DALLAS PARK CITIES, LLC - New
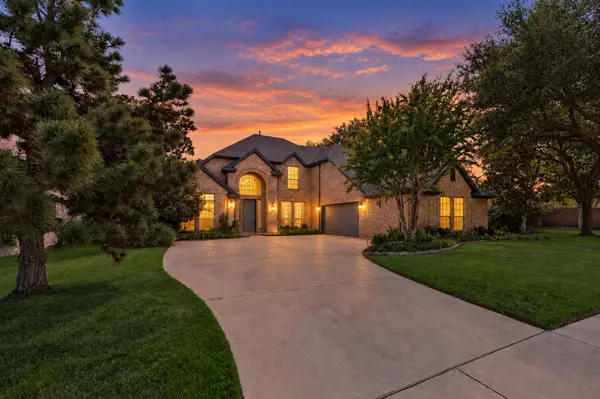 $724,900Active4 beds 3 baths3,484 sq. ft.
4017 Beacon Street, Flower Mound, TX 75028
MLS# 21433947Listed by: REGAL, REALTORS - New
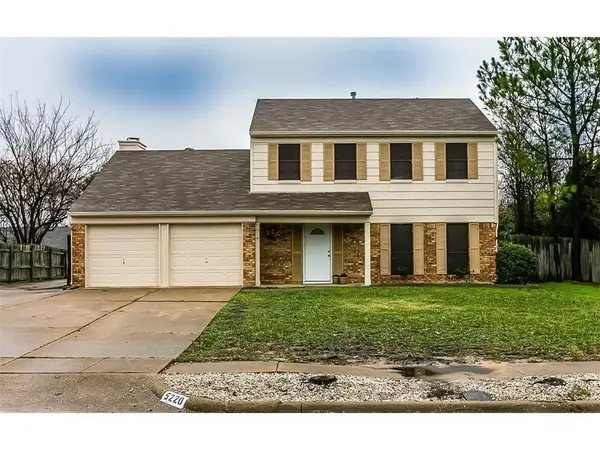 $359,000Active3 beds 3 baths1,664 sq. ft.
5220 Timber Creek Road, Flower Mound, TX 75028
MLS# 21433751Listed by: REKONNECTION, LLC - New
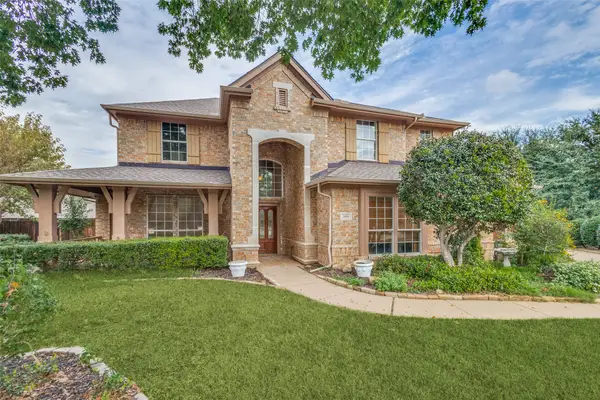 $849,900Active4 beds 4 baths3,283 sq. ft.
3404 Windsor Drive, Flower Mound, TX 75028
MLS# 21420860Listed by: COMPASS RE TEXAS, LLC - New
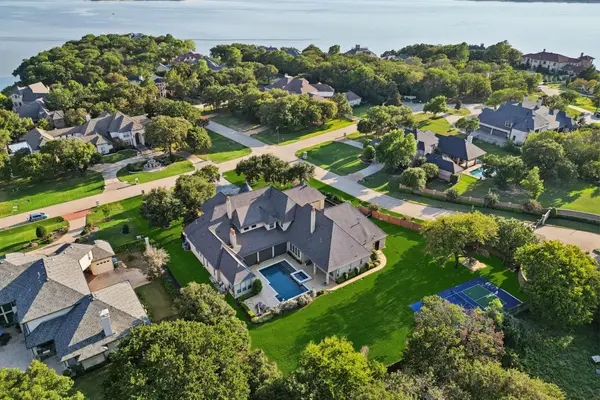 $3,350,000Active5 beds 7 baths7,774 sq. ft.
5308 Prince Lane, Flower Mound, TX 75022
MLS# 21405504Listed by: REAL BROKER, LLC - New
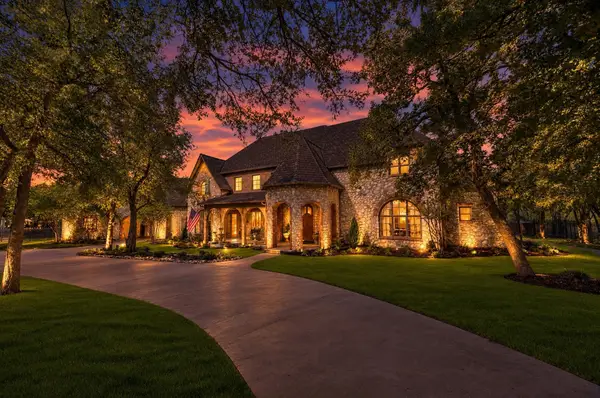 $3,700,000Active5 beds 8 baths7,040 sq. ft.
2305 Bayshore Drive, Flower Mound, TX 75022
MLS# 21418282Listed by: COLDWELL BANKER REALTY - New
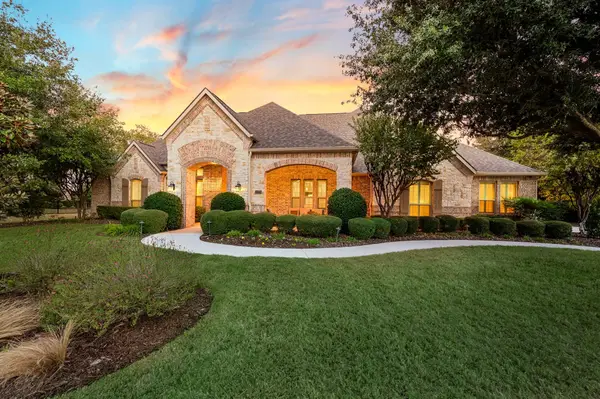 $1,690,000Active4 beds 4 baths4,715 sq. ft.
2304 Beachview Drive, Flower Mound, TX 75022
MLS# 21428735Listed by: JAY MARKS REAL ESTATE - New
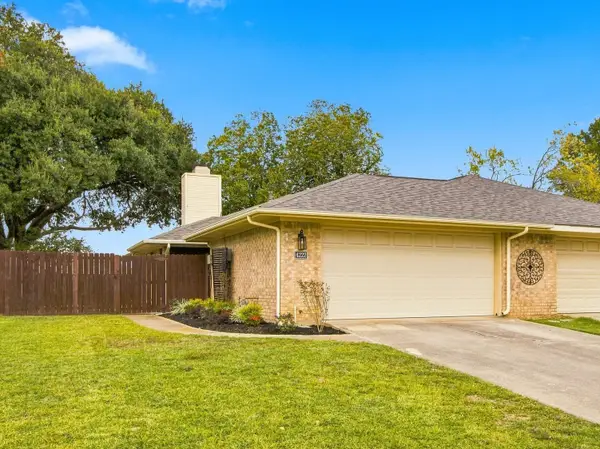 $300,000Active2 beds 2 baths1,154 sq. ft.
4222 Spring Meadow Lane, Flower Mound, TX 75028
MLS# 21430970Listed by: EXP REALTY, LLC - New
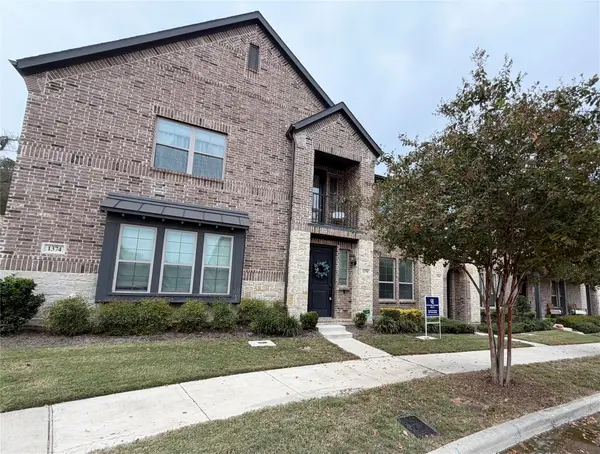 $399,000Active2 beds 3 baths1,565 sq. ft.
1370 Madison Avenue, Flower Mound, TX 75028
MLS# 21429938Listed by: COLDWELL BANKER REALTY - New
 $970,000Active5 beds 3 baths3,296 sq. ft.
4901 Forest Hill Drive, Flower Mound, TX 75028
MLS# 21427121Listed by: COLDWELL BANKER APEX, REALTORS


Protect your home and budget from life's surprises with an Assurant Home Warranty, backed by a partner that supports you through every step of homeownership. Explore Plans.
© 2023 - 2026 ERA Franchise Systems LLC. All rights reserved. ERA Franchise Systems LLC fully supports the principles of the Fair Housing Act and the Equal Opportunity Act. ERA, ERA Real Estate powered, and their respective logos are registered service marks of ERA Franchise Systems LLC. Each office is independently owned and operated.