
3524 Ophel Way, Flower Mound, TX 75028
Local realty services provided by:ERA Myers & Myers Realty
Listed by: laura rodriguez-mendez
Office: texas premier realty
MLS#:21270342
Source:GDAR
Price summary
- Price:$900,000
- Price per sq. ft.:$277.69
- Monthly HOA dues:$55
About this home
Beautiful and inviting 1.5-story home featuring an open-concept floor plan designed for comfortable living and effortless entertaining. This flexible layout offers 4 bedrooms, or 3 bedrooms plus a private home office, all conveniently located on the main floor. Upstairs, you’ll find a spacious bonus living area with a half bath that could easily serve as an additional bedroom, game room, or media space.
The expansive family room, highlighted by a stunning stone fireplace, flows seamlessly into the formal dining area. The modern kitchen is equipped with stainless steel appliances, a large island, and a bright breakfast area, creating the perfect gathering space. Large windows throughout the home fill the interior with natural light, complemented by elegant 4-inch plantation shutters.
The spacious primary suite features a wall of windows overlooking the private backyard. The luxurious primary bath includes dual sinks, a large soaking tub, walk-in shower, and an oversized closet with direct access to the laundry room.
Step outside to a private, pool-sized backyard complete with a covered patio and retractable screen, allowing for peaceful outdoor living without the nuisance of bugs. A custom pool rendering designed specifically for the backyard is included with the listing.
Additional highlights include new ceiling fans throughout, a walk-in attic for extra storage, and a 3-car tandem garage that completes this exceptional home....
Contact an agent
Home facts
- Year built:2016
- Listing ID #:21270342
- Added:64 day(s) ago
- Updated:July 21, 2026 at 12:05 PM
Rooms and interior
- Bedrooms:4
- Total bathrooms:4
- Full bathrooms:2
- Half bathrooms:2
- Flooring:Carpet, Ceramic Tile, Wood
- Kitchen Description:Built In Gas Range, Dishwasher, Disposal, Microwave
- Living area:3,241 sq. ft.
Heating and cooling
- Cooling:Central Air, Electric
- Heating:Natural Gas
- Central air:Yes
Structure and exterior
- Roof:Composition
- Year built:2016
- Building area:3,241 sq. ft.
- Lot area:0.26 Acres
- Lot Features:Landscaped, Lawn, Sprinkler System
- Construction Materials:Brick, Stone Veneer
- Foundation Description:Slab
Schools
- High school:Flower Mound
- Middle school:Forestwood
- Elementary school:Forest Vista
Finances and disclosures
- Price:$900,000
- Price per sq. ft.:$277.69
- Tax amount:$14,243
Features and amenities
- Appliances:Built In Gas Range, Dishwasher, Disposal, Gas Water Heater, Microwave
- Amenities:Security System, Smoke Detectors
Parking
- Garage:Yes
- Garage spaces:3
 Information provided, in part, by North Texas Real Estate Information Systems, Inc. Last Updated July 21, 2026 Listings with the NTREIS logo are listed by brokerages other than ERA Myers & Myers Realty.
New listings near 3524 Ophel Way
- New
 $398,000Active3 beds 2 baths1,797 sq. ft.
909 Hillside Lane, Flower Mound, TX 75028
MLS# 21321583Listed by: EXP REALTY LLC - New
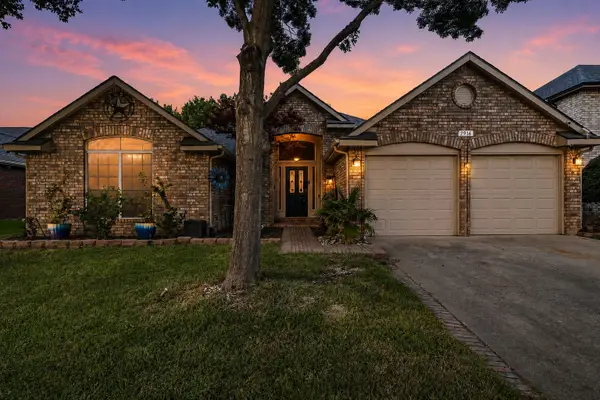 $539,900Active4 beds 2 baths2,330 sq. ft.
2916 Shadow Oak Court, Flower Mound, TX 75028
MLS# 21318372Listed by: REAL BROKER, LLC - New
 $579,900Active3 beds 2 baths2,127 sq. ft.
3613 Timothy Drive, Flower Mound, TX 75022
MLS# 21336027Listed by: FARIS & CO REALTY - New
 $1,000,000Active4 beds 4 baths3,473 sq. ft.
10801 Sycamore Falls Drive, Flower Mound, TX 76226
MLS# 21317618Listed by: MAGNOLIA REALTY - Open Sat, 2 to 4pmNew
 $1,100,000Active5 beds 5 baths5,069 sq. ft.
5020 Rangewood Drive, Flower Mound, TX 75028
MLS# 21332645Listed by: REDFIN CORPORATION - New
 $775,000Active3 beds 4 baths3,082 sq. ft.
6204 Indian Blanket Trail, Flower Mound, TX 75028
MLS# 21331260Listed by: BERKSHIRE HATHAWAYHS PENFED TX - Open Sat, 1 to 3pmNew
 $875,000Active5 beds 6 baths3,895 sq. ft.
4250 Mill Branch Drive, Prosper, TX 75078
MLS# 21333483Listed by: COMPASS RE TEXAS, LLC - New
 $440,000Active3 beds 2 baths1,920 sq. ft.
1936 Robin Lane, Flower Mound, TX 75028
MLS# 21315251Listed by: ORCHARD BROKERAGE - New
 $625,000Active3 beds 3 baths2,826 sq. ft.
9132 Choctaw Trail, Flower Mound, TX 75022
MLS# 21328030Listed by: ONDEMAND REALTY - New
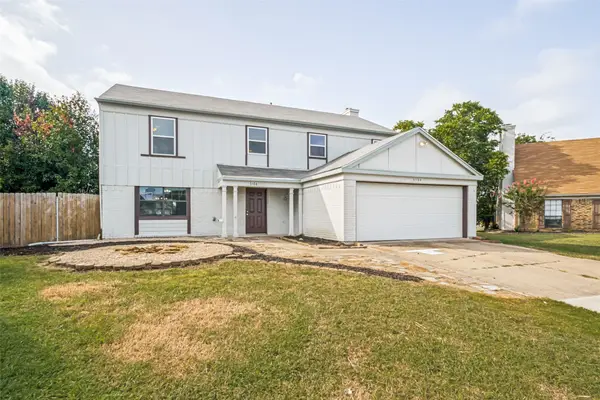 $480,000Active4 beds 3 baths2,404 sq. ft.
5104 Melody Court, Flower Mound, TX 75028
MLS# 21331309Listed by: KELLER WILLIAMS NO. COLLIN CTY


Protect your home and budget from life's surprises with an Assurant Home Warranty, backed by a partner that supports you through every step of homeownership. Explore Plans.
© 2023 - 2026 ERA Franchise Systems LLC. All rights reserved. ERA Franchise Systems LLC fully supports the principles of the Fair Housing Act and the Equal Opportunity Act. ERA, ERA Real Estate powered, and their respective logos are registered service marks of ERA Franchise Systems LLC. Each office is independently owned and operated.