
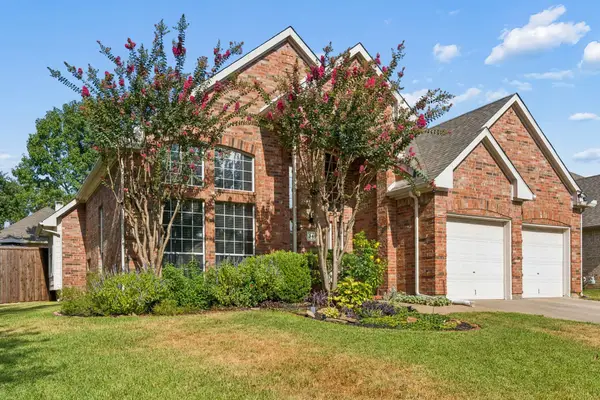
3629 Nandina Drive, Flower Mound, TX 75022
Local realty services provided by:ERA Courtyard Real Estate
Listed by: beth gaskill, amy dettmer
Office: keller williams realty-fm
MLS#:21356585
Source:GDAR
Price summary
- Price:$759,000
- Price per sq. ft.:$239.36
- Monthly HOA dues:$82.5
About this home
Dreams come to life in this beautifully designed & thoughtfully updated Highland home, where sophisticated interiors, effortless living & an extraordinary backyard retreat come together in one exceptional setting. Set in the highly sought-after Wellington community, this 4-bed home with a dedicated office, 2 living areas, 2 dining spaces & expansive game room offers the perfect blend of style, comfort & functionality. From the moment you arrive, inviting curb appeal, manicured landscaping, vibrant seasonal blooms & a custom stone walkway create a memorable first impression. Inside, luxury vinyl flooring, shutters & an abundance of windows fill the home with light. A private office with French doors & stained concrete flooring provides an inspiring work-from-home setting, while the main living area centers around a gorgeous fireplace & flows seamlessly into the chef-inspired kitchen featuring white cabinetry, quartz countertops, designer tile backsplash & premium KitchenAid appliances, including a 5-burner gas cooktop & convection oven, plus a Bosch dishwasher(2025). The serene primary suite overlooks the backyard & features a beautiful ensuite bath with dual vanities, soaking tub, separate shower & walk-in closet. Upstairs, an expansive game room offers flexible space for entertaining, movie nights or relaxation, while 3 well-appointed secondary bedrooms & 2 full baths, including a Jack-and-Jill bath, provide plenty of room for family & guests. The backyard is the ultimate private retreat, featuring a sparkling pool with tanning ledge & tranquil waterfall feature added in 2020, multiple seating areas, a covered cedar patio & pergola designed for year-round enjoyment. Beyond the exceptional home, Wellington delivers a resort-style lifestyle with a fitness center, tennis courts, 2 sparkling pools & scenic walking trails. Add award-winning schools plus premier shopping & dining nearby, this is more than a beautiful home...it’s a lifestyle you’ll love coming home to!...
Contact an agent
Home facts
- Year built:2003
- Subdivision & Development:Wellington Estates Ph 2a
- Listing ID #:21356585
- Added:1 day(s) ago
- Updated:August 22, 2026 at 12:08 PM
Rooms and interior
- Bedrooms:4
- Total bathrooms:4
- Full bathrooms:3
- Half bathrooms:1
- Flooring:Carpet, Ceramic Tile, Concrete, Luxury Vinyl Plank
- Kitchen Description:Convection Oven, Dishwasher, Disposal, Gas Cooktop, Microwave, Vented Exhaust Fan
- Living area:3,171 sq. ft.
Heating and cooling
- Cooling:Ceiling Fans, Central Air, Electric
- Heating:Central
- Central air:Yes
Structure and exterior
- Roof:Composition
- Year built:2003
- Building area:3,171 sq. ft.
- Lot area:0.14 Acres
- Lot Features:Few Trees, Interior Lot, Landscaped, Sprinkler System, Subdivision
- Architectural Style:Traditional
- Foundation Description:Slab
- Levels:2 Story
Schools
- High school:Flower Mound
- Middle school:Mckamy
- Elementary school:Liberty
Finances and disclosures
- Price:$759,000
- Price per sq. ft.:$239.36
- Tax amount:$11,060
Features and amenities
- Appliances:Convection Oven, Dishwasher, Disposal, Gas Cooktop, Gas Water Heater, Microwave, Plumbed For Gas, Some Gas Appliances, Vented Exhaust Fan
- Amenities:Bay Windows, Smoke Detectors, Window Coverings
Parking
- Garage:Yes
- Garage spaces:2
 Information provided, in part, by North Texas Real Estate Information Systems, Inc. Last Updated August 22, 2026 Listings with the NTREIS logo are listed by brokerages other than ERA Courtyard Real Estate.
New listings near 3629 Nandina Drive
- New
 $2,650,000Active5 beds 6 baths8,315 sq. ft.
4505 Tour 18 Drive, Flower Mound, TX 75022
MLS# 21363313Listed by: BERKSHIRE HATHAWAYHS PENFED TX - New
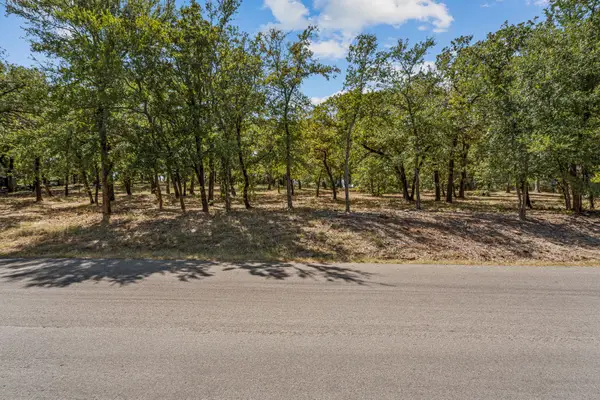 $549,000Active1.06 Acres
4215 Ada Drive, Flower Mound, TX 75022
MLS# 21360956Listed by: FATHOM REALTY, LLC - New
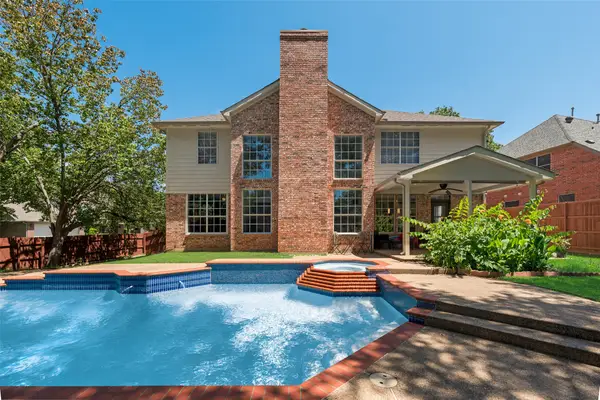 $650,000Active4 beds 3 baths3,096 sq. ft.
2525 Amber Lane, Flower Mound, TX 75028
MLS# 21366010Listed by: CENTURY 21 MIKE BOWMAN, INC. - Open Sun, 11am to 1pmNew
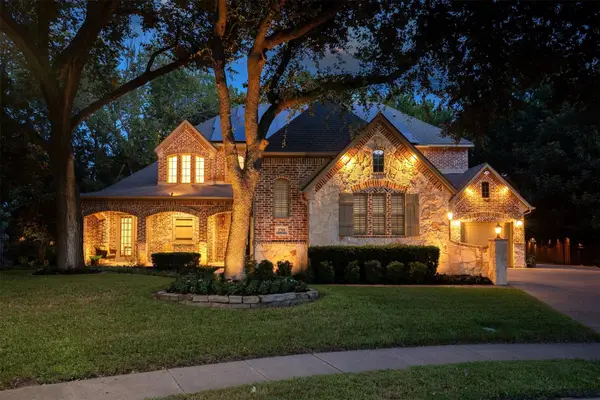 $1,875,000Active5 beds 6 baths5,360 sq. ft.
3701 Samuel Court, Flower Mound, TX 75028
MLS# 21361545Listed by: KELLER WILLIAMS REALTY-FM - Open Sun, 2 to 4pmNew
 $635,000Active4 beds 3 baths3,363 sq. ft.
2312 Misty Trail Lane, Flower Mound, TX 75028
MLS# 21363137Listed by: COMPASS RE TEXAS, LLC - New
 $657,500Active4 beds 4 baths2,940 sq. ft.
4233 Sandra Lynn Drive, Flower Mound, TX 75022
MLS# 21361497Listed by: BERKSHIRE HATHAWAYHS PENFED TX - Open Sat, 12:30 to 5pmNew
 $929,900Active4 beds 4 baths3,467 sq. ft.
2621 Huntly Lane, Flower Mound, TX 75022
MLS# 21363065Listed by: BERKSHIRE HATHAWAYHS PENFED TX - New
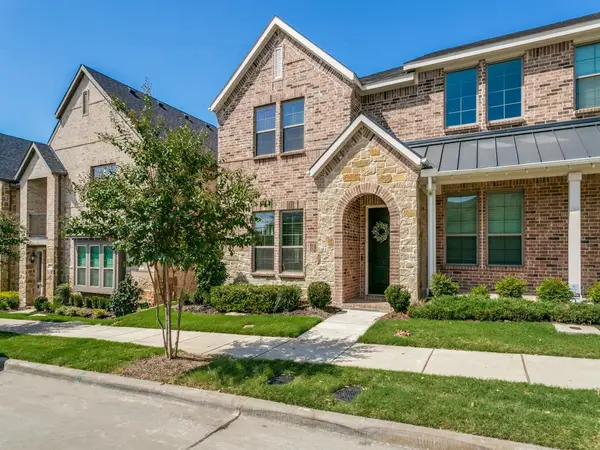 $559,000Active3 beds 3 baths2,143 sq. ft.
237 Mcconathy Way, Flower Mound, TX 75028
MLS# 21361120Listed by: ALLIE BETH ALLMAN & ASSOCIATES - New
 $620,000Active4 beds 3 baths2,491 sq. ft.
3413 Brightstone Court, Flower Mound, TX 75022
MLS# 21357195Listed by: TAYLOR REALTY ASSOCIATES - DFW


Protect your home and budget from life's surprises with an Assurant Home Warranty, backed by a partner that supports you through every step of homeownership. Explore Plans.
© 2023 - 2026 ERA Franchise Systems LLC. All rights reserved. ERA Franchise Systems LLC fully supports the principles of the Fair Housing Act and the Equal Opportunity Act. ERA, ERA Real Estate powered, and their respective logos are registered service marks of ERA Franchise Systems LLC. Each office is independently owned and operated.