
3704 Samuel Court, Flower Mound, TX 75028
Local realty services provided by:ERA Courtyard Real Estate
Listed by: lee holtzman
Office: re/max trinity
MLS#:21341204
Source:GDAR
Price summary
- Price:$1,249,000
- Price per sq. ft.:$272.35
- Monthly HOA dues:$225.42
About this home
Price reduced on this Rare Sanders Custom home on a private apx. half acre cul-de-sac lot in the gated Reserve at Bridlewood! Surrounded by mature trees with no through traffic, this exceptional home offers 5 bedrooms, 5 full baths, including 2 bedrooms downstairs for multigenerational living or guests, M-I-L (Mother-in-law) suite ability, a dedicated office with fireplace, 3 living areas, and 2 dining areas. The secondary downstairs bedroom features built-ins, making it ideal for an office, study, or homework space. Chef’s kitchen has quartzite countertops, an oversized island, double convection ovens, and impressive 10x8 butler’s and walk-in pantries. Designed for entertaining, the home has hosted holidays, celebrations, movie nights, and gatherings with ease. The resort-style backyard features a PebbleTec pool-spa with waterfall feature, covered back porch, separate outdoor living pavilion with built-in grill, and beautifully landscaped gardens. Covered front and back porches create inviting spaces to relax year-round. A century-old oak tree, flowering trees, and established perennials enhance the home’s private setting. Additional highlights include a three-car garage with a climate-controlled bay, circle drive, 3 newer zoned HVAC systems, plantation shutters, abundant storage, extensive trim and custom built-ins, and smart home features. Enjoy golf-cart access to Bridlewood Golf Club plus community pools, tennis, pickleball, parks, trails, and excellent schools—all just minutes from shopping, dining, Lakes Grapevine and Lewisville, and DFW Airport. Other features are central vacuum system, sprinkler & security systems, built-in speakers, marble & hardwood flooring and with WiFi, you can control: the pool, door locks, garage doors, lights, & thermostats. This gorgeous home will WOW you everyday the rest of your life....
Contact an agent
Home facts
- Year built:1998
- Subdivision & Development:The Reserve At Bridlewood
- Listing ID #:21341204
- Added:53 day(s) ago
- Updated:September 17, 2026 at 11:55 AM
Rooms and interior
- Bedrooms:5
- Total bathrooms:5
- Full bathrooms:5
- Flooring:Ceramic Tile, Hardwood, Marble, Wood
- Kitchen Description:Built In Refrigerator, Convection Oven, Dishwasher, Disposal, Double Oven, Electric Cooktop, Electric Oven, Ice Maker, Microwave, Wine Cooler
- Living area:4,586 sq. ft.
Heating and cooling
- Cooling:Ceiling Fans, Central Air, Electric, Zoned
- Heating:Central, Natural Gas, Zoned
- Central air:Yes
Structure and exterior
- Roof:Composition
- Year built:1998
- Building area:4,586 sq. ft.
- Lot area:0.5 Acres
- Lot Features:Cul De Sac, Interior Lot, Irregular Lot, Landscaped, Lawn, Level, Many Trees, Sprinkler System, Subdivision
- Architectural Style:Traditional
- Construction Materials:Brick
- Foundation Description:Slab
- Levels:2 Story
Schools
- High school:Marcus
- Middle school:Clayton Downing
- Elementary school:Bridlewood
Finances and disclosures
- Price:$1,249,000
- Price per sq. ft.:$272.35
- Tax amount:$19,602
Features and amenities
- Appliances:Built In Refrigerator, Convection Oven, Dishwasher, Disposal, Double Oven, Electric Cooktop, Electric Oven, Gas Water Heater, Ice Maker, Microwave, Wine Cooler
- Amenities:Carbon Monoxide Detectors, Fire Alarm, Gated Community, Security Service, Security System, Security System Owned, Smoke Detectors, Window Coverings
- Smart home:Yes
Parking
- Garage:Yes
- Garage spaces:3
 Information provided, in part, by North Texas Real Estate Information Systems, Inc. Last Updated September 17, 2026 Listings with the NTREIS logo are listed by brokerages other than ERA Courtyard Real Estate.
New listings near 3704 Samuel Court
- New
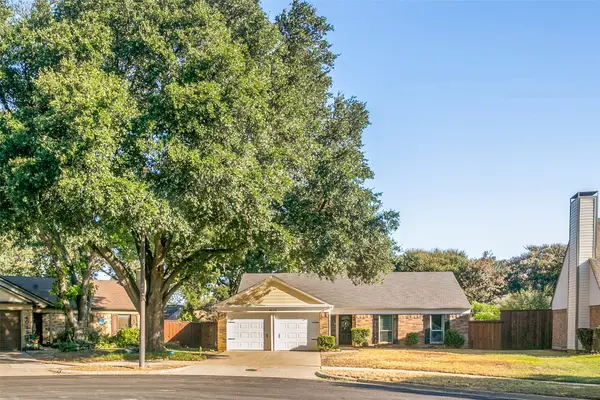 $375,000Active3 beds 2 baths1,513 sq. ft.
4023 Willow Run, Flower Mound, TX 75028
MLS# 21381744Listed by: RE/MAX FOUR CORNERS - New
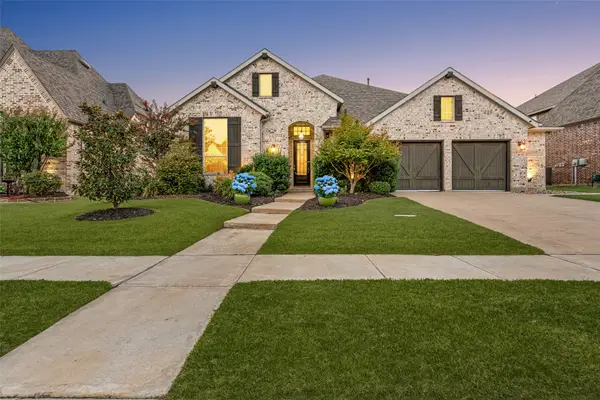 $745,000Active4 beds 3 baths3,051 sq. ft.
6631 Roughleaf Ridge Road, Flower Mound, TX 76226
MLS# 21387710Listed by: ALLIE BETH ALLMAN & ASSOCIATES - New
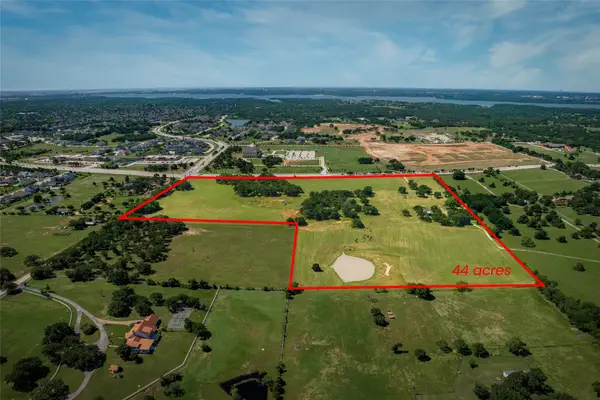 $9,850,000Active44.55 Acres
5200 Cross Timbers Road, Flower Mound, TX 75022
MLS# 21386224Listed by: ALLIE BETH ALLMAN & ASSOC. - New
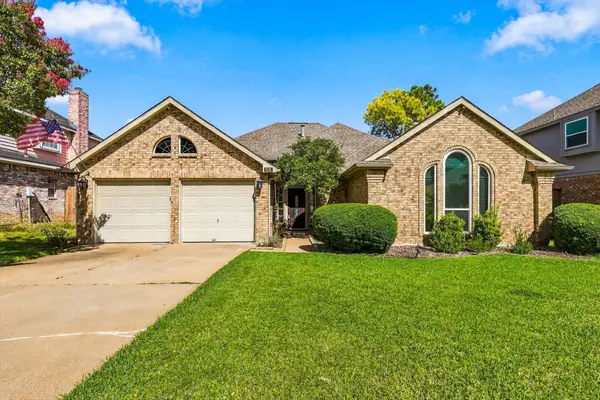 $499,000Active4 beds 2 baths2,162 sq. ft.
2116 Sheffield Lane, Flower Mound, TX 75028
MLS# 21376649Listed by: EXP REALTY - Open Sat, 11am to 1pmNew
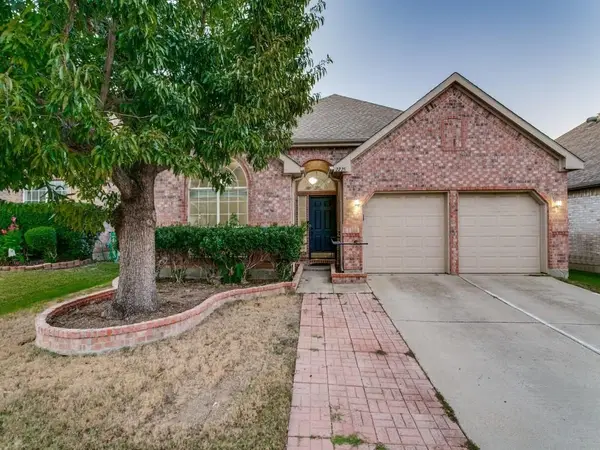 $474,500Active4 beds 3 baths1,787 sq. ft.
2225 Starleaf Place, Flower Mound, TX 75022
MLS# 21386326Listed by: HAUGEN PROPERTIES - New
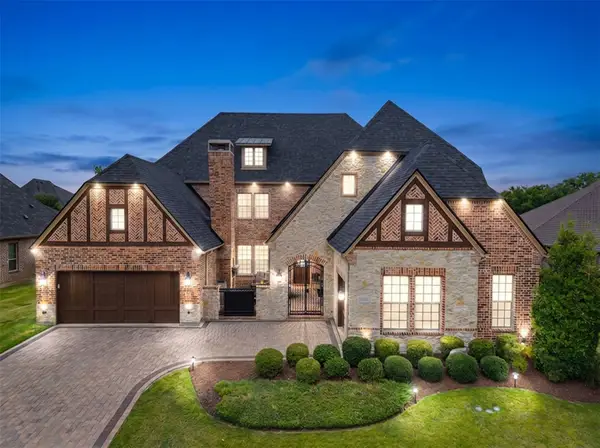 $1,165,000Active5 beds 6 baths4,497 sq. ft.
3509 Sutton Drive, Flower Mound, TX 75028
MLS# 21386191Listed by: HAUGEN PROPERTIES - New
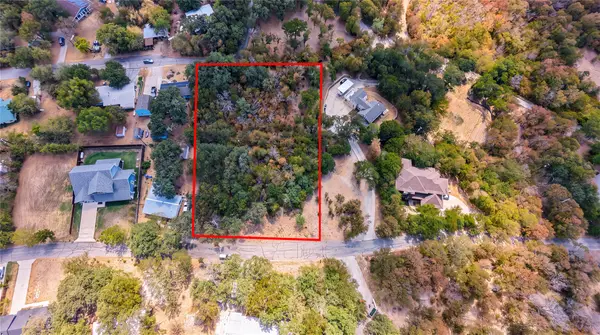 $425,000Active0.95 Acres
9200 Apache Trail, Flower Mound, TX 75022
MLS# 21384378Listed by: JASON MITCHELL REAL ESTATE TEXAS - New
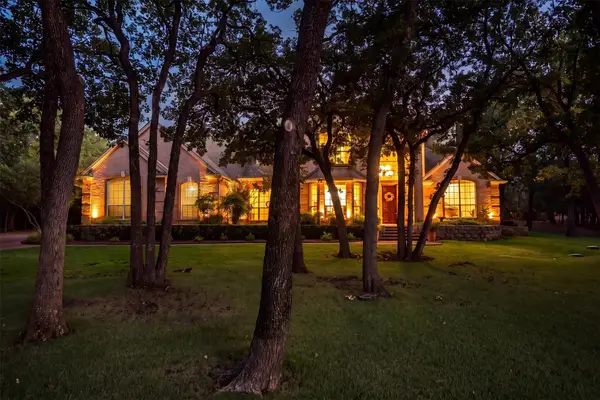 $1,575,000Active5 beds 4 baths4,837 sq. ft.
7409 Stallion Circle, Flower Mound, TX 75022
MLS# 21377850Listed by: KELLER WILLIAMS REALTY-FM - New
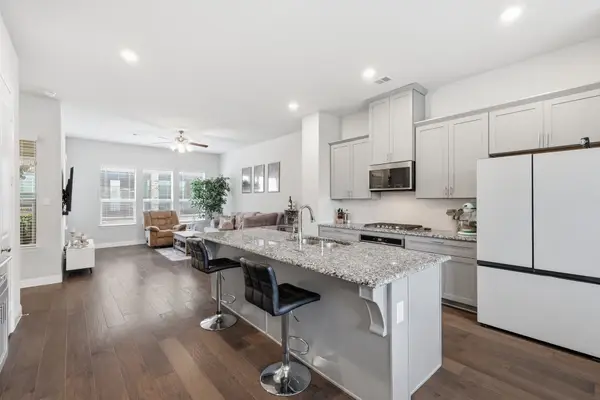 $499,000Active3 beds 4 baths1,908 sq. ft.
2409 Springhill Avenue, Flower Mound, TX 75028
MLS# 21382894Listed by: RE/MAX TRINITY - New
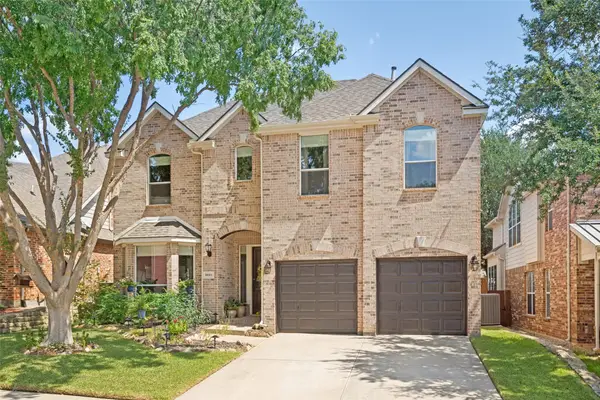 $685,000Active4 beds 3 baths2,820 sq. ft.
3620 Timothy Drive, Flower Mound, TX 75022
MLS# 21383483Listed by: REGAL, REALTORS


Protect your home and budget from life's surprises with an Assurant Home Warranty, backed by a partner that supports you through every step of homeownership. Explore Plans.
© 2023 - 2026 ERA Franchise Systems LLC. All rights reserved. ERA Franchise Systems LLC fully supports the principles of the Fair Housing Act and the Equal Opportunity Act. ERA, ERA Real Estate powered, and their respective logos are registered service marks of ERA Franchise Systems LLC. Each office is independently owned and operated.