
4713 Clydesdale Drive, Flower Mound, TX 75028
Local realty services provided by:ERA Empower
Listed by: frankie arthur, allison goldsmith
Office: coldwell banker apex, realtors
MLS#:21322352
Source:GDAR
Price summary
- Price:$1,375,000
- Price per sq. ft.:$379.94
- Monthly HOA dues:$200
About this home
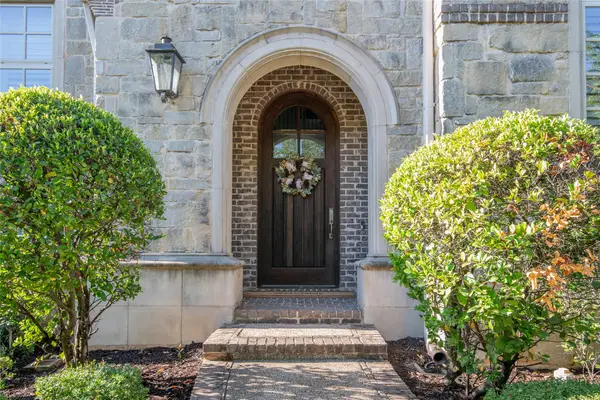
** BACK ON THE MARKET AT NO FAULT OF THE SELLER!! ** Experience timeless elegance in this exceptional custom estate by Victor Myers in the sought-after Saddlewood Addition of Flower Mound.Situated on nearly half an acre backing to a heavily treed greenbelt, this meticulously maintained one-story home offers outstanding curb appeal with lush landscaping, a circular driveway & striking brick & stone exterior.Enter through the front courtyard, where a tranquil fountain creates the perfect setting for morning coffee or evening relaxation.Designed around inviting outdoor spaces, the home is filled with natural light as French doors from the family room and secondary bedroom create seamless indoor-outdoor living.The spacious family room overlooks the private backyard, while the formal dining room features a bay window & elegant chandelier.The gourmet kitchen boasts granite countertops, custom cabinetry, built-in refrigerator, center island & rich wood flooring.The adjoining wine room with wrought iron doors is ideal for entertaining.The private primary suite offers a box-beam ceiling, sitting area & spa-inspired bath with heated floors, dual vanities, makeup vanity & an oversized walk-in closet with custom built-ins connected to the utility room. Three secondary bedrooms include two ensuite baths, and one has courtyard access, ideal for guests, a home office or private retreat. The media room features a raised granite snack bar and mini refrigerator, while the oversized utility room offers abundant cabinetry, utility sink & drip-dry area. Quality construction includes a premium piered foundation system, solid-core doors, spray foam insulation, Control4 smart home automation & backup generator.The oversized 3-car garage includes a dedicated tool and hobby room plus attic stairs for exceptional storage. Relax on the covered patio overlooking mature trees and the heavily treed greenbelt for year-round privacy....
Contact an agent
Home facts
- Year built:2016
- Subdivision & Development:Saddlewood Add
- Listing ID #:21322352
- Added:59 day(s) ago
- Updated:September 07, 2026 at 11:51 AM
Rooms and interior
- Bedrooms:4
- Total bathrooms:4
- Full bathrooms:3
- Half bathrooms:1
- Flooring:Carpet, Ceramic Tile, Tile, Wood
- Kitchen Description:Built In Refrigerator, Dishwasher, Disposal, Electric Cooktop, Microwave, Refrigerator, Vented Exhaust Fan
- Living area:3,619 sq. ft.
Heating and cooling
- Cooling:Ceiling Fans, Central Air, Electric, Zoned
- Heating:Central, Natural Gas, Zoned
- Central air:Yes
Structure and exterior
- Roof:Composition
- Year built:2016
- Building area:3,619 sq. ft.
- Lot area:0.46 Acres
- Lot Features:Greenbelt, Interior Lot, Landscaped, Lawn, Many Trees, Sprinkler System, Subdivision
- Architectural Style:Traditional
- Construction Materials:Brick, Stone
- Foundation Description:Combination, Pillar Post Pier, Slab
- Levels:1 Story
Schools
- High school:Marcus
- Middle school:Clayton Downing
- Elementary school:Bridlewood
Finances and disclosures
- Price:$1,375,000
- Price per sq. ft.:$379.94
- Tax amount:$19,447
Features and amenities
- Appliances:Built In Refrigerator, Dishwasher, Disposal, Electric Cooktop, Microwave, Refrigerator, Tankless Water Heater, Vented Exhaust Fan
- Amenities:Security System, Security System Owned, Smoke Detectors, Window Coverings
- Smart home:Yes
Parking
- Garage:Yes
- Garage spaces:3
 Information provided, in part, by North Texas Real Estate Information Systems, Inc. Last Updated September 7, 2026 Listings with the NTREIS logo are listed by brokerages other than ERA Empower.
New listings near 4713 Clydesdale Drive
- New
 $599,000Active4 beds 2 baths2,440 sq. ft.
2904 Parkhaven Drive, Flower Mound, TX 75022
MLS# 21378221Listed by: TAYLOR REALTY ASSOCIATES - DFW - New
 $1,200,000Active5 beds 5 baths4,913 sq. ft.
5009 Glenshire Drive, Flower Mound, TX 75028
MLS# 21358601Listed by: WEICHERT REALTORS/PROPERTY PARTNERS - New
 $649,900Active5 beds 4 baths3,084 sq. ft.
2201 Sagebrush Drive, Flower Mound, TX 75028
MLS# 21378162Listed by: JAY MARKS REAL ESTATE - New
 $499,000Active5 beds 3 baths2,388 sq. ft.
1517 Fuqua Drive, Flower Mound, TX 75028
MLS# 21379519Listed by: COLDWELL BANKER APEX, REALTORS - New
 $380,000Active3 beds 2 baths1,348 sq. ft.
2205 Silverthorn Lane, Flower Mound, TX 75028
MLS# 21379646Listed by: INC REALTY, LLC - New
 $1,650,000Active5 beds 5 baths5,014 sq. ft.
3503 Sarah Springs Trail, Flower Mound, TX 75022
MLS# 21371738Listed by: BRIGGS FREEMAN SOTHEBY'S INT'L - New
 $449,000Active3 beds 3 baths2,154 sq. ft.
3300 Stone Bridge Drive, Flower Mound, TX 75028
MLS# 21375484Listed by: JAY MARKS REAL ESTATE - New
 $439,900Active3 beds 3 baths1,926 sq. ft.
2228 Pinnacle Lane, Flower Mound, TX 75028
MLS# 21376438Listed by: EXP REALTY - New
 $774,000Active4 beds 3 baths2,709 sq. ft.
4017 Beacon Street, Flower Mound, TX 75028
MLS# 21378261Listed by: REGAL, REALTORS - New
 $1,799,900Active5 beds 6 baths4,289 sq. ft.
4304 Belle Drive, Flower Mound, TX 75022
MLS# 21378854Listed by: HOMESMART


Protect your home and budget from life's surprises with an Assurant Home Warranty, backed by a partner that supports you through every step of homeownership. Explore Plans.
© 2023 - 2026 ERA Franchise Systems LLC. All rights reserved. ERA Franchise Systems LLC fully supports the principles of the Fair Housing Act and the Equal Opportunity Act. ERA, ERA Real Estate powered, and their respective logos are registered service marks of ERA Franchise Systems LLC. Each office is independently owned and operated.