
5708 Twain Drive, Flower Mound, TX 75028
Local realty services provided by:ERA Newlin & Company
Listed by: cody cobb
Office: brayreg - north dfw
MLS#:21267636
Source:GDAR
Price summary
- Price:$579,000
- Price per sq. ft.:$245.96
- Monthly HOA dues:$68.75
About this home
Located in the highly sought-after Chaucer Estates community and directly next to Marcus High School, this beautifully maintained Flower Mound home offers the perfect blend of comfort, functionality, and backyard entertaining. From the moment you arrive, you’ll appreciate the mature trees, manicured landscaping, and exceptional curb appeal. Inside, the spacious layout features soaring ceilings, abundant natural light, wood flooring, and a downstairs primary retreat designed for privacy and relaxation. The updated kitchen is equipped with granite countertops, a Dacor cooktop, Bosch dishwasher, new oven and microwave, ample cabinetry, and generous prep space for everyday living or entertaining. Upstairs offers two secondary bedrooms, a full bath, and an additional oversized flex space that can function as a fourth bedroom, game room, media room, office, or bonus room to fit your lifestyle needs. Step outside to your own private backyard oasis featuring a large resurfaced pool, oversized spa, additional green space, and an incredible detached temperature-controlled flex building perfect for a man cave, workout room, studio, hobby space, or private office. Residents enjoy access to community amenities including a pool and tennis courts, all while being conveniently located near shopping, dining, parks, and top-rated schools....
Contact an agent
Home facts
- Year built:1997
- Listing ID #:21267636
- Added:6 day(s) ago
- Updated:May 25, 2026 at 07:14 AM
Rooms and interior
- Bedrooms:4
- Total bathrooms:3
- Full bathrooms:2
- Half bathrooms:1
- Flooring:Tile, Wood
- Kitchen Description:Electric Oven, Gas Cooktop, Microwave, Vented Exhaust Fan
- Living area:2,354 sq. ft.
Heating and cooling
- Cooling:Ceiling Fans, Central Air, Electric
- Heating:Central, Natural Gas
- Central air:Yes
Structure and exterior
- Roof:Composition
- Year built:1997
- Building area:2,354 sq. ft.
- Lot area:0.24 Acres
- Lot Features:Few Trees, Interior Lot, Sprinkler System, Subdivision
- Architectural Style:Traditional
- Construction Materials:Brick
- Foundation Description:Slab
- Levels:2 Story
Schools
- High school:Marcus
- Middle school:Lamar
- Elementary school:Prairie Trail
Finances and disclosures
- Price:$579,000
- Price per sq. ft.:$245.96
- Tax amount:$8,979
Features and amenities
- Appliances:Electric Oven, Gas Cooktop, Microwave, Vented Exhaust Fan
- Amenities:Smoke Detectors, Window Coverings
- Pool features:Sport
Parking
- Garage:Yes
- Garage spaces:2
- Carport spaces:2
 Information provided, in part, by North Texas Real Estate Information Systems, Inc. Last Updated May 25, 2026 Listings with the NTREIS logo are listed by brokerages other than ERA Newlin & Company.
New listings near 5708 Twain Drive
- New
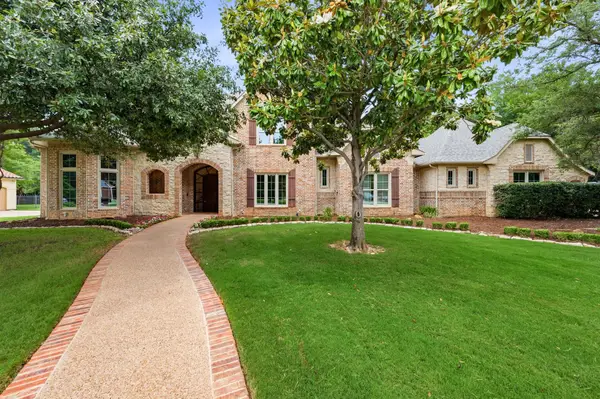 $1,449,000Active4 beds 5 baths4,218 sq. ft.
5100 Clear Creek Drive, Flower Mound, TX 75022
MLS# 21279780Listed by: JAY MARKS REAL ESTATE - New
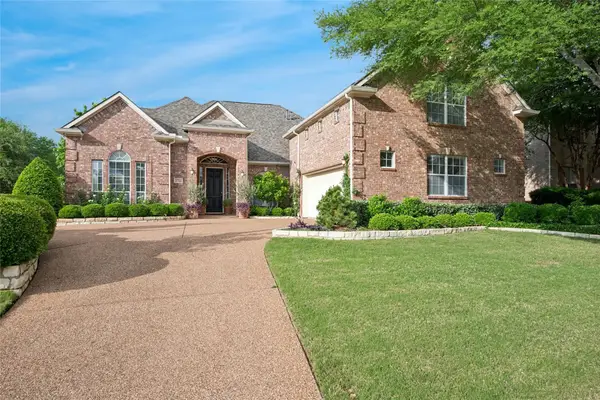 $724,900Active3 beds 3 baths3,028 sq. ft.
2712 Cherry Sage Drive, Flower Mound, TX 75022
MLS# 21278139Listed by: RE/MAX DFW ASSOCIATES IV - New
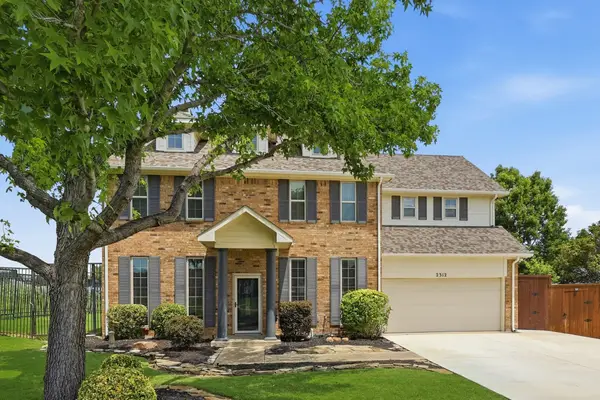 $599,000Active3 beds 4 baths2,754 sq. ft.
2312 Channing Court, Flower Mound, TX 75028
MLS# 21254874Listed by: EBBY HALLIDAY, REALTORS - New
 $719,900Active4 beds 4 baths3,065 sq. ft.
4116 Amador Court Court, Flower Mound, TX 75022
MLS# 21267998Listed by: TEXAS LEGACY REALTY - Open Sat, 11am to 2pmNew
 $1,000,000Active3 beds 2 baths2,542 sq. ft.
7505 Hickory Springs Road, Flower Mound, TX 75022
MLS# 21277423Listed by: RAD REALTY GROUP LLC - New
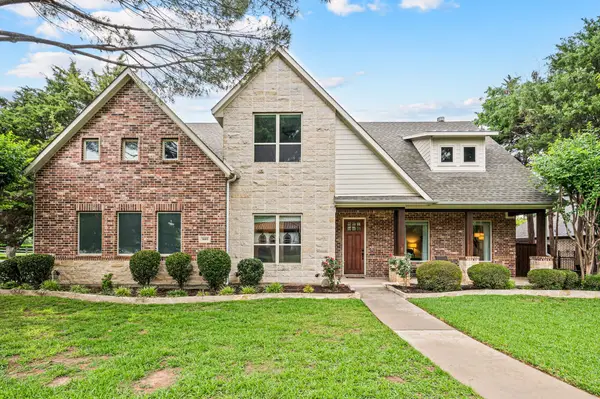 $900,000Active4 beds 4 baths2,931 sq. ft.
3402 Sycamore Drive, Flower Mound, TX 75028
MLS# 21277908Listed by: ENGEL&VOLKERS DALLAS SOUTHLAKE - New
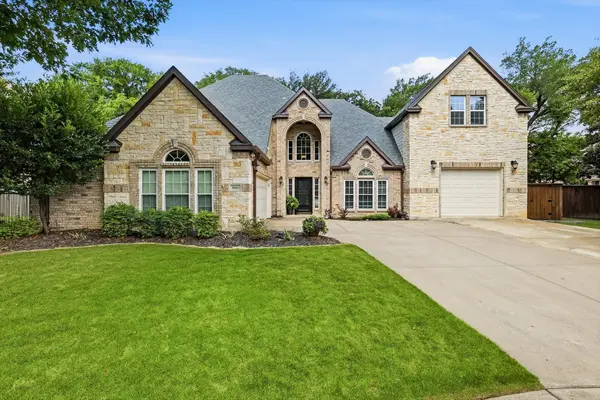 $799,989Active4 beds 4 baths3,676 sq. ft.
3001 Parkhaven Drive, Flower Mound, TX 75022
MLS# 21278318Listed by: KELLER WILLIAMS REALTY-FM - New
 $2,990,000Active4 beds 6 baths5,656 sq. ft.
5401 Barry Boulevard, Flower Mound, TX 75022
MLS# 21270595Listed by: THE AGENCY FRISCO - New
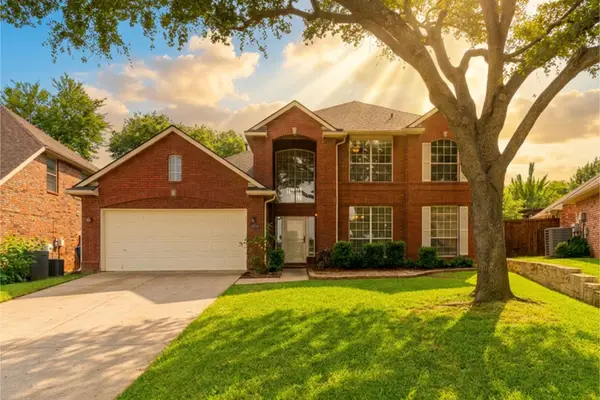 $539,000Active4 beds 3 baths2,380 sq. ft.
1037 Sun Ridge Drive, Flower Mound, TX 75028
MLS# 21271142Listed by: ORCHARD BROKERAGE - New
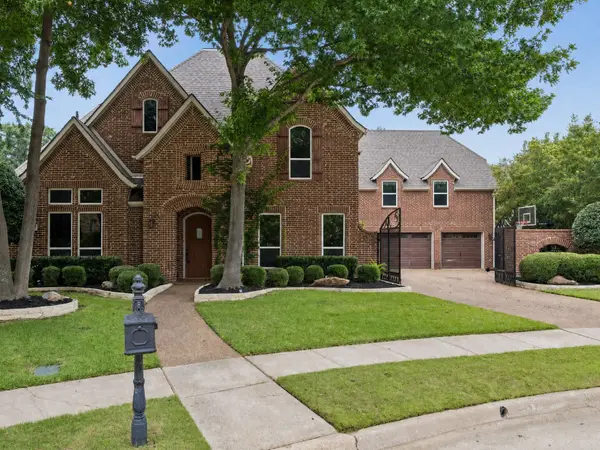 $1,249,000Active5 beds 5 baths5,138 sq. ft.
4815 Aurora Court, Flower Mound, TX 75028
MLS# 21277996Listed by: COMPASS RE TEXAS, LLC


Protect your home and budget from life's surprises with an Assurant Home Warranty, backed by a partner that supports you through every step of homeownership. Explore Plans.
© 2023 - 2026 ERA Franchise Systems LLC. All rights reserved. ERA Franchise Systems LLC fully supports the principles of the Fair Housing Act and the Equal Opportunity Act. ERA, ERA Real Estate powered, and their respective logos are registered service marks of ERA Franchise Systems LLC. Each office is independently owned and operated.