
110 Sperry Drive, Follett, TX 79034
Local realty services provided by:ERA Courtyard Real Estate
110 Sperry Drive,Follett, TX 79034
$175,000
- 3 Beds
- 2 Baths
- 2,254 sq. ft.
- Single family
- Active
Listed by: shirley howard
Office: e-properties
MLS#:26-5507
Source:TX_AAOR
Price summary
- Price:$175,000
- Price per sq. ft.:$77.64
About this home
Super cute home designed to accommodate any family! Large living room with Fireplace (pellet insert), breakfast bar, large kitchen with Electric Cooktop, dishwasher, & pantry! It has a large laundry room with plenty of room for extra frig and freezer! BIG backyard with covered patio, small built-in grill, and a storage building! This all sits on a larger lot in one of the most desired neighborhoods in Follett!
Contact an agent
Home facts
- Year built:1982
- Listing ID #:26-5507
- Added:44 day(s) ago
- Updated:August 21, 2026 at 10:56 PM
Rooms and interior
- Bedrooms:3
- Total bathrooms:2
- Full bathrooms:1
- Kitchen Description:Cooktop, Dishwasher, Disposal, Oven, Refrigerator
- Living area:2,254 sq. ft.
Heating and cooling
- Cooling:Central Air
- Heating:Central
- Central air:Yes
Structure and exterior
- Year built:1982
- Building area:2,254 sq. ft.
- Lot area:0.24 Acres
- Construction Materials:Brick Veneer
- Exterior Features:Outdoor Kitchen
Utilities
- Water:City
- Sewer:City
Finances and disclosures
- Price:$175,000
- Price per sq. ft.:$77.64
Features and amenities
- Appliances:Cooktop, Dishwasher, Disposal, Oven, Refrigerator, Washer/Dryer
- Laundry features:Utility Room, Washer/Dryer
Parking
- Parking description:Garage Door Opener, Garage Faces Front, RV Carport, Rv Parking
- Garage spaces:2
New listings near 110 Sperry Drive
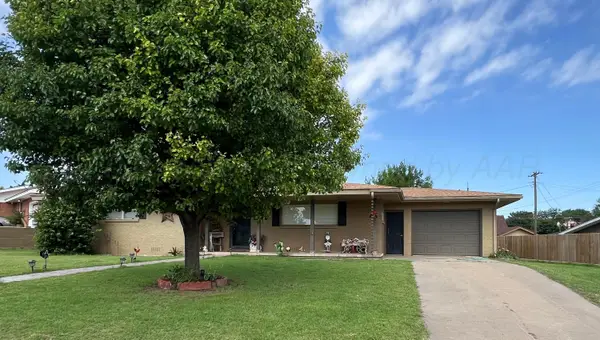 $149,900Active3 beds 2 baths1,524 sq. ft.
109 Sperry Drive, Follett, TX 79034
MLS# 26-5050Listed by: PERRYTON REALTY $149,000Active3 beds 1 baths1,250 sq. ft.
602 S Young Street, Follett, TX 79034
MLS# 26-3622Listed by: PERRYTON REALTY $195,000Active3 beds 2 baths2,427 sq. ft.
14639 1454 Road, Follett, TX 79034
MLS# 26-3040Listed by: PERRYTON REALTY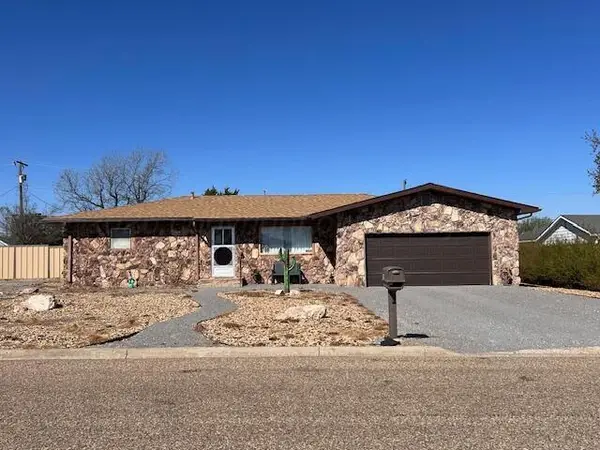 $127,000Active3 beds 2 baths1,420 sq. ft.
351 N Young Street, Follett, TX 79034
MLS# 26-2741Listed by: E-PROPERTIES $2,227,500Active-- beds -- baths
Bourquin Cattle 495 Ac, Follett, TX 79034
MLS# 25-5285Listed by: TRIANGLE REALTY, LLC $1,426,500Active-- beds -- baths
Bourquin Cattle 317 Ac, Follett, TX 79034
MLS# 25-5286Listed by: TRIANGLE REALTY, LLC $3,658,500Active-- beds -- baths
Bourquin Cattle 813 Ac, Follett, TX 79034
MLS# 25-3184Listed by: TRIANGLE REALTY, LLC


Protect your home and budget from life's surprises with an Assurant Home Warranty, backed by a partner that supports you through every step of homeownership. Explore Plans.
© 2023 - 2026 ERA Franchise Systems LLC. All rights reserved. ERA Franchise Systems LLC fully supports the principles of the Fair Housing Act and the Equal Opportunity Act. ERA, ERA Real Estate powered, and their respective logos are registered service marks of ERA Franchise Systems LLC. Each office is independently owned and operated.