
3140 Ronay Drive, Forest Hill, TX 76140
Local realty services provided by:ERA Newlin & Company
3140 Ronay Drive,Forest Hill, TX 76140
$235,000
- 3 Beds
- 2 Baths
- 1,306 sq. ft.
- Single family
- Active
Listed by: joel broyles, suzanne pope
Office: whiterock sfr, llc.
MLS#:21384673
Source:GDAR
Price summary
- Price:$235,000
- Price per sq. ft.:$179.94
About this home
Settled in Forest Hill, this 3-bedroom, 2-bath home delivers comfortable single-story living with a smart, functional layout across 1,306 sq ft. Built in 2006, the home offers a well-maintained interior with a connected flow between living and dining spaces, making everyday routines feel easy. The 1-car garage adds covered parking and extra storage, while quick access to shops, restaurants, and major roads keeps errands and commutes simple. Whether you're heading out or staying in, the location works hard for you. A solid, move-in-ready option in an established neighborhood with the convenience of the city close at hand.
Contact an agent
Home facts
- Year built:2006
- Subdivision & Development:Autumn Meadows Add
- Listing ID #:21384673
- Added:1 day(s) ago
- Updated:September 17, 2026 at 03:14 AM
Rooms and interior
- Bedrooms:3
- Total bathrooms:2
- Full bathrooms:2
- Kitchen Description:Dishwasher, Electric Range, Microwave, Vented Exhaust Fan
- Living area:1,306 sq. ft.
Heating and cooling
- Cooling:Central Air
- Heating:Central
- Central air:Yes
Structure and exterior
- Year built:2006
- Building area:1,306 sq. ft.
- Lot area:0.12 Acres
- Architectural Style:Traditional
- Levels:1 Story
Schools
- High school:Everman
- Middle school:Johnson 6th Grade,Charles Baxter
- Elementary school:Bishop
Finances and disclosures
- Price:$235,000
- Price per sq. ft.:$179.94
- Tax amount:$4,539
Features and amenities
- Appliances:Dishwasher, Electric Range, Microwave, Vented Exhaust Fan
Parking
- Garage:Yes
- Garage spaces:1
 Information provided, in part, by North Texas Real Estate Information Systems, Inc. Last Updated September 17, 2026 Listings with the NTREIS logo are listed by brokerages other than ERA Newlin & Company.
New listings near 3140 Ronay Drive
- New
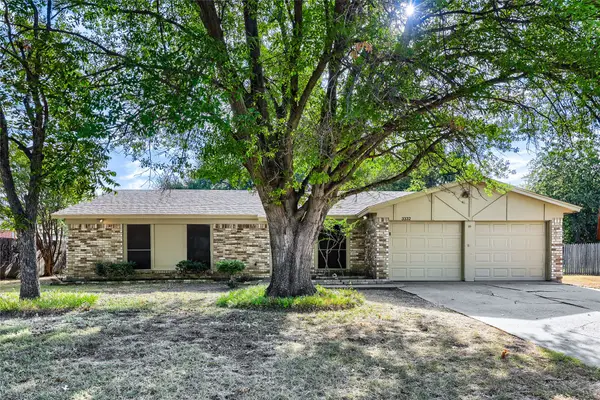 $275,000Active3 beds 2 baths1,605 sq. ft.
3332 Chalmette Court, Forest Hill, TX 76140
MLS# 21384436Listed by: KELLER WILLIAMS REALTY - New
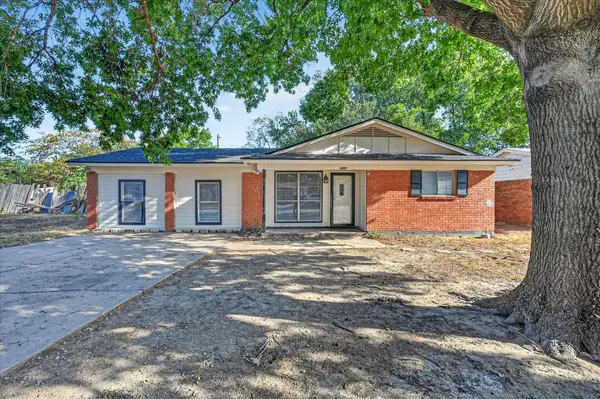 $249,000Active3 beds 1 baths1,417 sq. ft.
4809 Melinda Drive, Forest Hill, TX 76119
MLS# 21383189Listed by: JG REAL ESTATE, LLC - New
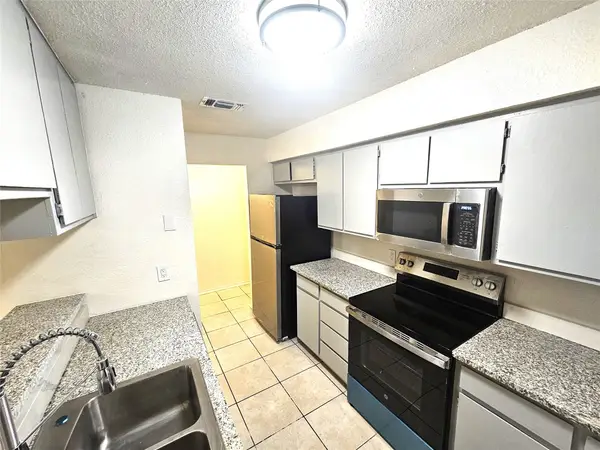 $390,000Active6 beds 4 baths2,600 sq. ft.
3425 and 3427 Republic Drive, Forest Hill, TX 76140
MLS# 21383328Listed by: GREAT REAL ESTATE, INC. 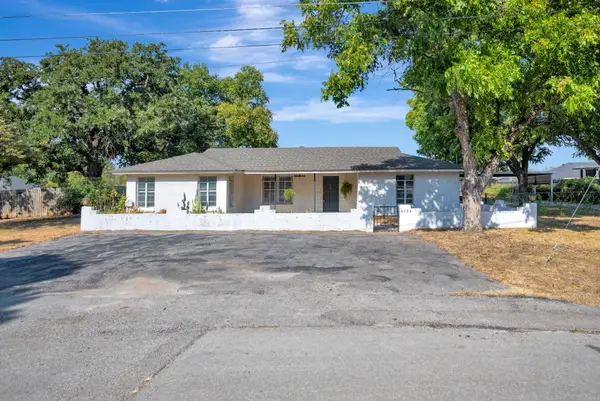 $235,000Pending3 beds 1 baths1,716 sq. ft.
6106 Guilford Street, Forest Hill, TX 76119
MLS# 21368932Listed by: CHANDLER CROUCH, REALTORS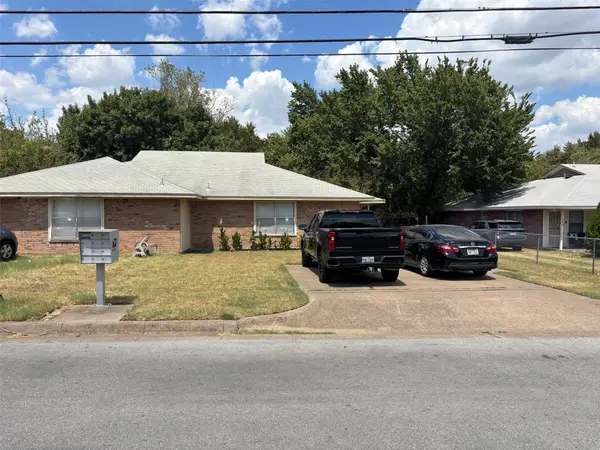 $329,000Active6 beds 4 baths2,600 sq. ft.
3405 & 3407 Orchard Street, Forest Hill, TX 76119
MLS# 21367792Listed by: KELLER WILLIAMS LONESTAR DFW $285,000Active3 beds 2 baths1,255 sq. ft.
6704 Trailwood Drive, Forest Hill, TX 76140
MLS# 21371654Listed by: TEXAS CONNECT REALTY, LLC $239,000Active3 beds 2 baths1,300 sq. ft.
6724 Rustic Drive, Forest Hill, TX 76140
MLS# 21372594Listed by: PPMG OF TEXAS, LLC $375,000Active5 beds 4 baths3,154 sq. ft.
3317 Old Hickory Trail, Forest Hill, TX 76140
MLS# 21369740Listed by: SUMMIT COVE REALTY, INC.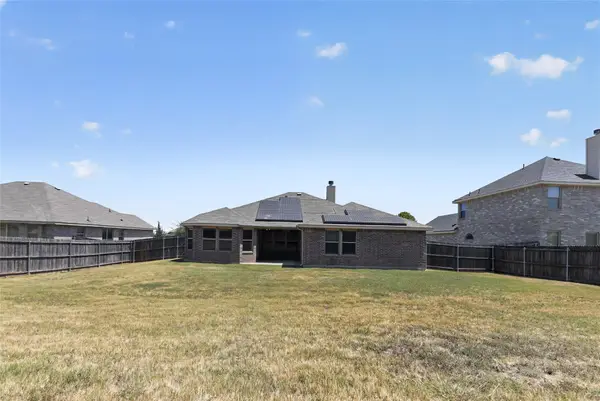 $359,900Active4 beds 2 baths2,052 sq. ft.
7526 Park Avenue, Forest Hill, TX 76140
MLS# 21356444Listed by: NEWFOUND REAL ESTATE


Protect your home and budget from life's surprises with an Assurant Home Warranty, backed by a partner that supports you through every step of homeownership. Explore Plans.
© 2023 - 2026 ERA Franchise Systems LLC. All rights reserved. ERA Franchise Systems LLC fully supports the principles of the Fair Housing Act and the Equal Opportunity Act. ERA, ERA Real Estate powered, and their respective logos are registered service marks of ERA Franchise Systems LLC. Each office is independently owned and operated.