
6106 Guilford Street, Forest Hill, TX 76119
Local realty services provided by:ERA Courtyard Real Estate
6106 Guilford Street,Forest Hill, TX 76119
$235,000
- 3 Beds
- 1 Baths
- 1,716 sq. ft.
- Single family
- Active
Listed by: chandler crouch, ashleigh gerbers
Office: chandler crouch, realtors
MLS#:21368932
Source:GDAR
Price summary
- Price:$235,000
- Price per sq. ft.:$136.95
About this home
Welcome to a peaceful and spacious home in Forest Hill that has been lovingly cared for by the same owner since it was built in the 1950s. This is not an investor flip. It is a true longtime family home that has received years of care, attention, and thoughtful improvements. The property offers generous front and back yards with plenty of space to relax, garden, entertain, enjoy hobbies, or simply have room to breathe. Parking and storage are exceptional, featuring a three car carport plus additional carport space in the backyard, sheds, and plenty of room for projects, equipment, hobbies, or outdoor enjoyment. Inside, the spacious living room provides a comfortable gathering space and flows into an added sunroom with sliding glass doors overlooking the backyard, creating a bright and inviting connection between the indoor and outdoor living areas. The kitchen offers tons of cabinet storage, a breakfast nook, updated countertops, backsplash, cooktop, and vent, along with an additional dining area featuring built in shelves. The seller used the shelves for books, but they can easily be used for almost anything you need to store. The flexible floor plan can be configured as either two or three bedrooms. Two of the bedrooms can share a closet, or the door can be closed to create a separate office or flex space. Recent improvements include a new roof, a completed sunroom ceiling with roof rafter repairs, updated flooring, new kitchen countertops, backsplash, cooktop, and vent, a new thermostat, plus a new electrical panel and more in the supplemental docs. After being owned by one owner for decades, this special home is ready for someone new to continue its story. If you are looking for character, generous outdoor space, flexible living areas, abundant parking and storage, and a home that has been genuinely cared for, this one deserves a closer look. Come see the space, appreciate the possibilities, and schedule your private showing today!...
Contact an agent
Home facts
- Year built:1954
- Subdivision & Development:Walker Garden Tracts
- Listing ID #:21368932
- Added:3 day(s) ago
- Updated:September 06, 2026 at 12:09 PM
Rooms and interior
- Bedrooms:3
- Total bathrooms:1
- Full bathrooms:1
- Flooring:Ceramic Tile, Laminate, Vinyl
- Kitchen Description:Dishwasher, Electric Cooktop, Electric Oven
- Living area:1,716 sq. ft.
Heating and cooling
- Cooling:Central Air, Electric
- Heating:Central, Electric
- Central air:Yes
Structure and exterior
- Roof:Composition
- Year built:1954
- Building area:1,716 sq. ft.
- Lot area:0.35 Acres
- Lot Features:Interior Lot, Landscaped, Lawn, Many Trees, Subdivision
- Construction Materials:Brick
- Foundation Description:Slab
- Levels:1 Story
Schools
- High school:Wyatt Od
- Middle school:Forest Oak
- Elementary school:Harleanbea
Finances and disclosures
- Price:$235,000
- Price per sq. ft.:$136.95
- Tax amount:$2,436
Features and amenities
- Appliances:Dishwasher, Electric Cooktop, Electric Oven
- Amenities:Smoke Detectors, Window Coverings
Parking
- Garage:Yes
- Garage spaces:1
- Carport spaces:3
 Information provided, in part, by North Texas Real Estate Information Systems, Inc. Last Updated September 6, 2026 Listings with the NTREIS logo are listed by brokerages other than ERA Courtyard Real Estate.
New listings near 6106 Guilford Street
- New
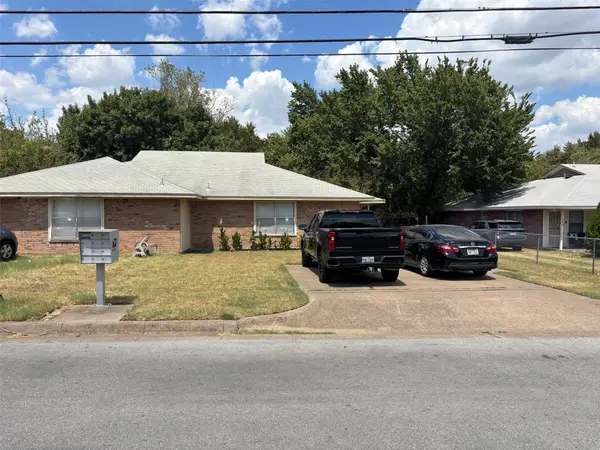 $329,000Active6 beds 4 baths2,600 sq. ft.
3405 & 3407 Orchard Street, Forest Hill, TX 76119
MLS# 21367792Listed by: KELLER WILLIAMS LONESTAR DFW - New
 $285,000Active3 beds 2 baths1,255 sq. ft.
6704 Trailwood Drive, Forest Hill, TX 76140
MLS# 21371654Listed by: TEXAS CONNECT REALTY, LLC - New
 $239,000Active3 beds 2 baths1,300 sq. ft.
6724 Rustic Drive, Forest Hill, TX 76140
MLS# 21372594Listed by: PPMG OF TEXAS, LLC - New
 $375,000Active5 beds 4 baths3,154 sq. ft.
3317 Old Hickory Trail, Forest Hill, TX 76140
MLS# 21369740Listed by: SUMMIT COVE REALTY, INC. 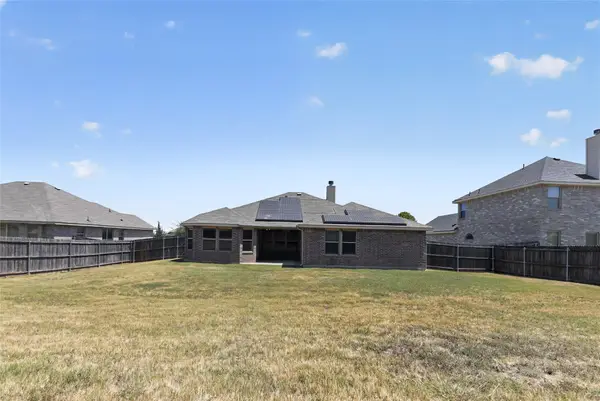 $359,900Active4 beds 2 baths2,052 sq. ft.
7526 Park Avenue, Forest Hill, TX 76140
MLS# 21356444Listed by: NEWFOUND REAL ESTATE $192,000Active3 beds 2 baths1,250 sq. ft.
6600 Robindale Road, Forest Hill, TX 76140
MLS# 21368229Listed by: DFWRE SERVICES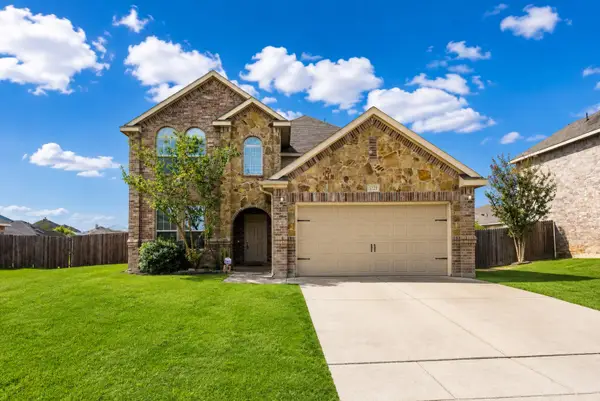 $399,000Active5 beds 3 baths2,804 sq. ft.
3729 Caladium Lane, Forest Hill, TX 76140
MLS# 21363211Listed by: U PROPERTY MANAGEMENT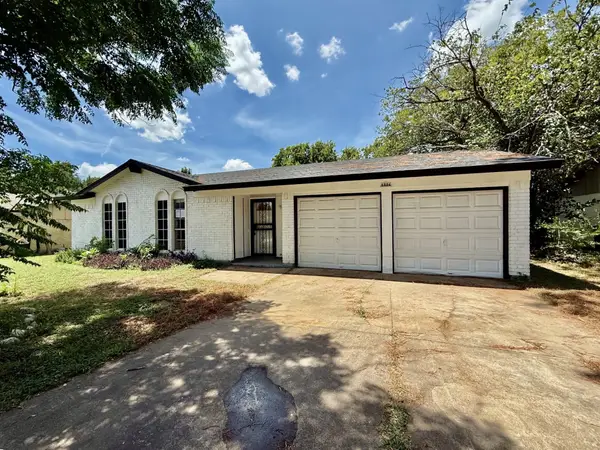 $200,000Pending3 beds 2 baths1,132 sq. ft.
6804 Margaret Drive, Forest Hill, TX 76140
MLS# 21359472Listed by: CHRIS HINKLE REAL ESTATE $725,000Active3 beds 3 baths3,894 sq. ft.
201 Briarwood Lane, Forest Hill, TX 76140
MLS# 21347950Listed by: LEAGUE REAL ESTATE


Protect your home and budget from life's surprises with an Assurant Home Warranty, backed by a partner that supports you through every step of homeownership. Explore Plans.
© 2023 - 2026 ERA Franchise Systems LLC. All rights reserved. ERA Franchise Systems LLC fully supports the principles of the Fair Housing Act and the Equal Opportunity Act. ERA, ERA Real Estate powered, and their respective logos are registered service marks of ERA Franchise Systems LLC. Each office is independently owned and operated.