
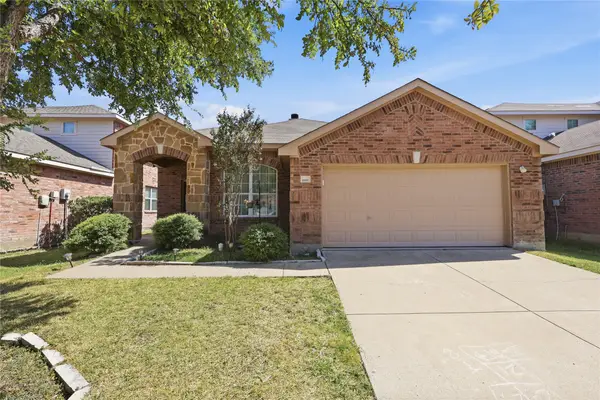
1012 Devonshire Drive N, Forney, TX 75126
Local realty services provided by:ERA Courtyard Real Estate
Listed by: kristen jackson
Office: fathom realty
MLS#:21359329
Source:GDAR
Price summary
- Price:$739,000
- Price per sq. ft.:$202.58
- Monthly HOA dues:$61.67
About this home
Rare single-story living meets custom design at 1012 Devonshire—approximately 3,648 square feet with no stairs, 4 bedrooms, 3.5 baths, dedicated office, media room, oversized 2.5-car garage, and a seller-paid rate buydown available. Nearly complete and almost ready for its first owner, this home delivers the space buyers want with custom details that set it apart. The three-gable elevation of stone, stucco, and brick, arched recessed entry, and statement pivot front door create an impressive first impression. Inside, vaulted ceilings and an open-concept design create a sense of scale, while the floor plan separates the primary suite from secondary bedrooms for added privacy. With 3.5 baths on one level, the layout offers exceptional convenience. An oversized island, beautiful cabinetry, and generous prep space anchor the kitchen with open sightlines into the living and dining areas. A full bifold patio door opens the living space directly to the covered patio, creating seamless indoor-outdoor entertaining. Three electric fireplaces add warmth and ambiance, including one on the covered back patio—creating a true second living area usable much of the year. The primary suite features a spa-inspired bath with oversized double walk-in shower, freestanding soaking tub, custom tilework, and spacious walk-in closet designed for two. Boutique Custom Builder offers details you won’t find on the standard spec sheet down the street—including the pivot entry, expansive bifold patio door, vaulted ceilings, and a floor plan designed for flexibility and privacy. Located in Devonshire, one of Forney’s most amenitized master-planned communities, residents enjoy pools, trails, dog park, clubhouse, and more. Forney ISD and approximately 24 miles to Downtown Dallas. Seller incentives available: seller-paid rate buydown, closing-cost assistance, and contribution toward first-year HOA and PID expenses may be available. Ask agent for more details!...
Contact an agent
Home facts
- Year built:2026
- Subdivision & Development:Devonshire Ph 2a
- Listing ID #:21359329
- Added:1 day(s) ago
- Updated:August 19, 2026 at 07:46 PM
Rooms and interior
- Bedrooms:4
- Total bathrooms:4
- Full bathrooms:3
- Half bathrooms:1
- Kitchen Description:Dishwasher, Disposal
- Living area:3,648 sq. ft.
Structure and exterior
- Year built:2026
- Building area:3,648 sq. ft.
- Lot area:0.54 Acres
- Levels:1 Story
Schools
- High school:North Forney
- Middle school:Smith
- Elementary school:Griffin
Finances and disclosures
- Price:$739,000
- Price per sq. ft.:$202.58
- Tax amount:$4,425
Features and amenities
- Appliances:Dishwasher, Disposal
Parking
- Garage:Yes
- Garage spaces:2
 Information provided, in part, by North Texas Real Estate Information Systems, Inc. Last Updated August 19, 2026 Listings with the NTREIS logo are listed by brokerages other than ERA Courtyard Real Estate.
New listings near 1012 Devonshire Drive N
- New
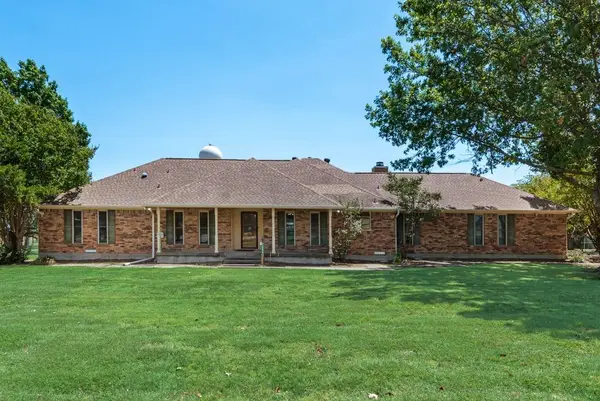 $350,000Active3 beds 2 baths2,248 sq. ft.
10470 Live Oak Drive, Forney, TX 75126
MLS# 21364044Listed by: COLDWELL BANKER APEX, REALTORS - New
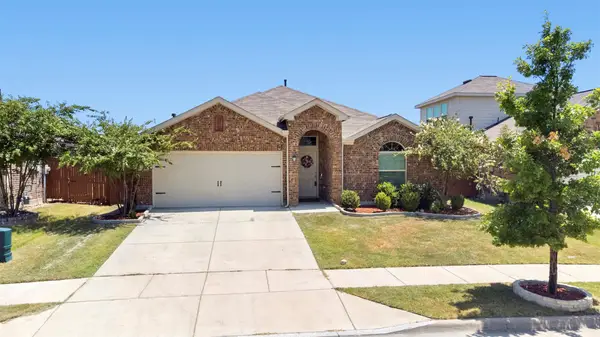 $300,000Active4 beds 2 baths1,960 sq. ft.
3910 Pioneer Drive, Forney, TX 75126
MLS# 21362869Listed by: REALTY OF AMERICA, LLC - New
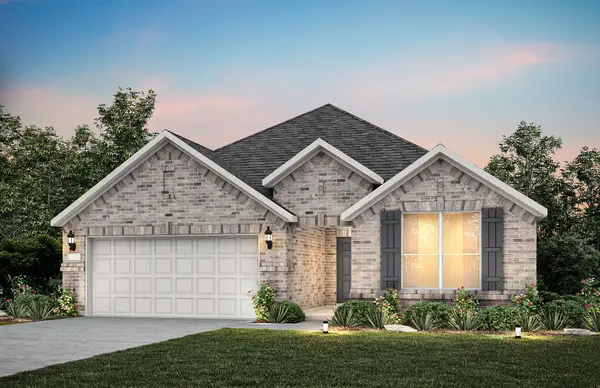 $399,990Active3 beds 2 baths2,169 sq. ft.
804 Hillburn Road, Forney, TX 75126
MLS# 21363415Listed by: WILLIAM ROBERDS - New
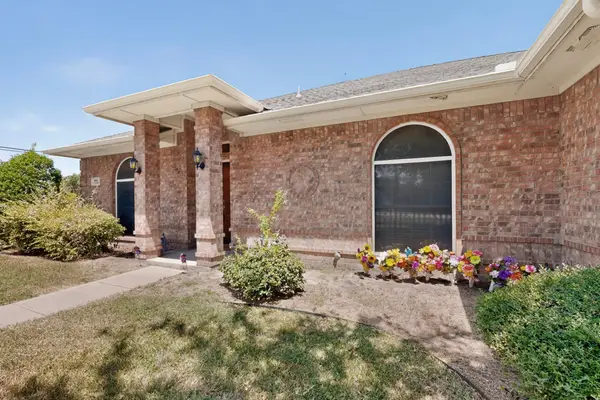 $359,999Active3 beds 3 baths2,259 sq. ft.
800 E Aimee Street, Forney, TX 75126
MLS# 21363102Listed by: PREMIER LEGACY REAL ESTATE LLC - New
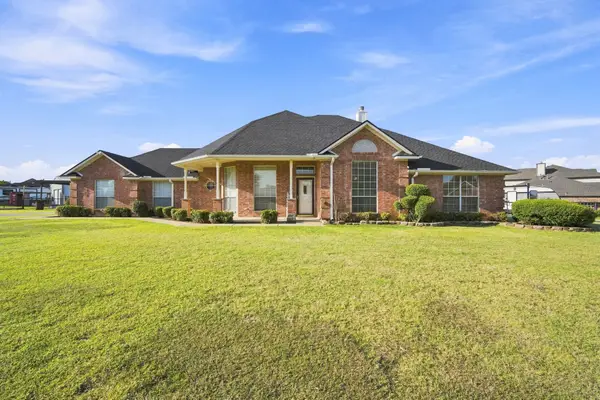 $572,000Active4 beds 3 baths2,329 sq. ft.
10625 Richard Circle, Forney, TX 75126
MLS# 21362013Listed by: INNOVATIVE REALTY - New
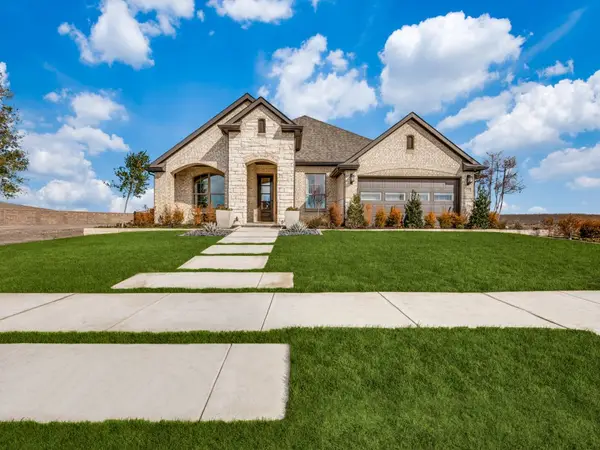 $493,244Active4 beds 3 baths2,699 sq. ft.
1707 Wichita Drive, Forney, TX 75126
MLS# 21362689Listed by: CHESMAR HOMES - New
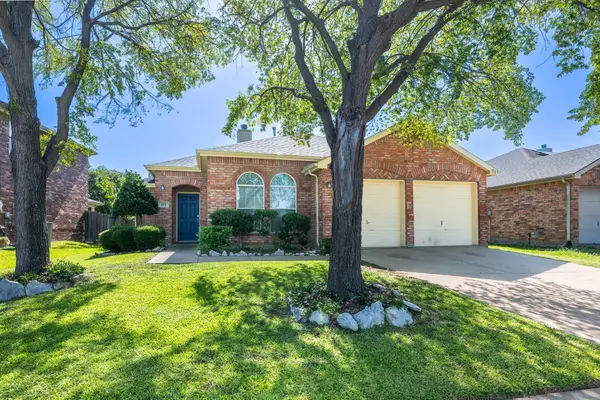 $240,000Active3 beds 2 baths1,497 sq. ft.
523 Pinto Lane, Forney, TX 75126
MLS# 21362001Listed by: KELLER WILLIAMS ROCKWALL - New
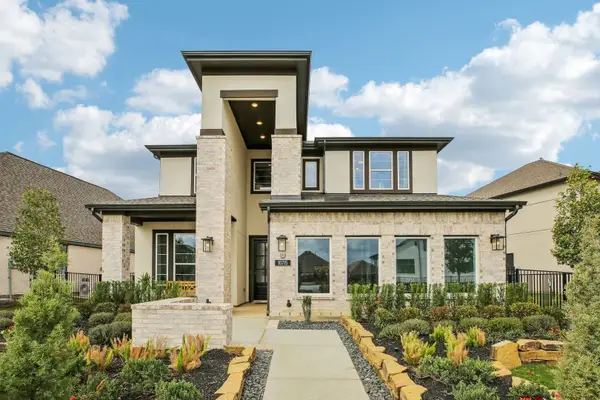 $449,000Active4 beds 3 baths2,529 sq. ft.
1229 Burney Court, Forney, TX 75126
MLS# 21362669Listed by: CHESMAR HOMES - New
 $280,000Active3 beds 2 baths1,738 sq. ft.
1132 Mount Olive Lane, Forney, TX 75126
MLS# 21362541Listed by: MONUMENT REALTY


Protect your home and budget from life's surprises with an Assurant Home Warranty, backed by a partner that supports you through every step of homeownership. Explore Plans.
© 2023 - 2026 ERA Franchise Systems LLC. All rights reserved. ERA Franchise Systems LLC fully supports the principles of the Fair Housing Act and the Equal Opportunity Act. ERA, ERA Real Estate powered, and their respective logos are registered service marks of ERA Franchise Systems LLC. Each office is independently owned and operated.