
1104 Devonshire Drive N, Forney, TX 75126
Local realty services provided by:ERA Courtyard Real Estate
Listed by: jade burrowes, deba douglas
Office: regal, realtors
MLS#:21331526
Source:GDAR
Price summary
- Price:$679,000
- Price per sq. ft.:$202.44
- Monthly HOA dues:$61.67
About this home
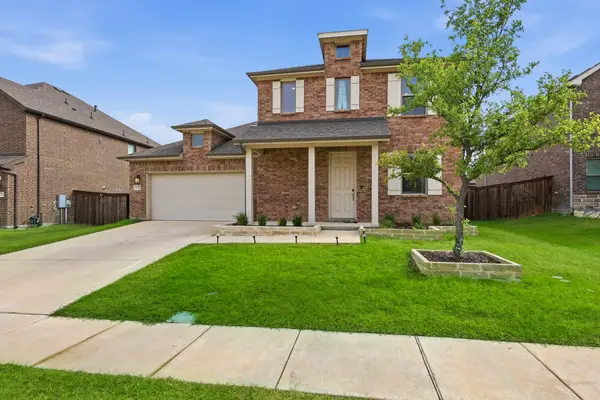
Discover luxury living in this beautifully designed one-story custom home situated on a spacious half-acre lot in one of Forney’s premier communities. Offering 3,354 square feet, 5 bedrooms, 4.5 bathrooms, a private office, an oversized 3-car garage, and vaulted ceilings throughout, this home blends timeless style with modern functionality.
From the moment you arrive, you’re welcomed by peaceful views of the community pond and water feature. The open-concept living area features soaring ceilings with exposed wood beams, designer lighting, a dramatic floor-to-ceiling fireplace, and expansive windows with a sliding glass door that showcase the backyard and create a warm gathering space for family and friends.
The beautifully appointed kitchen features an oversized island, quartz countertops, custom cabinetry, quality appliances, a walk-in pantry, and a spacious dining area perfect for family and friends to gather. A stylish dry bar between the kitchen and dining area makes entertaining effortless.
The private primary suite offers a peaceful retreat with its own fireplace, freestanding soaking tub, spacious walk-in shower, dual vanities, and a custom walk-in closet with built-in storage. A second ensuite bedroom provides the perfect flexibility for extended family, guests, or multigenerational living.
Additional highlights include generously sized secondary bedrooms with walk-in closets, an oversized private office, a spacious utility room, beautifully finished drop zones just off the garage, and a tankless water heater.
Step outside to the covered patio and expansive backyard with endless possibilities whether it’s kids playing, pets running freely, or weekend barbecues. Enjoy community amenities including scenic walking trails, fishing ponds, playgrounds, a resort-style pool, fitness center, and convenient access to shopping, dining, and major highways. This is more than a home it’s a place where lasting memories are made....
Contact an agent
Home facts
- Year built:2026
- Listing ID #:21331526
- Added:4 day(s) ago
- Updated:July 20, 2026 at 11:44 AM
Rooms and interior
- Bedrooms:5
- Total bathrooms:5
- Full bathrooms:4
- Half bathrooms:1
- Flooring:Luxury Vinyl Plank, Tile
- Kitchen Description:Dishwasher, Disposal, Gas Cooktop, Gas Oven, Microwave, Vented Exhaust Fan
- Living area:3,354 sq. ft.
Heating and cooling
- Cooling:Ceiling Fans, Central Air
- Heating:Central
- Central air:Yes
Structure and exterior
- Roof:Composition
- Year built:2026
- Building area:3,354 sq. ft.
- Lot area:0.53 Acres
- Lot Features:Acreage, Landscaped, Lawn, Sprinkler System, Subdivision
- Architectural Style:Traditional
- Construction Materials:Brick, Stucco
- Foundation Description:Slab
- Levels:1 Story
Schools
- High school:Forney
- Middle school:Brown
- Elementary school:Blackburn
Finances and disclosures
- Price:$679,000
- Price per sq. ft.:$202.44
- Tax amount:$4,425
Features and amenities
- Appliances:Dishwasher, Disposal, Gas Cooktop, Gas Oven, Microwave, Plumbed For Gas, Some Gas Appliances, Tankless Water Heater, Vented Exhaust Fan
- Amenities:Carbon Monoxide Detectors, Smoke Detectors
Parking
- Garage:Yes
- Garage spaces:3
 Information provided, in part, by North Texas Real Estate Information Systems, Inc. Last Updated July 20, 2026 Listings with the NTREIS logo are listed by brokerages other than ERA Courtyard Real Estate.
New listings near 1104 Devonshire Drive N
- New
 $399,900Active4 beds 3 baths3,031 sq. ft.
1737 Sheldon Drive, Forney, TX 75126
MLS# 21334928Listed by: EBBY HALLIDAY, REALTORS - New
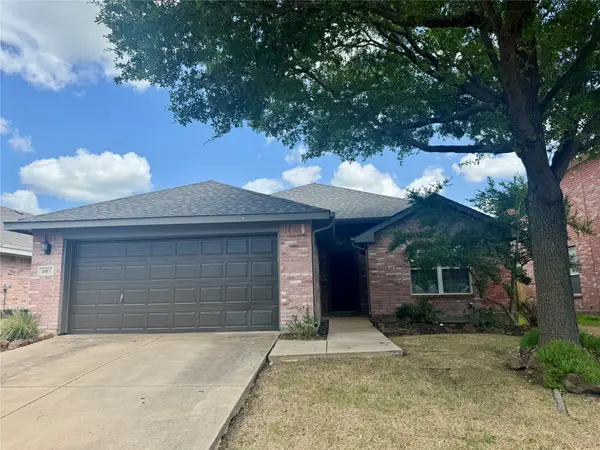 $249,000Active3 beds 2 baths1,963 sq. ft.
1003 Kimbro Drive, Forney, TX 75126
MLS# 21335224Listed by: KELLER WILLIAMS REALTY - New
 $250,000Active3 beds 2 baths1,720 sq. ft.
1027 Shackelford Lane, Forney, TX 75126
MLS# 21335345Listed by: DFW HOME - New
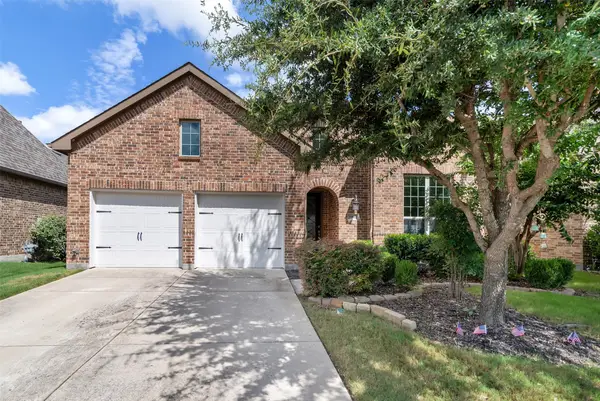 $365,900Active4 beds 2 baths2,056 sq. ft.
1003 Edgefield Lane, Forney, TX 75126
MLS# 21329061Listed by: KELLER WILLIAMS REALTY ALLEN  $595,900Pending4 beds 4 baths2,942 sq. ft.
3314 Big Buffalo Street, Forney, TX 75126
MLS# 21335079Listed by: PERRY HOMES REALTY LLC- New
 $350,000Active4 beds 3 baths3,085 sq. ft.
306 Cherrywood Trail, Forney, TX 75126
MLS# 21334487Listed by: KELLER WILLIAMS CENTRAL - Open Sat, 2 to 5pmNew
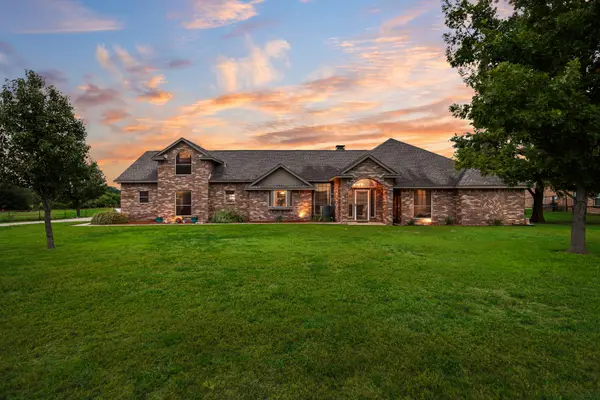 $675,000Active4 beds 3 baths2,952 sq. ft.
10052 Helms Trail, Forney, TX 75126
MLS# 21334456Listed by: EXP REALTY LLC - New
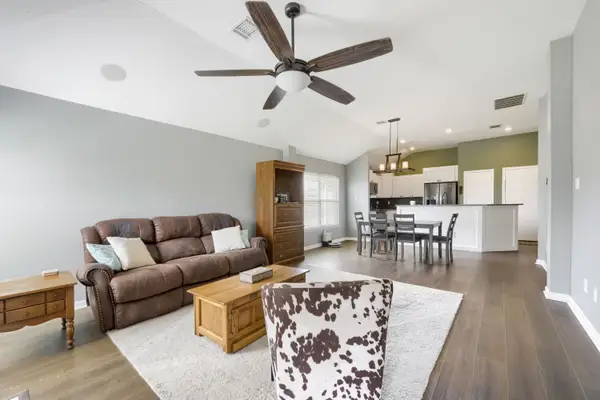 $270,000Active3 beds 2 baths1,668 sq. ft.
132 Redbud Drive, Forney, TX 75126
MLS# 21332385Listed by: ORCHARD BROKERAGE - New
 $389,990Active3 beds 3 baths2,389 sq. ft.
1728 Pegasus Drive, Forney, TX 75126
MLS# 21333360Listed by: KELLER WILLIAMS REALTY DPR - New
 $621,999Active4 beds 4 baths3,517 sq. ft.
1026 Joseph Court, Forney, TX 75126
MLS# 21318694Listed by: PINNACLE REALTY ADVISORS


Protect your home and budget from life's surprises with an Assurant Home Warranty, backed by a partner that supports you through every step of homeownership. Explore Plans.
© 2023 - 2026 ERA Franchise Systems LLC. All rights reserved. ERA Franchise Systems LLC fully supports the principles of the Fair Housing Act and the Equal Opportunity Act. ERA, ERA Real Estate powered, and their respective logos are registered service marks of ERA Franchise Systems LLC. Each office is independently owned and operated.