
1109 Alexandria Drive, Forney, TX 75126
Local realty services provided by:ERA Newlin & Company
Listed by: suzanne athey
Office: re/max dallas suburbs pm
MLS#:21277955
Source:GDAR
Price summary
- Price:$230,000
- Price per sq. ft.:$145.48
- Monthly HOA dues:$49.58
About this home
Located in the highly sought-after Windmill Farms community, this home offers comfort, flexibility, and exceptional value in a prime location near top-rated schools, shopping, dining, and commuter routes.
Step inside to discover an inviting open-concept layout featuring durable vinyl plank flooring in the kitchen and main living areas, plush carpet in the bedrooms, and neutral color palette designed to complement any style.
The spacious living room centers around a cozy wood-burning fireplace, creating the perfect gathering space for relaxing evenings or entertaining guests. A versatile secondary room offers endless possibilities as a formal dining room, home office, study, playroom, or second living area.
The bright and functional kitchen opens seamlessly to the living room and features a breakfast bar, dedicated breakfast area, abundant cabinetry, and a pantry for added storage and convenience.
Privately tucked away from the secondary bedrooms, the oversized primary suite provides a peaceful retreat complete with a spa-inspired ensuite bathroom featuring a separate shower, relaxing garden tub, double vanities, and a large walk-in closet. Additional highlights include a spacious laundry room with built-in storage shelving and a front-facing two-car garage with electric opener.
Enjoy outdoor living in the large fenced backyard with a 6-foot privacy fence and patio space perfect for grilling, entertaining, or enjoying quiet Texas evenings. Residents of Windmill Farms enjoy outstanding neighborhood amenities including a community pool, playground, scenic walking trails, and greenbelt areas that enhance the lifestyle and appeal of this desirable master-planned community....
Contact an agent
Home facts
- Year built:2003
- Listing ID #:21277955
- Added:1 day(s) ago
- Updated:May 26, 2026 at 08:47 PM
Rooms and interior
- Bedrooms:3
- Total bathrooms:2
- Full bathrooms:2
- Flooring:Carpet, Luxury Vinyl Plank
- Kitchen Description:Dishwasher, Disposal, Electric Range, Microwave
- Living area:1,581 sq. ft.
Heating and cooling
- Cooling:Ceiling Fans, Central Air, Electric
- Heating:Central, Natural Gas
- Central air:Yes
Structure and exterior
- Roof:Composition
- Year built:2003
- Building area:1,581 sq. ft.
- Lot area:0.87 Acres
- Lot Features:Interior Lot, Lawn, Subdivision
- Architectural Style:Traditional
- Construction Materials:Brick
- Foundation Description:Slab
- Levels:1 Story
Schools
- High school:Forney
- Middle school:Forney
- Elementary school:Blackburn
Finances and disclosures
- Price:$230,000
- Price per sq. ft.:$145.48
Features and amenities
- Appliances:Dishwasher, Disposal, Electric Range, Microwave
- Amenities:Security System, Smoke Detectors, Window Coverings
Parking
- Garage:Yes
- Garage spaces:2
 Information provided, in part, by North Texas Real Estate Information Systems, Inc. Last Updated May 26, 2026 Listings with the NTREIS logo are listed by brokerages other than ERA Newlin & Company.
New listings near 1109 Alexandria Drive
- New
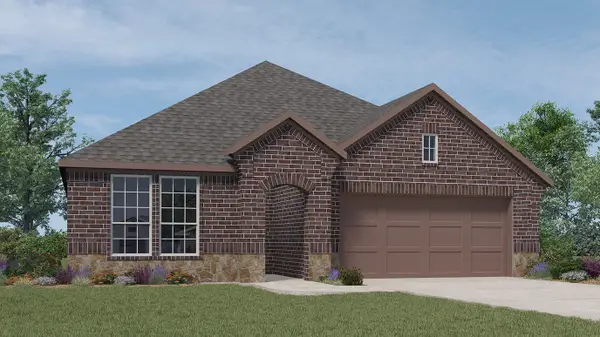 $371,490Active4 beds 2 baths1,832 sq. ft.
4161 Waldron Trail, Forney, TX 75126
MLS# 21281095Listed by: JEANETTE ANDERSON REAL ESTATE - New
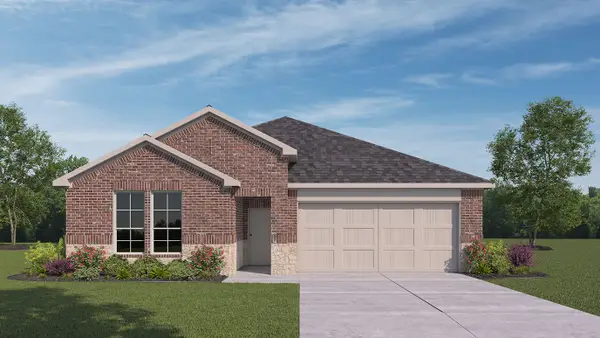 $402,490Active4 beds 2 baths2,100 sq. ft.
4305 Brenton Lane, Forney, TX 75126
MLS# 21281100Listed by: JEANETTE ANDERSON REAL ESTATE - New
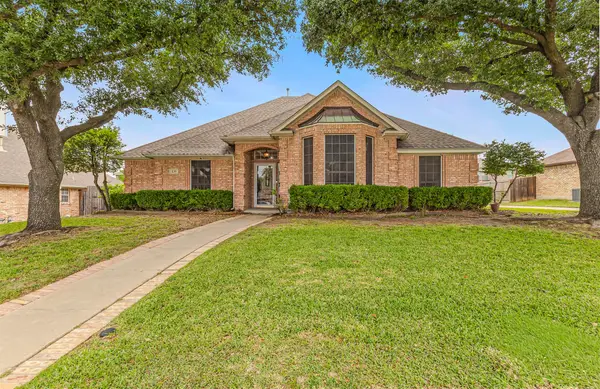 $325,000Active3 beds 3 baths2,252 sq. ft.
135 Paige Lane, Forney, TX 75126
MLS# 21242169Listed by: NICHOLSON PREMIER REALTY - New
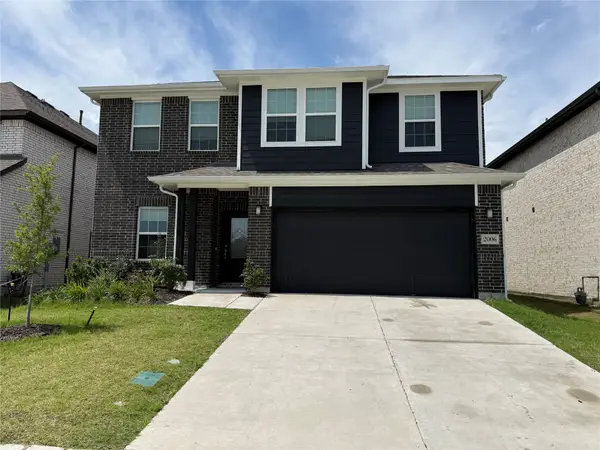 $390,000Active4 beds 3 baths2,507 sq. ft.
2006 Placerville Street, Forney, TX 75126
MLS# 21280390Listed by: ROSHE REALTY - New
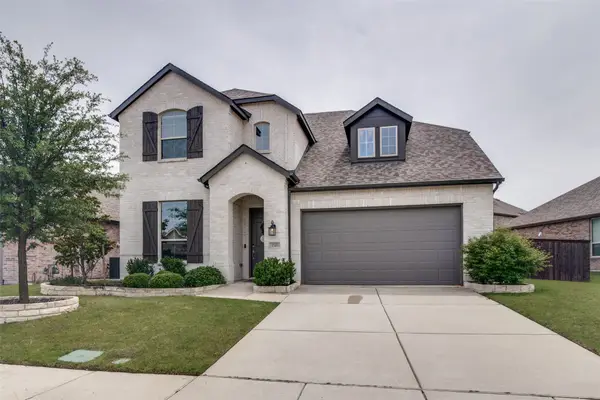 $385,000Active4 beds 3 baths2,847 sq. ft.
1549 Sugarberry Drive, Forney, TX 75126
MLS# 21280424Listed by: EXALT REALTY - New
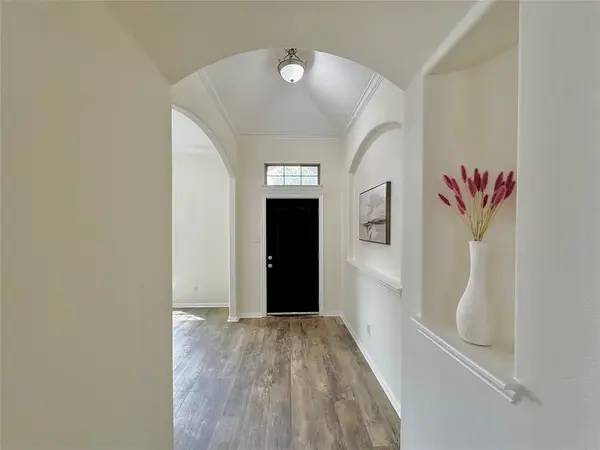 $246,900Active3 beds 2 baths1,755 sq. ft.
105 Stampede Trail, Forney, TX 75126
MLS# 21262546Listed by: RE/MAX DFW ASSOCIATES - Open Sat, 1 to 3pmNew
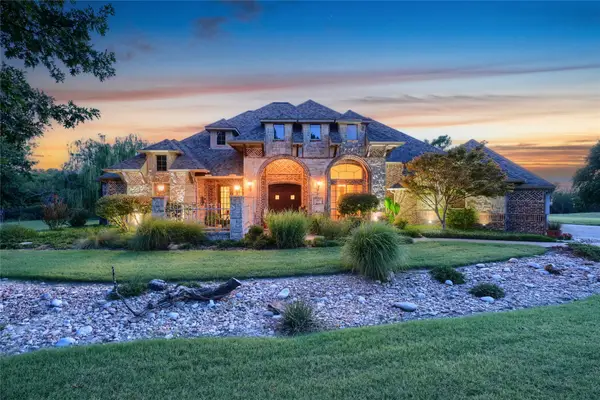 $740,000Active4 beds 4 baths3,990 sq. ft.
105 Dalview Drive, Forney, TX 75126
MLS# 21280327Listed by: KELLER WILLIAMS ROCKWALL - New
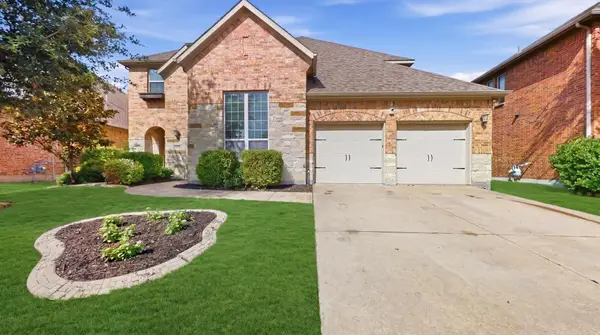 $599,900Active5 beds 4 baths4,000 sq. ft.
1115 Brigham Drive, Forney, TX 75126
MLS# 21279606Listed by: KILE PROPERTIES - New
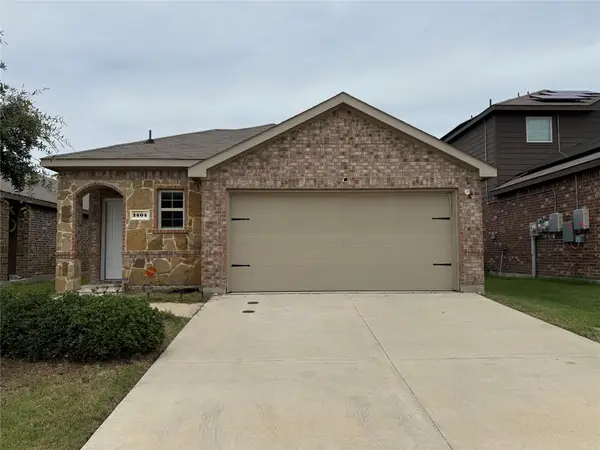 $249,900Active3 beds 2 baths1,510 sq. ft.
1404 Sebastian Drive, Forney, TX 75126
MLS# 21279757Listed by: COMPASS RE TEXAS, LLC


Protect your home and budget from life's surprises with an Assurant Home Warranty, backed by a partner that supports you through every step of homeownership. Explore Plans.
© 2023 - 2026 ERA Franchise Systems LLC. All rights reserved. ERA Franchise Systems LLC fully supports the principles of the Fair Housing Act and the Equal Opportunity Act. ERA, ERA Real Estate powered, and their respective logos are registered service marks of ERA Franchise Systems LLC. Each office is independently owned and operated.