
1116 Wedgewood Drive, Forney, TX 75126
Local realty services provided by:ERA Myers & Myers Realty
Listed by: christina money
Office: the platinum group re, llc.
MLS#:21301199
Source:GDAR
Price summary
- Price:$535,000
- Price per sq. ft.:$166.67
- Monthly HOA dues:$41.67
About this home
A private pool, a downstairs primary suite, a dedicated home office, and a new roof in 2025. Finding all four in one Forney home is rare. Finding them in Devonshire, with its stone tower entrance and English countryside architecture, is rarer.
Walk in and hardwood floors carry you through the main level while vaulted ceilings open everything up. The kitchen looks straight into the living room and fireplace, so whoever is cooking stays part of the conversation. A second living area and a second dining area give the floor plan room to stretch. Holiday dinner in one space, the game on in the other, and nobody fighting over the couch.
The office handles the workday with a door that closes. The primary suite sits downstairs, away from the upstairs game room, with a walk in closet big enough to hang its own chandelier. Upstairs belongs to everyone else.
Then the backyard. A covered patio looks out over the private pool, built for long summer afternoons and the cooler October nights when everyone ends up outside anyway. The oversized two car garage is climate controlled, which in a Texas August means a usable workshop, home gym, or simply a cooler place to unload groceries.
The big ticket item is already handled, with a new roof in 2025.
Devonshire gives you more than ten miles of hike and bike trails, ponds, and an amenity center with a resort style pool, splash pad, clubhouse, amphitheater, dog park, and sand volleyball and basketball courts, all for HOA dues of about five hundred dollars a year. The home is zoned to Forney ISD, with Crosby Elementary, Brown Middle, and North Forney High School. Downtown Forney and its antique shops are minutes away, Lake Ray Hubbard and The Harbor in Rockwall are an easy drive, and US 80 gets you to downtown Dallas in about 25 miles.
Plenty of homes east of Dallas have a pool. Very few pair it with a downstairs primary, a real office, a new roof, and an amenity package like this one....
Contact an agent
Home facts
- Year built:2016
- Subdivision & Development:Devonshire Ph 1b
- Listing ID #:21301199
- Added:132 day(s) ago
- Updated:October 28, 2026 at 12:56 PM
Rooms and interior
- Bedrooms:4
- Total bathrooms:4
- Full bathrooms:3
- Half bathrooms:1
- Flooring:Carpet, Tile, Wood
- Kitchen Description:Dishwasher, Disposal, Electric Oven, Microwave
- Living area:3,210 sq. ft.
Heating and cooling
- Cooling:Ceiling Fans, Central Air
- Heating:Central
- Central air:Yes
Structure and exterior
- Roof:Composition
- Year built:2016
- Building area:3,210 sq. ft.
- Lot area:0.17 Acres
- Foundation Description:Slab
- Levels:2 Story
Schools
- High school:North Forney
- Middle school:Brown
- Elementary school:Crosby
Finances and disclosures
- Price:$535,000
- Price per sq. ft.:$166.67
- Tax amount:$13,032
Features and amenities
- Appliances:Dishwasher, Disposal, Electric Oven, Microwave
- Amenities:Carbon Monoxide Detectors, Smoke Detectors
Parking
- Garage:Yes
- Garage spaces:2
 Information provided, in part, by North Texas Real Estate Information Systems, Inc. Last Updated October 28, 2026 Listings with the NTREIS logo are listed by brokerages other than ERA Myers & Myers Realty.
New listings near 1116 Wedgewood Drive
- New
 $250,000Active4 beds 3 baths1,820 sq. ft.
1433 Lumberton Drive, Forney, TX 75126
MLS# 21421080Listed by: MONUMENT REALTY - New
 $295,000Active4 beds 2 baths1,824 sq. ft.
1805 Pueblo Street, Forney, TX 75126
MLS# 21421564Listed by: READY REAL ESTATE LLC - New
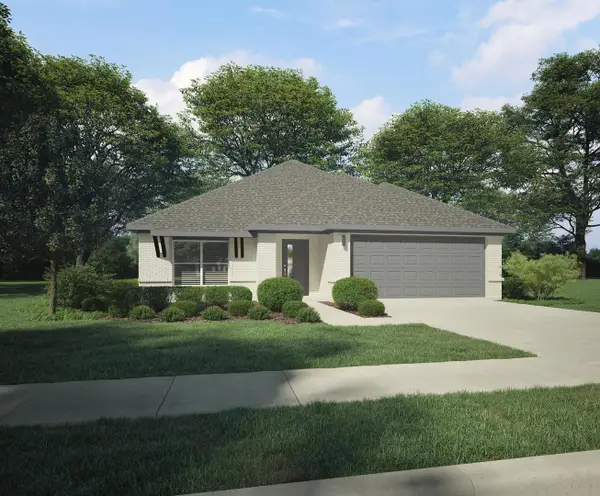 $319,990Active4 beds 3 baths2,131 sq. ft.
2219 Willowbank Drive, Forney, TX 75126
MLS# 21421444Listed by: HOMESUSA.COM - New
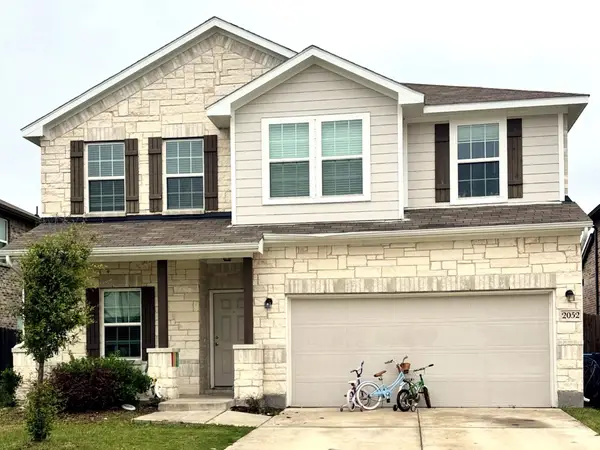 $365,000Active4 beds 4 baths2,507 sq. ft.
2052 Crosby Drive, Forney, TX 75126
MLS# 21421434Listed by: TEXAS ALLY REAL ESTATE GROUP - New
 $1,295,000Active4 beds 5 baths3,377 sq. ft.
13914 Overlook Lane, Forney, TX 75126
MLS# 21420862Listed by: EBBY HALLIDAY, REALTORS - New
 $419,900Active4 beds 3 baths1,942 sq. ft.
2470 Bathwick Lane, Forney, TX 75126
MLS# 21420960Listed by: PERRY HOMES REALTY LLC  $494,438Pending4 beds 4 baths2,672 sq. ft.
2803 Standing Cypress Street, Forney, TX 75126
MLS# 21420112Listed by: HIGHLAND HOMES REALTY- $494,438Pending4 beds 4 baths2,672 sq. ft.
2803 Standing Cypress Street, Forney, TX 75126
MLS# 21420112Listed by: HIGHLAND HOMES REALTY - $494,438Pending4 beds 4 baths2,672 sq. ft.
2803 Standing Cypress Street, Forney, TX 75126
MLS# 21420112Listed by: HIGHLAND HOMES REALTY - New
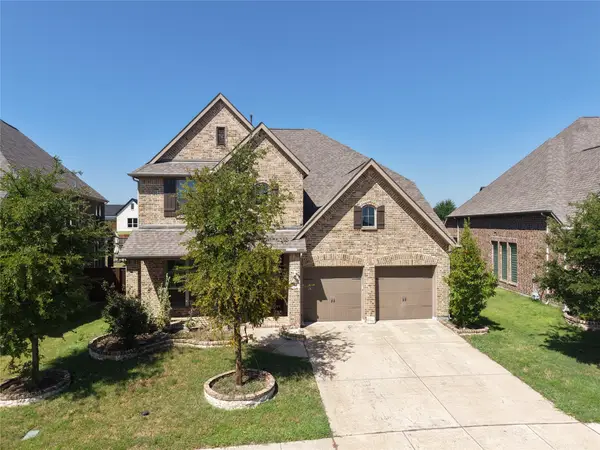 $450,000Active4 beds 4 baths3,771 sq. ft.
965 Canterbury Lane, Forney, TX 75126
MLS# 21420082Listed by: SUNET GROUP


Protect your home and budget from life's surprises with an Assurant Home Warranty, backed by a partner that supports you through every step of homeownership. Explore Plans.
© 2023 - 2026 ERA Franchise Systems LLC. All rights reserved. ERA Franchise Systems LLC fully supports the principles of the Fair Housing Act and the Equal Opportunity Act. ERA, ERA Real Estate powered, and their respective logos are registered service marks of ERA Franchise Systems LLC. Each office is independently owned and operated.