
1123 Highgate Road, Forney, TX 75126
Local realty services provided by:ERA Courtyard Real Estate
Listed by: joey stanbery, alexandra hester
Office: re/max dfw associates
MLS#:21370868
Source:GDAR
Price summary
- Price:$369,990
- Price per sq. ft.:$144.92
- Monthly HOA dues:$60.33
About this home
Pride of ownership shines throughout this meticulously maintained home located in a beautiful master planned community! From the moment you arrive, the impressive brick exterior and thoughtfully upgraded landscaping create incredible curb appeal, including approximately $15,000 invested in new sod, tree removal and replacement, and additional landscape improvements. Inside, soaring ceilings, abundant natural light and an open layout create a home that feels both spacious and inviting. The kitchen is the heart of the home with crisp white cabinetry, stainless steel appliances, a large island with seating and an open connection to the living and breakfast areas. The living room is surrounded by windows and anchored by a beautiful stone fireplace, making it an ideal space for everyday living and entertaining.
The spacious primary suite features engineered hardwood flooring and a beautifully updated bath, but the showstopper may be the incredible custom primary closet redesigned by Closets by Design with extensive built in shelving, drawers and storage. Additional upgrades include a completely remodeled laundry room, engineered hardwood flooring in the front bedroom, shiplap accent wall, upgraded lighting throughout several areas of the home, updated ceiling fans, sensor lighting in the pantry and primary closet, and upgraded carpet in the media room.
Movie nights just got better with a dedicated media room featuring a large projection screen, while the separate office provides an ideal work from home space. Even the attic has been improved with added decking and lighting for additional storage.
Beautifully maintained, thoughtfully upgraded and truly move in ready, this is the kind of home where you can immediately see how much care has gone into every detail. All of this within a master planned community designed for more than just a place to live....
Contact an agent
Home facts
- Year built:2016
- Subdivision & Development:Devonshire Ph 1a
- Listing ID #:21370868
- Added:1 day(s) ago
- Updated:August 29, 2026 at 11:47 AM
Rooms and interior
- Bedrooms:3
- Total bathrooms:2
- Full bathrooms:2
- Flooring:Carpet, Ceramic Tile, Wood
- Kitchen Description:Dishwasher, Disposal, Electric Oven, Gas Range, Microwave
- Living area:2,553 sq. ft.
Heating and cooling
- Cooling:Ceiling Fans, Central Air, Electric
- Heating:Central, Natural Gas
- Central air:Yes
Structure and exterior
- Roof:Composition
- Year built:2016
- Building area:2,553 sq. ft.
- Lot area:0.18 Acres
- Lot Features:Interior Lot, Landscaped, Sprinkler System, Subdivision
- Architectural Style:Traditional
- Construction Materials:Brick
- Foundation Description:Slab
- Levels:1 Story
Schools
- High school:North Forney
- Middle school:Jackson,Rhodes
- Elementary school:Griffin
Finances and disclosures
- Price:$369,990
- Price per sq. ft.:$144.92
- Tax amount:$9,382
Features and amenities
- Appliances:Dishwasher, Disposal, Electric Oven, Gas Range, Microwave
- Amenities:Bay Windows, Carbon Monoxide Detectors, Smoke Detectors, Window Coverings
Parking
- Garage:Yes
- Garage spaces:2
 Information provided, in part, by North Texas Real Estate Information Systems, Inc. Last Updated August 29, 2026 Listings with the NTREIS logo are listed by brokerages other than ERA Courtyard Real Estate.
New listings near 1123 Highgate Road
- New
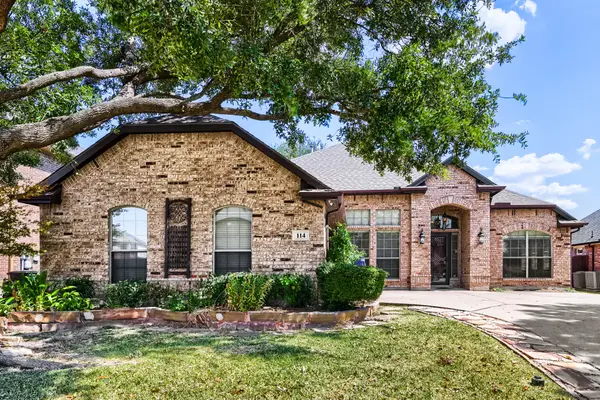 $299,000Active3 beds 2 baths2,005 sq. ft.
114 Beacon Hill Lane, Forney, TX 75126
MLS# 21370464Listed by: KELLER WILLIAMS REALTY - New
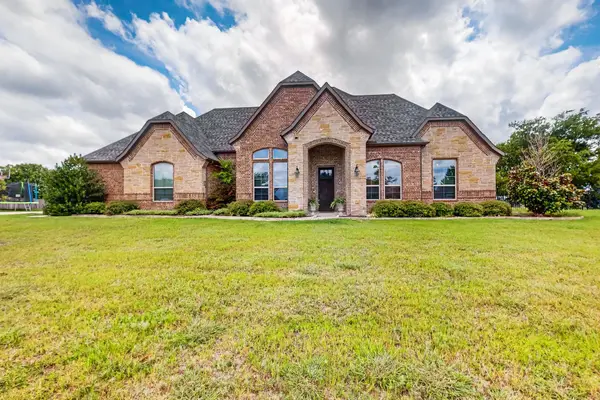 $745,000Active3 beds 4 baths3,137 sq. ft.
19121 Shortmeadow, Forney, TX 75126
MLS# 21372253Listed by: COLDWELL BANKER APEX, REALTORS - New
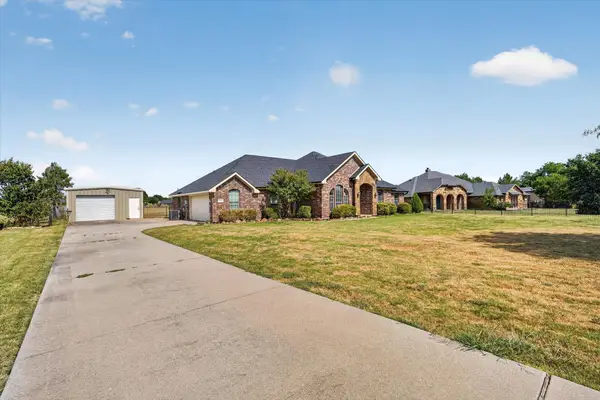 $440,000Active4 beds 2 baths2,392 sq. ft.
10231 Bantry Lane, Forney, TX 75126
MLS# 21370326Listed by: REAL ESTATE DIPLOMATS - New
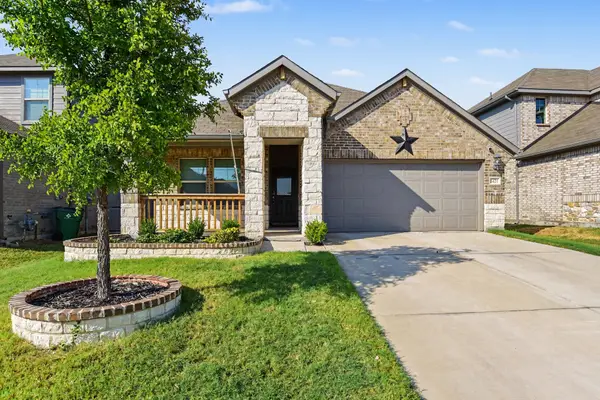 $300,000Active4 beds 2 baths1,731 sq. ft.
1421 Rolling Fox Drive, Forney, TX 75126
MLS# 21364292Listed by: MARK SPAIN REAL ESTATE - New
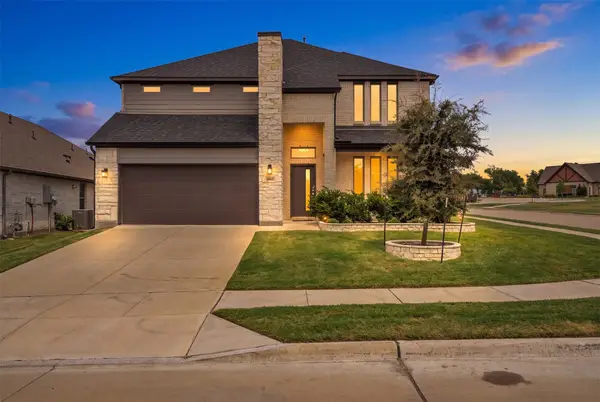 $440,000Active5 beds 4 baths3,583 sq. ft.
1802 Balfour Bend, Forney, TX 75126
MLS# 21370490Listed by: ELITE REAL ESTATE TEXAS - New
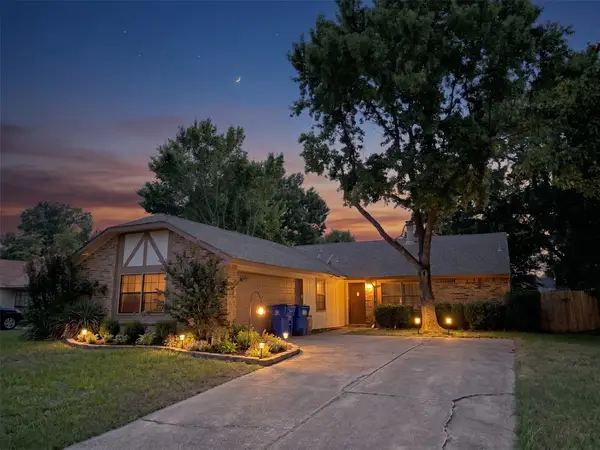 $242,000Active4 beds 2 baths1,748 sq. ft.
602 SW Heritage Hill Drive, Forney, TX 75126
MLS# 21372141Listed by: LOYALTY REALTY, LLC - New
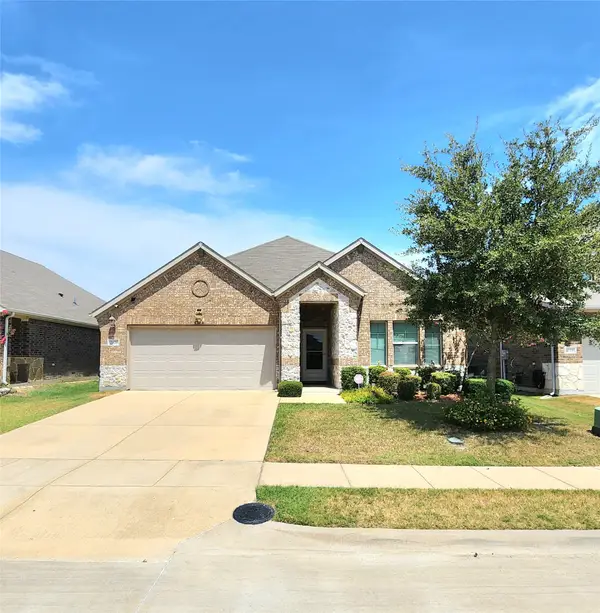 $304,900Active4 beds 3 baths2,224 sq. ft.
2126 Clarion Drive, Forney, TX 75126
MLS# 21369023Listed by: LION KEY REALTY - New
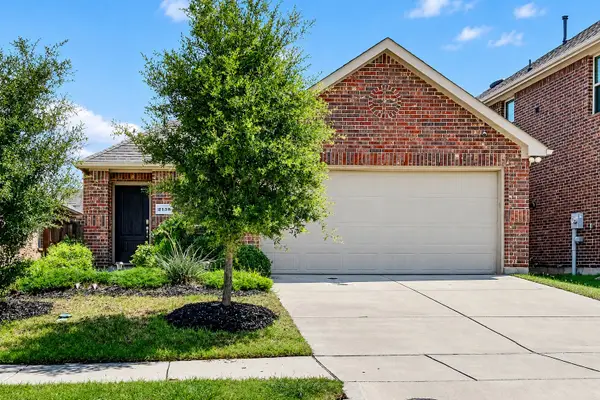 $250,000Active3 beds 2 baths1,413 sq. ft.
2138 Hobby Drive, Forney, TX 75126
MLS# 21370940Listed by: KELLER WILLIAMS REALTY DPR - New
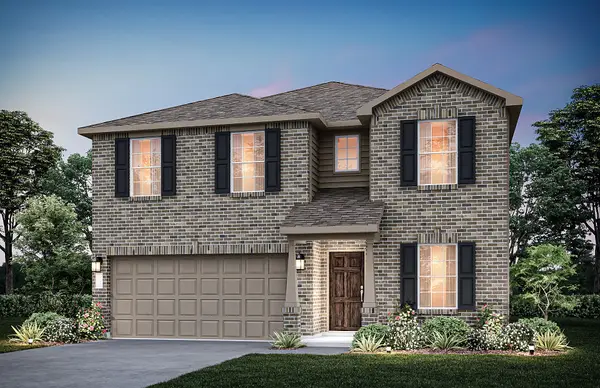 $339,990Active4 beds 3 baths2,346 sq. ft.
1066 Clear Dusk Lane, Forney, TX 75126
MLS# 21371501Listed by: WILLIAM ROBERDS


Protect your home and budget from life's surprises with an Assurant Home Warranty, backed by a partner that supports you through every step of homeownership. Explore Plans.
© 2023 - 2026 ERA Franchise Systems LLC. All rights reserved. ERA Franchise Systems LLC fully supports the principles of the Fair Housing Act and the Equal Opportunity Act. ERA, ERA Real Estate powered, and their respective logos are registered service marks of ERA Franchise Systems LLC. Each office is independently owned and operated.