
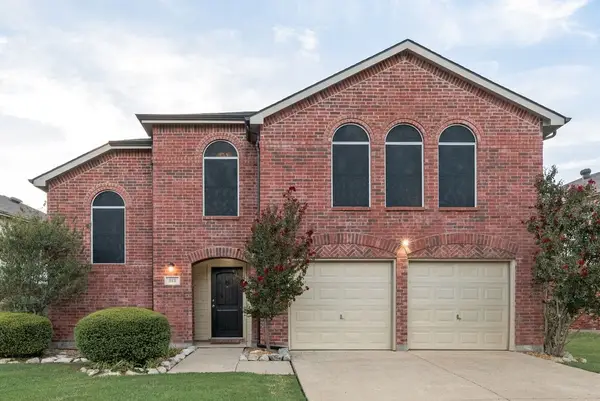
1132 Mount Olive Lane, Forney, TX 75126
Local realty services provided by:ERA Empower
Listed by: dominic estrada
Office: monument realty
MLS#:21362541
Source:GDAR
Price summary
- Price:$280,000
- Price per sq. ft.:$161.1
- Monthly HOA dues:$30
About this home
This beautifully updated 3-bedroom, 2-bath home offers an inviting layout with plenty of space for comfortable living and entertaining. Step inside to a bright, open-concept living area featuring updated flooring, a cozy fireplace, and seamless flow into the spacious kitchen. The kitchen is equipped with granite countertops, stainless steel appliances, and ample cabinetry, making it the perfect gathering space for family and friends.
The thoughtfully designed split-bedroom floor plan provides privacy, while the additional study offers the flexibility for a home office, workout space, or second living area. The primary suite features a spacious bathroom with dual sinks and a separate tub and shower. Enjoy relaxing outdoors under the covered patio overlooking the fenced backyard.
Located in the desirable Travis Ranch community, residents enjoy access to neighborhood amenities including a community pool, parks, playgrounds, and walking, jogging trails. Conveniently located near Highway 80 with easy access to Rockwall and the greater DFW area.
Move-in ready, beautifully maintained, and ideally located—this Forney home is one you won’t want to miss!...
Contact an agent
Home facts
- Year built:2006
- Subdivision & Development:Travis Ranch Ph 3a
- Listing ID #:21362541
- Added:1 day(s) ago
- Updated:August 19, 2026 at 11:55 AM
Rooms and interior
- Bedrooms:3
- Total bathrooms:2
- Full bathrooms:2
- Kitchen Description:Dishwasher, Disposal, Electric Cooktop, Electric Oven, Electric Range, Refrigerator
- Living area:1,738 sq. ft.
Heating and cooling
- Cooling:Central Air
- Heating:Electric
- Central air:Yes
Structure and exterior
- Year built:2006
- Building area:1,738 sq. ft.
- Lot area:0.13 Acres
- Levels:1 Story
Schools
- High school:North Forney
- Middle school:Brown
- Elementary school:Lewis
Finances and disclosures
- Price:$280,000
- Price per sq. ft.:$161.1
- Tax amount:$6,633
Features and amenities
- Appliances:Dishwasher, Disposal, Dryer, Electric Cooktop, Electric Oven, Electric Range, Electric Water Heater, Refrigerator, Washer
- Laundry features:Dryer, Washer
Parking
- Garage:Yes
- Garage spaces:2
- Carport spaces:2
 Information provided, in part, by North Texas Real Estate Information Systems, Inc. Last Updated August 19, 2026 Listings with the NTREIS logo are listed by brokerages other than ERA Empower.
New listings near 1132 Mount Olive Lane
- New
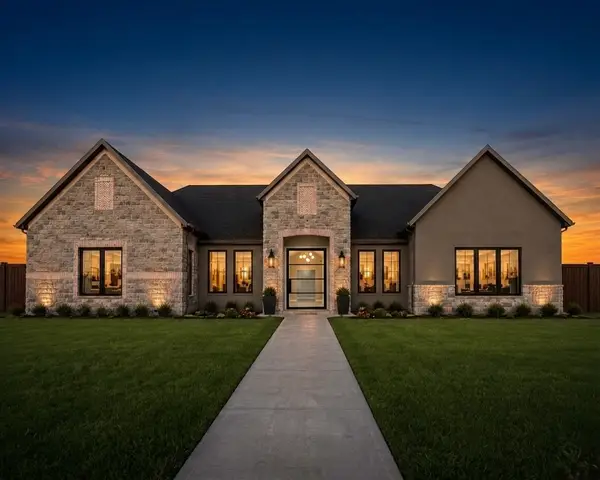 $739,000Active4 beds 4 baths3,648 sq. ft.
1012 Devonshire Drive N, Forney, TX 75126
MLS# 21359329Listed by: FATHOM REALTY - New
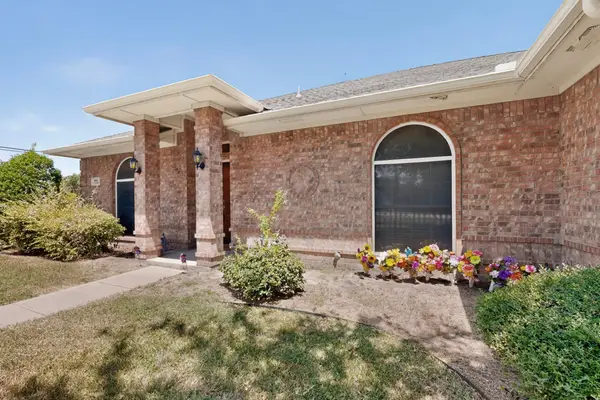 $359,999Active3 beds 3 baths2,259 sq. ft.
800 E Aimee Street, Forney, TX 75126
MLS# 21363102Listed by: PREMIER LEGACY REAL ESTATE LLC - New
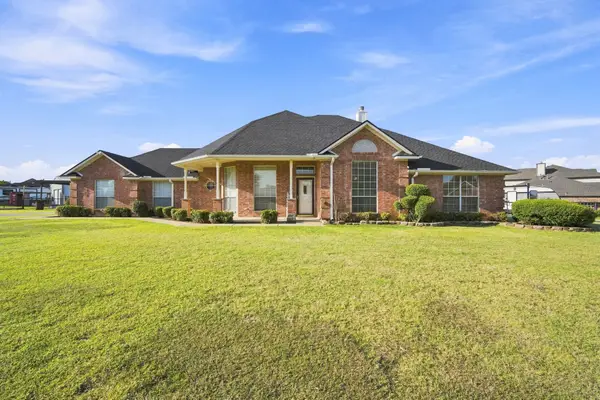 $572,000Active4 beds 3 baths2,329 sq. ft.
10625 Richard Circle, Forney, TX 75126
MLS# 21362013Listed by: INNOVATIVE REALTY - New
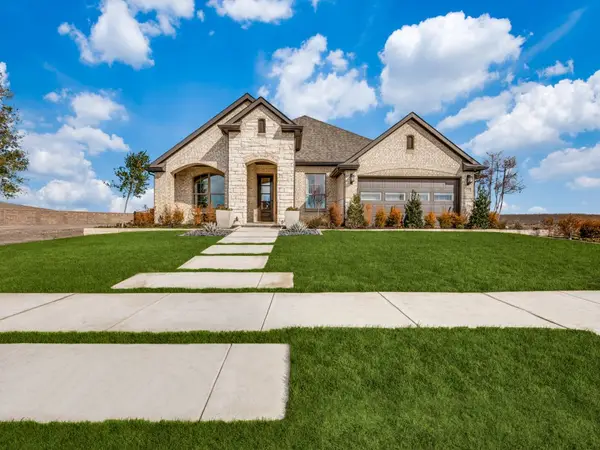 $493,244Active4 beds 3 baths2,699 sq. ft.
1707 Wichita Drive, Forney, TX 75126
MLS# 21362689Listed by: CHESMAR HOMES - New
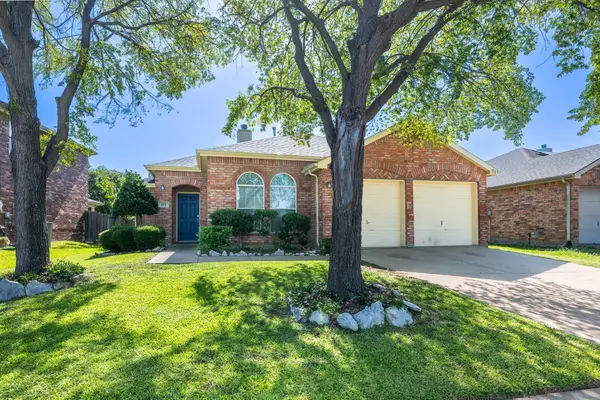 $240,000Active3 beds 2 baths1,497 sq. ft.
523 Pinto Lane, Forney, TX 75126
MLS# 21362001Listed by: KELLER WILLIAMS ROCKWALL - New
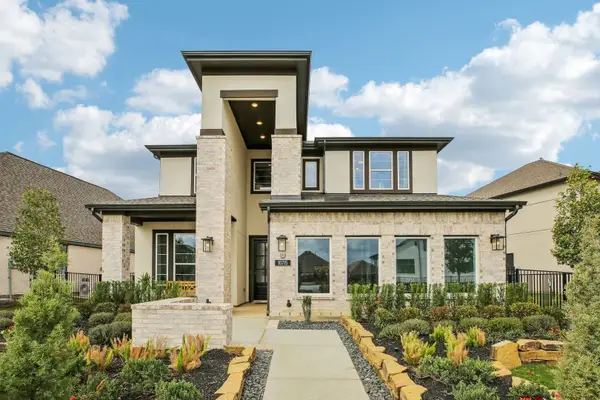 $456,000Active4 beds 3 baths2,529 sq. ft.
1229 Burney Court, Forney, TX 75126
MLS# 21362669Listed by: CHESMAR HOMES - New
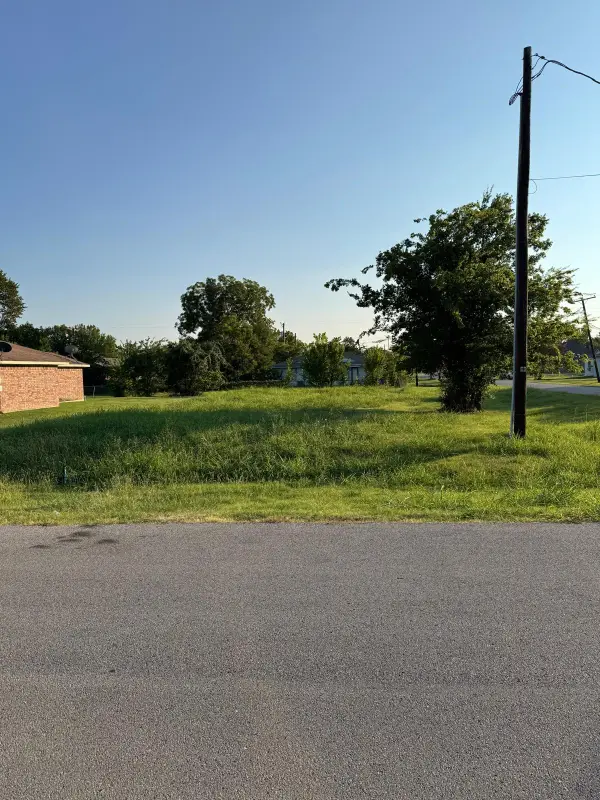 $69,990Active0.18 Acres
600 E Buffalo Street, Forney, TX 75126
MLS# 21353945Listed by: COLDWELL BANKER REALTY - Open Sat, 1 to 3pmNew
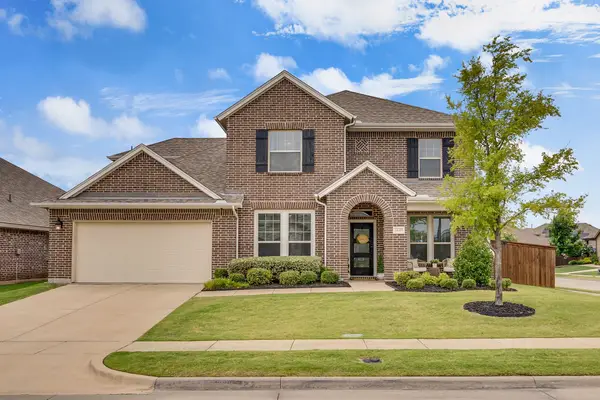 $500,000Active5 beds 4 baths3,849 sq. ft.
1649 Deerpath Drive, Forney, TX 75126
MLS# 21358013Listed by: MONUMENT REALTY - New
 $349,000Active4 beds 3 baths2,614 sq. ft.
512 Appaloosa Drive, Forney, TX 75126
MLS# 21361743Listed by: THE NICHOLAS GROUP


Protect your home and budget from life's surprises with an Assurant Home Warranty, backed by a partner that supports you through every step of homeownership. Explore Plans.
© 2023 - 2026 ERA Franchise Systems LLC. All rights reserved. ERA Franchise Systems LLC fully supports the principles of the Fair Housing Act and the Equal Opportunity Act. ERA, ERA Real Estate powered, and their respective logos are registered service marks of ERA Franchise Systems LLC. Each office is independently owned and operated.