
1220 Whitecliff Drive, Forney, TX 75126
Local realty services provided by:ERA Myers & Myers Realty
Listed by: terri egstad
Office: pinnacle realty advisors
MLS#:21350404
Source:GDAR
Price summary
- Price:$450,000
- Price per sq. ft.:$152.75
- Monthly HOA dues:$61.67
About this home
Experience refined living in this exceptional 2024 Perry Homes residence located in the Devonshire Village community of Forney. This home welcomes you with soaring ceilings, an expansive open-concept layout, and a dramatic wall of windows that fills the interior with natural light. At the heart of the home, the chef-inspired kitchen showcases an oversized island, abundant cabinetry, premium finishes, and seamless flow into the dining and living areas. The private owner's retreat is a true sanctuary, featuring an expansive bedroom, spa-inspired bath with dual vanities, oversized walk-in shower, and his-and-her walk-in closets. A dedicated office and private media room, each enclosed with elegant French doors, provide flexible spaces for working from home, movie nights, or quiet relaxation. Designed for year-round enjoyment, the covered outdoor living area has been enhanced with automatic retractable screens, transforming the patio into an extension of the home's living space. Additionally, a professionally converted home gym, make this residence as functional as it is beautiful. Situated in the highly sought-after Devonshire Village, residents enjoy resort-style amenities including multiple pools, a clubhouse, fitness center, scenic walking and biking trails, fishing ponds, playgrounds, dog parks, and community events throughout the year. Located just minutes from US-80, with convenient access to Interstate 20, Highway 205, and President George Bush Turnpike, makes commuting a breeze. Forney is celebrated for its small-town charm, highly rated schools, expanding retail and dining options, and close proximity to shopping at The Shops at Terrell, Lake Ray Hubbard recreation, and all the conveniences of the Dallas metroplex. This nearly new home offers the rare opportunity to enjoy luxury construction, premium upgrades, and an established community without the wait of new construction....
Contact an agent
Home facts
- Year built:2024
- Subdivision & Development:Devonshire Village 13b
- Listing ID #:21350404
- Added:46 day(s) ago
- Updated:September 28, 2026 at 12:58 PM
Rooms and interior
- Bedrooms:4
- Total bathrooms:4
- Full bathrooms:3
- Half bathrooms:1
- Flooring:Carpet, Ceramic Tile
- Kitchen Description:Dishwasher, Disposal, Electric Oven, Gas Cooktop, Microwave, Vented Exhaust Fan, Water Purifier, Water Softener
- Living area:2,946 sq. ft.
Heating and cooling
- Cooling:Ceiling Fans, Electric
- Heating:Central, Natural Gas
Structure and exterior
- Roof:Composition
- Year built:2024
- Building area:2,946 sq. ft.
- Lot area:0.19 Acres
- Lot Features:Few Trees, Interior Lot, Landscaped, Sprinkler System, Subdivision
- Architectural Style:Traditional
- Construction Materials:Brick
- Levels:1 Story
Schools
- High school:North Forney
- Middle school:Brown
- Elementary school:Griffin
Finances and disclosures
- Price:$450,000
- Price per sq. ft.:$152.75
- Tax amount:$14,985
Features and amenities
- Appliances:Dishwasher, Disposal, Electric Oven, Gas Cooktop, Microwave, Vented Exhaust Fan, Water Purifier, Water Softener
- Amenities:Smoke Detectors, Window Coverings
Parking
- Garage:Yes
- Garage spaces:3
 Information provided, in part, by North Texas Real Estate Information Systems, Inc. Last Updated September 28, 2026 Listings with the NTREIS logo are listed by brokerages other than ERA Myers & Myers Realty.
New listings near 1220 Whitecliff Drive
- New
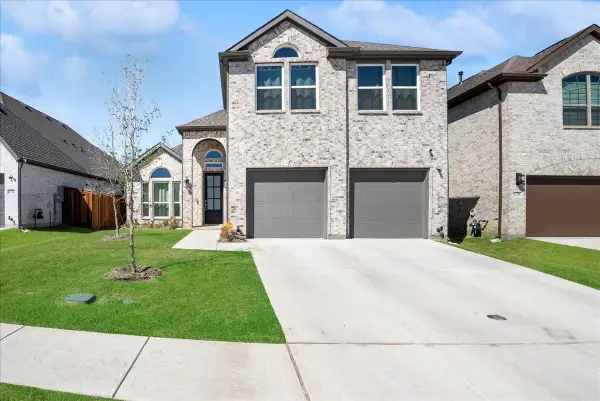 $459,000Active5 beds 3 baths2,665 sq. ft.
1710 Highwood Road, Forney, TX 75126
MLS# 21397249Listed by: DEERFIELD REAL ESTATE GROUP - New
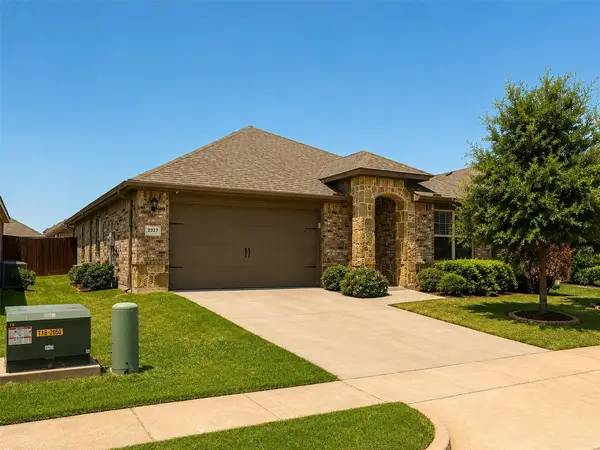 $259,900Active4 beds 2 baths2,140 sq. ft.
2327 San Marcos Drive, Forney, TX 75126
MLS# 21387082Listed by: COVENANT REALTY SERVICES - New
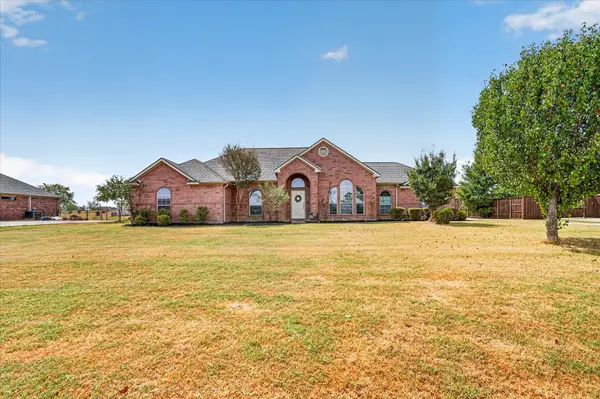 $429,900Active3 beds 2 baths1,818 sq. ft.
10418 Fireside Lane, Forney, TX 75126
MLS# 21396851Listed by: JPAR - ROCKWALL - New
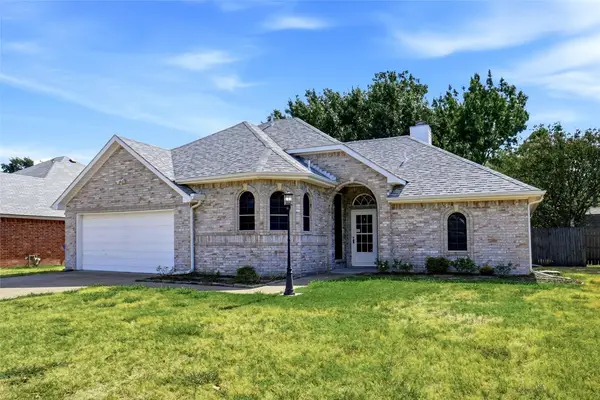 $245,000Active3 beds 2 baths1,308 sq. ft.
910 York Street, Forney, TX 75126
MLS# 21393332Listed by: EPPS REALTY, LLC - New
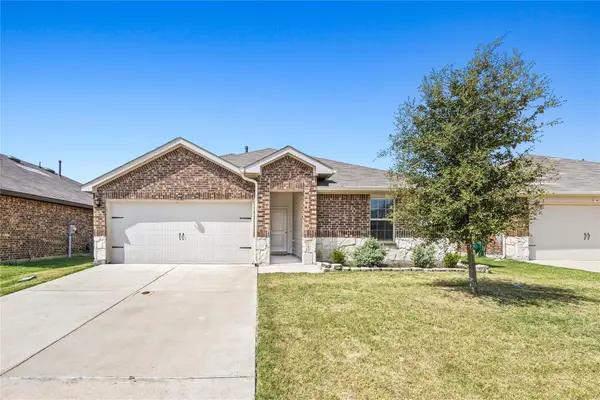 $278,000Active3 beds 2 baths1,476 sq. ft.
4425 Coaldale Drive, Forney, TX 75126
MLS# 21396602Listed by: DECORATIVE REAL ESTATE - New
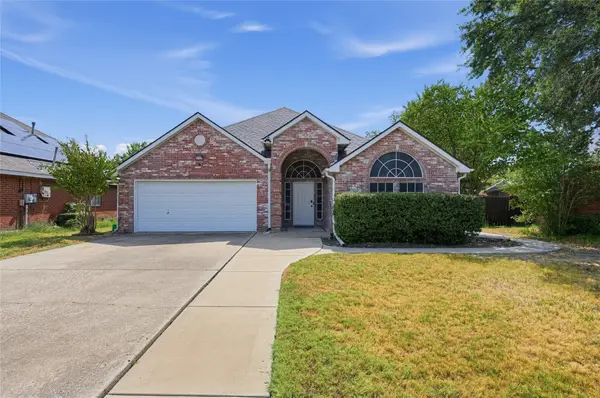 $268,000Active3 beds 2 baths1,516 sq. ft.
507 Willow Lane, Forney, TX 75126
MLS# 21396693Listed by: LEGACY & CO. REAL ESTATE LLC - New
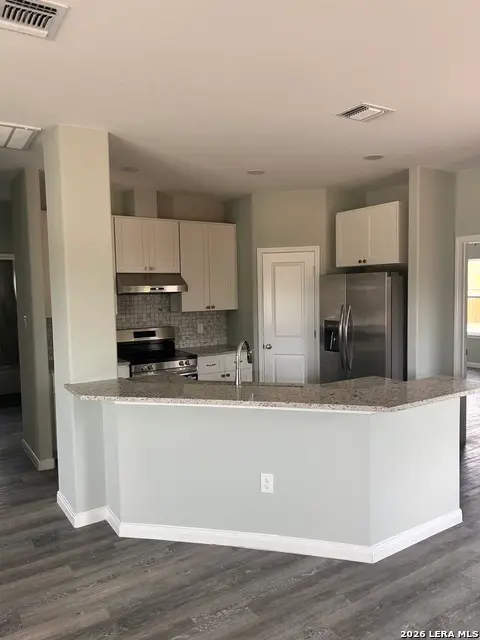 $305,000Active3 beds 5 baths
604 Mustang Circle, Nixon, TX 78140
MLS# 2019385Listed by: TEXAS SIGNATURE REALTY - New
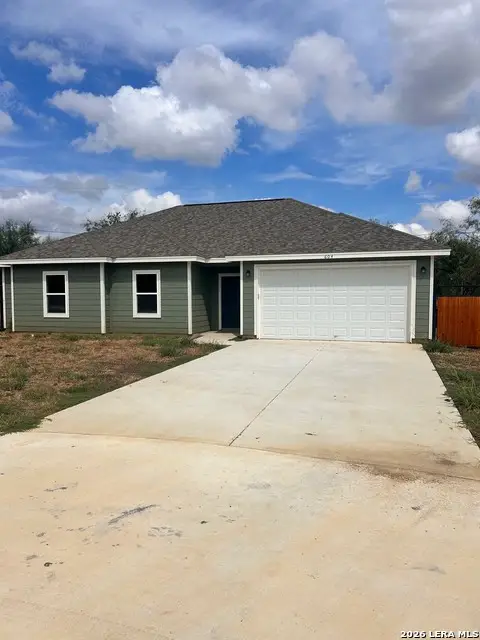 $299,000Active3 beds 5 baths1,287 sq. ft.
608 Mustang Circle, Nixon, TX 78140
MLS# 2019409Listed by: TEXAS SIGNATURE REALTY - New
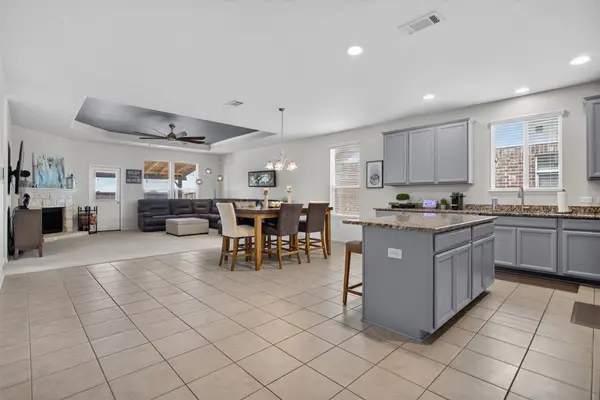 $304,990Active3 beds 2 baths2,139 sq. ft.
2241 Heaton Street, Forney, TX 75126
MLS# 21392736Listed by: RE/MAX DFW ASSOCIATES - New
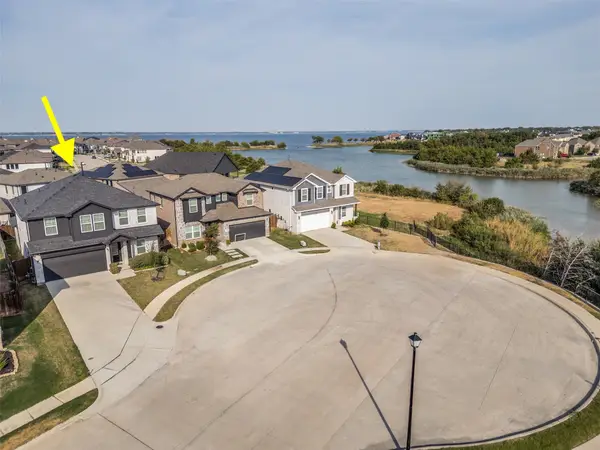 $388,000Active4 beds 3 baths2,614 sq. ft.
2907 Bodie Court, Forney, TX 75126
MLS# 21394242Listed by: EBBY HALLIDAY, REALTORS


Protect your home and budget from life's surprises with an Assurant Home Warranty, backed by a partner that supports you through every step of homeownership. Explore Plans.
© 2023 - 2026 ERA Franchise Systems LLC. All rights reserved. ERA Franchise Systems LLC fully supports the principles of the Fair Housing Act and the Equal Opportunity Act. ERA, ERA Real Estate powered, and their respective logos are registered service marks of ERA Franchise Systems LLC. Each office is independently owned and operated.