
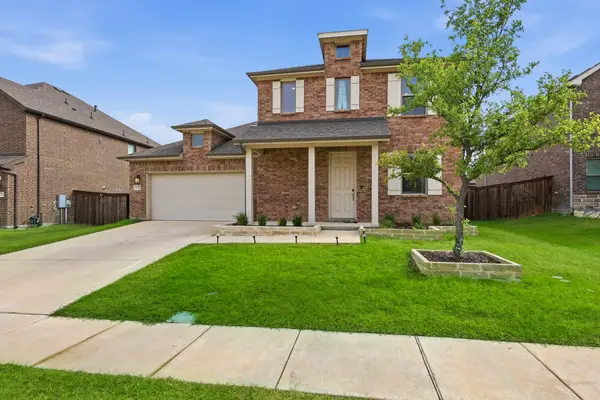
1316 Parkdale Street, Forney, TX 75126
Local realty services provided by:ERA Newlin & Company
Listed by: steven andognini
Office: exp realty llc.
MLS#:21331195
Source:GDAR
Price summary
- Price:$445,000
- Price per sq. ft.:$138.24
- Monthly HOA dues:$75
About this home
Built in 2024 and loaded with approximately $76,900 in upgrades, this spacious Gateway Parks home offers 3,219 square feet, 5 bedrooms, 4 full baths, a 3 car garage, and a flexible two story layout. The seller is making an unexpected relocation and is motivated to complete a sale. Sale is contingent upon seller lender approval. Contact the listing agent for details.
A private first floor secondary suite with access to a full bath provides an ideal arrangement for guests, extended family, or a secluded home office. A separate dining room is positioned just off the welcoming foyer. The large kitchen features stone countertops, an oversized island, walk-in pantry, gas cooking, built-in appliances, extensive cabinetry, and an open view into the dining area and spacious great room with fireplace.
The first floor primary suite includes a generous walk-in closet and private bath with dual sinks, a separate shower, and freestanding tub. Upstairs offers three additional bedrooms, two full baths, a versatile loft, and convenient linen and storage closets. Additional features include luxury vinyl plank flooring, designer lighting, smart home technology, a covered patio, and a fenced backyard.
Gateway Parks amenities include resort-style pools, an adult pool, community rooms, a fitness area, playgrounds, a splash park, pavilions, green spaces, and a lighted event lawn. Schedule a private showing today....
Contact an agent
Home facts
- Year built:2024
- Listing ID #:21331195
- Added:4 day(s) ago
- Updated:July 20, 2026 at 11:44 AM
Rooms and interior
- Bedrooms:5
- Total bathrooms:4
- Full bathrooms:4
- Flooring:Carpet, Ceramic Tile, Luxury Vinyl Plank
- Kitchen Description:Dishwasher, Disposal, Gas Range, Microwave
- Living area:3,219 sq. ft.
Heating and cooling
- Cooling:Central Air, Electric
- Heating:Central, Fireplaces, Natural Gas
- Central air:Yes
Structure and exterior
- Roof:Composition
- Year built:2024
- Building area:3,219 sq. ft.
- Lot area:0.19 Acres
- Lot Features:Corner Lot, Landscaped, Lawn, Sprinkler System, Subdivision
- Architectural Style:Traditional
- Construction Materials:Brick
- Foundation Description:Slab
- Levels:2 Story
Schools
- High school:Forney
- Middle school:Themer,Nell Hill Rhea
- Elementary school:Willett
Finances and disclosures
- Price:$445,000
- Price per sq. ft.:$138.24
- Tax amount:$10,059
Features and amenities
- Appliances:Dishwasher, Disposal, Gas Range, Gas Water Heater, Microwave
- Smart home:Yes
Parking
- Garage:Yes
- Garage spaces:2
 Information provided, in part, by North Texas Real Estate Information Systems, Inc. Last Updated July 20, 2026 Listings with the NTREIS logo are listed by brokerages other than ERA Newlin & Company.
New listings near 1316 Parkdale Street
- New
 $399,900Active4 beds 3 baths3,031 sq. ft.
1737 Sheldon Drive, Forney, TX 75126
MLS# 21334928Listed by: EBBY HALLIDAY, REALTORS - New
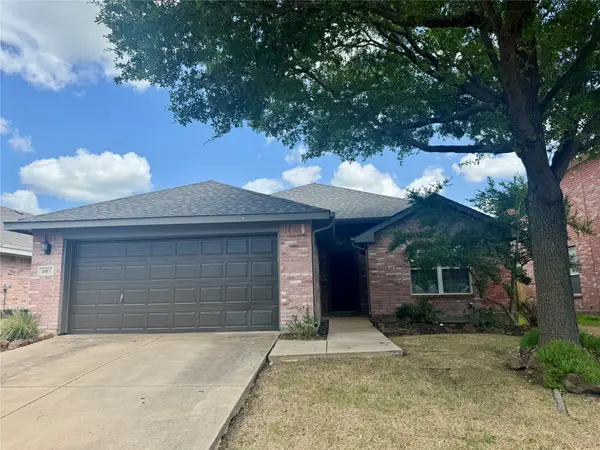 $249,000Active3 beds 2 baths1,963 sq. ft.
1003 Kimbro Drive, Forney, TX 75126
MLS# 21335224Listed by: KELLER WILLIAMS REALTY - New
 $250,000Active3 beds 2 baths1,720 sq. ft.
1027 Shackelford Lane, Forney, TX 75126
MLS# 21335345Listed by: DFW HOME - New
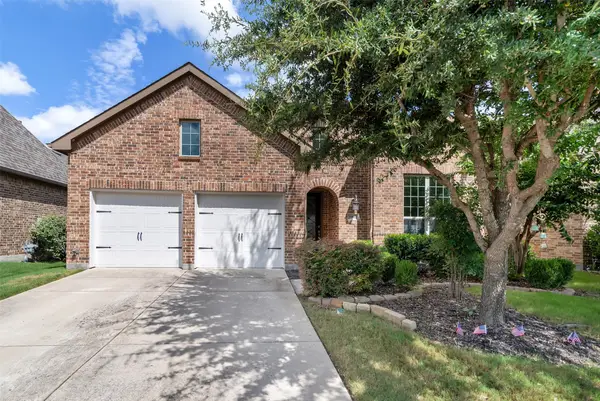 $365,900Active4 beds 2 baths2,056 sq. ft.
1003 Edgefield Lane, Forney, TX 75126
MLS# 21329061Listed by: KELLER WILLIAMS REALTY ALLEN  $595,900Pending4 beds 4 baths2,942 sq. ft.
3314 Big Buffalo Street, Forney, TX 75126
MLS# 21335079Listed by: PERRY HOMES REALTY LLC- New
 $350,000Active4 beds 3 baths3,085 sq. ft.
306 Cherrywood Trail, Forney, TX 75126
MLS# 21334487Listed by: KELLER WILLIAMS CENTRAL - Open Sat, 2 to 5pmNew
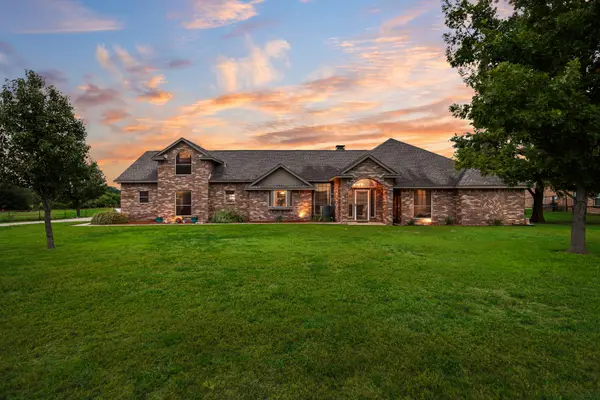 $675,000Active4 beds 3 baths2,952 sq. ft.
10052 Helms Trail, Forney, TX 75126
MLS# 21334456Listed by: EXP REALTY LLC - New
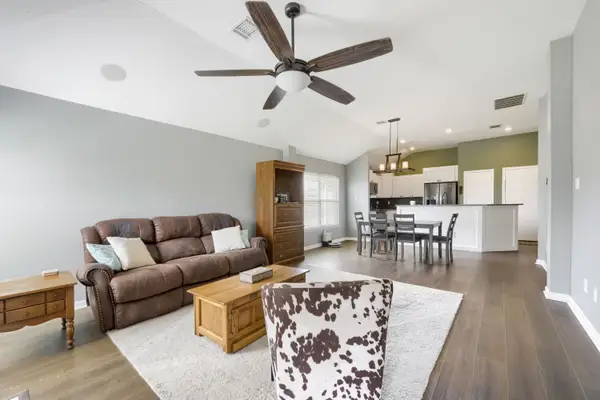 $270,000Active3 beds 2 baths1,668 sq. ft.
132 Redbud Drive, Forney, TX 75126
MLS# 21332385Listed by: ORCHARD BROKERAGE - New
 $389,990Active3 beds 3 baths2,389 sq. ft.
1728 Pegasus Drive, Forney, TX 75126
MLS# 21333360Listed by: KELLER WILLIAMS REALTY DPR - New
 $621,999Active4 beds 4 baths3,517 sq. ft.
1026 Joseph Court, Forney, TX 75126
MLS# 21318694Listed by: PINNACLE REALTY ADVISORS


Protect your home and budget from life's surprises with an Assurant Home Warranty, backed by a partner that supports you through every step of homeownership. Explore Plans.
© 2023 - 2026 ERA Franchise Systems LLC. All rights reserved. ERA Franchise Systems LLC fully supports the principles of the Fair Housing Act and the Equal Opportunity Act. ERA, ERA Real Estate powered, and their respective logos are registered service marks of ERA Franchise Systems LLC. Each office is independently owned and operated.