
1410 Crossford Trail, Forney, TX 75126
Local realty services provided by:ERA Empower
Listed by: shannon runyan
Office: kile properties
MLS#:21354888
Source:GDAR
Price summary
- Price:$385,000
- Price per sq. ft.:$142.22
- Monthly HOA dues:$65
About this home
Beautiful home in the highly desired Devonshire Subdivision in Forney, TX! This 3 bedroom, 2.1 bath home offers a spacious and flexible layout with the primary bedroom downstairs, 2 guest bedrooms upstairs, private front office, 2 living areas, and 2 dining areas. The open kitchen features a gas cooktop, double oven, built-in microwave, dishwasher, disposal, and ample cabinet space. Enjoy a cozy downstairs living area with fireplace plus an upstairs living room perfect for a game room, media space, or second lounge. Conveniently located near Forney schools, shopping, dining, parks, community amenities, and major roadways. Great opportunity to own in Devonshire!
Contact an agent
Home facts
- Year built:2021
- Subdivision & Development:Devonshire Village 7
- Listing ID #:21354888
- Added:3 day(s) ago
- Updated:August 13, 2026 at 12:14 PM
Rooms and interior
- Bedrooms:3
- Total bathrooms:3
- Full bathrooms:2
- Half bathrooms:1
- Flooring:Carpet, Ceramic Tile
- Kitchen Description:Built In Gas Range, Dishwasher, Disposal, Gas Oven, Microwave
- Living area:2,707 sq. ft.
Heating and cooling
- Cooling:Central Air, Electric
- Heating:Central, Fireplaces
- Central air:Yes
Structure and exterior
- Year built:2021
- Building area:2,707 sq. ft.
- Lot area:0.14 Acres
- Lot Features:Interior Lot, Landscaped, Lawn, Sprinkler System, Subdivision
- Construction Materials:Brick
- Foundation Description:Slab
- Levels:2 Story
Schools
- High school:North Forney
- Middle school:Jackson,Rhodes
- Elementary school:Griffin
Finances and disclosures
- Price:$385,000
- Price per sq. ft.:$142.22
Features and amenities
- Appliances:Built In Gas Range, Dishwasher, Disposal, Gas Oven, Gas Water Heater, Microwave, Plumbed For Gas, Some Gas Appliances
- Amenities:Smoke Detectors
Parking
- Garage:Yes
- Garage spaces:2
 Information provided, in part, by North Texas Real Estate Information Systems, Inc. Last Updated August 13, 2026 Listings with the NTREIS logo are listed by brokerages other than ERA Empower.
New listings near 1410 Crossford Trail
- New
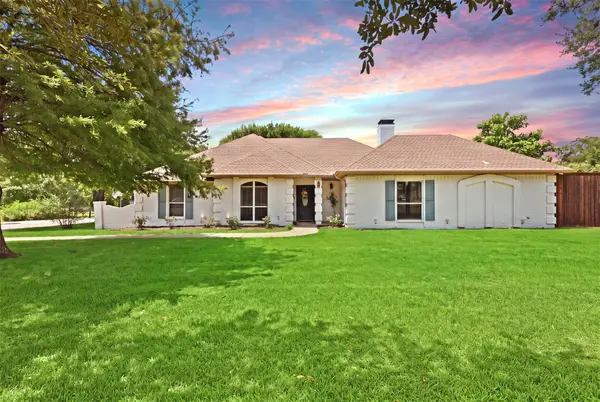 $675,000Active4 beds 3 baths2,945 sq. ft.
10722 Woodbridge Drive, Forney, TX 75126
MLS# 21350497Listed by: EXP REALTY - New
 $750,000Active5 beds 4 baths4,319 sq. ft.
9620 Westchester, Forney, TX 75126
MLS# 21353208Listed by: VYLLA HOME - New
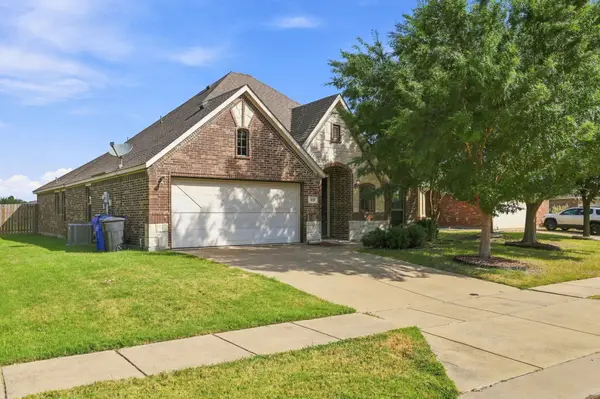 $319,900Active3 beds 2 baths2,030 sq. ft.
255 Archer Way, Forney, TX 75126
MLS# 21356904Listed by: EPIQUE REALTY - New
 $412,000Active4 beds 4 baths3,030 sq. ft.
1729 Whitney Drive, Forney, TX 75126
MLS# 21357669Listed by: RITER GROUP - New
 $269,900Active4 beds 2 baths2,650 sq. ft.
2108 Aster Trail, Forney, TX 75126
MLS# 21357692Listed by: REALTY OF AMERICA, LLC - New
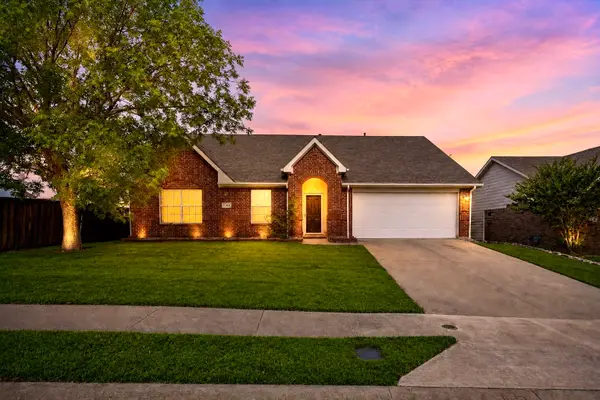 $255,000Active3 beds 2 baths2,077 sq. ft.
1201 Cumberland Court, Forney, TX 75126
MLS# 21358081Listed by: MCDONALD REALTY TEAM - New
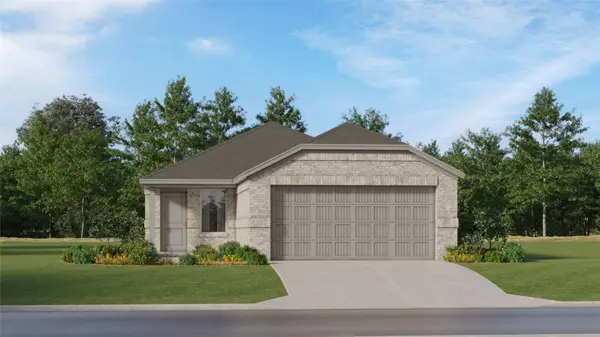 $245,999Active3 beds 2 baths1,461 sq. ft.
1827 Sanderling Street, Forney, TX 75126
MLS# 21358159Listed by: TURNER MANGUM,LLC - New
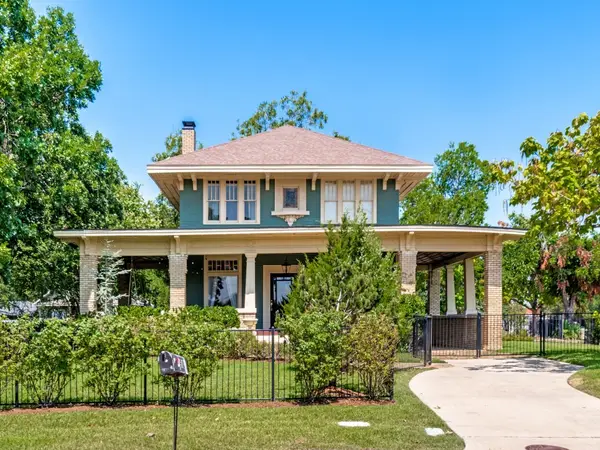 $675,000Active4 beds 3 baths3,091 sq. ft.
600 S Center Street, Forney, TX 75126
MLS# 21346973Listed by: CASTLE CONNECTION - New
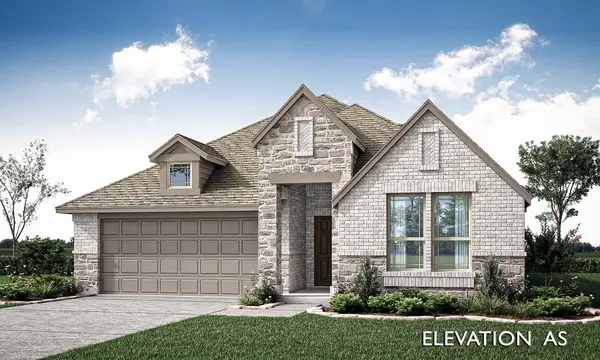 $446,219Active4 beds 3 baths2,098 sq. ft.
1529 Maidenstone Drive, Forney, TX 75126
MLS# 21357886Listed by: VISIONS REALTY & INVESTMENTS - New
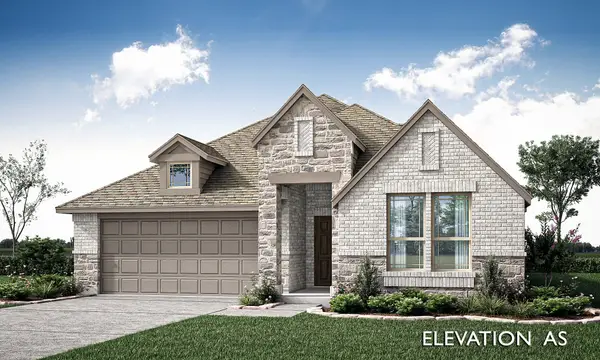 $446,954Active4 beds 3 baths2,098 sq. ft.
1609 Granton Way, Forney, TX 75126
MLS# 21357908Listed by: VISIONS REALTY & INVESTMENTS


Protect your home and budget from life's surprises with an Assurant Home Warranty, backed by a partner that supports you through every step of homeownership. Explore Plans.
© 2023 - 2026 ERA Franchise Systems LLC. All rights reserved. ERA Franchise Systems LLC fully supports the principles of the Fair Housing Act and the Equal Opportunity Act. ERA, ERA Real Estate powered, and their respective logos are registered service marks of ERA Franchise Systems LLC. Each office is independently owned and operated.