
1513 Maidenstone Drive, Forney, TX 75126
Local realty services provided by:ERA Myers & Myers Realty
Listed by: marsha ashlock
Office: visions realty & investments
MLS#:21346962
Source:GDAR
Price summary
- Price:$439,000
- Price per sq. ft.:$188.17
- Monthly HOA dues:$65
About this home
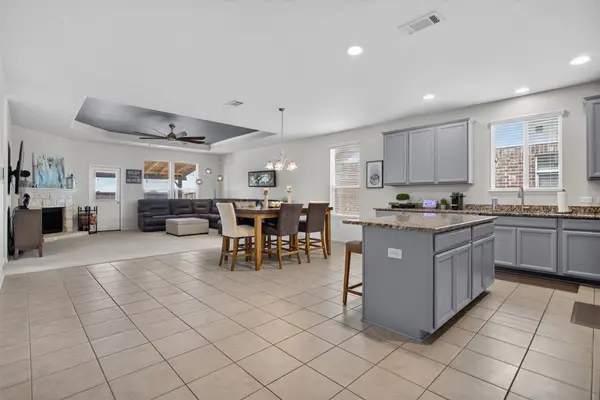
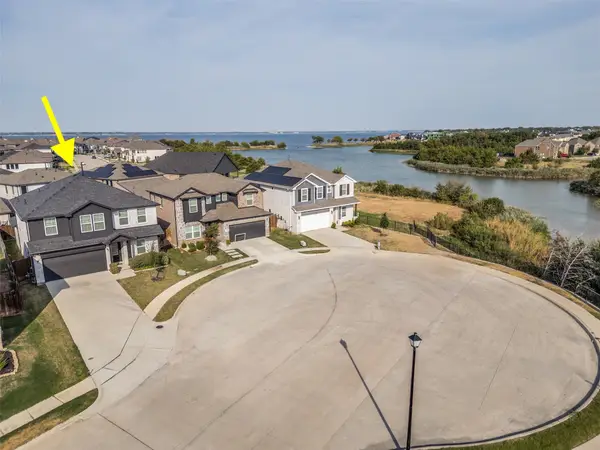
Brand New! Never Lived In! This Dogwood III by Bloomfield Homes offers 4 bedrooms, 3 bathrooms, game room, and study. Situated in the desirable Devonshire community, this beautifully designed home showcases an open-concept layout with thoughtful upgrades throughout, featuring a private study with French doors just off the entry, creating the perfect work-from-home space, while the spacious family room flows seamlessly into the kitchen and dining areas for effortless entertaining and everyday living. The first floor includes a luxurious primary suite complete with charming window seats, a spacious ensuite bath featuring double vanities, a soaking tub, separate shower, and a large walk-in closet, along with two additional bedrooms and a full bath. Upstairs, you'll find a versatile retreat featuring a large game room, tech center, an additional bedroom, and a full bath, making it the perfect setup for guests, teenagers, or multigenerational living. Additional highlights include 2-inch faux wood blinds throughout, a covered front porch, covered patio, gutters, an impressive 8' front door, and a 2-car garage with cedar garage doors. Visit Bloomfield Homes today at Devonshire to tour this gorgeous Dogwood III....
Contact an agent
Home facts
- Year built:2026
- Subdivision & Development:Devonshire Classic 50-55
- Listing ID #:21346962
- Added:58 day(s) ago
- Updated:September 28, 2026 at 12:59 PM
Rooms and interior
- Bedrooms:4
- Total bathrooms:3
- Full bathrooms:3
- Flooring:Carpet, Tile
- Kitchen Description:Dishwasher, Disposal, Electric Oven, Gas Cooktop, Microwave, Vented Exhaust Fan
- Living area:2,333 sq. ft.
Heating and cooling
- Cooling:Ceiling Fans, Central Air, Electric
- Heating:Central, Fireplaces, Natural Gas
- Central air:Yes
Structure and exterior
- Roof:Composition
- Year built:2026
- Building area:2,333 sq. ft.
- Lot area:0.17 Acres
- Lot Features:Corner Lot, Few Trees, Landscaped, Sprinkler System, Subdivision
- Architectural Style:Traditional
- Construction Materials:Brick, Stone
- Foundation Description:Slab
- Levels:2 Story
Schools
- High school:North Forney
- Middle school:Brown
- Elementary school:Crosby
Finances and disclosures
- Price:$439,000
- Price per sq. ft.:$188.17
Features and amenities
- Appliances:Dishwasher, Disposal, Electric Oven, Gas Cooktop, Gas Water Heater, Microwave, Vented Exhaust Fan
- Amenities:Carbon Monoxide Detectors, Smoke Detectors, Window Coverings
Parking
- Garage:Yes
- Garage spaces:2
 Information provided, in part, by North Texas Real Estate Information Systems, Inc. Last Updated September 28, 2026 Listings with the NTREIS logo are listed by brokerages other than ERA Myers & Myers Realty.
New listings near 1513 Maidenstone Drive
- New
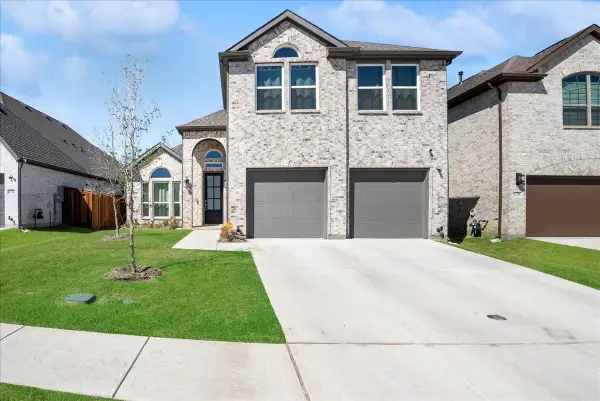 $459,000Active5 beds 3 baths2,665 sq. ft.
1710 Highwood Road, Forney, TX 75126
MLS# 21397249Listed by: DEERFIELD REAL ESTATE GROUP - New
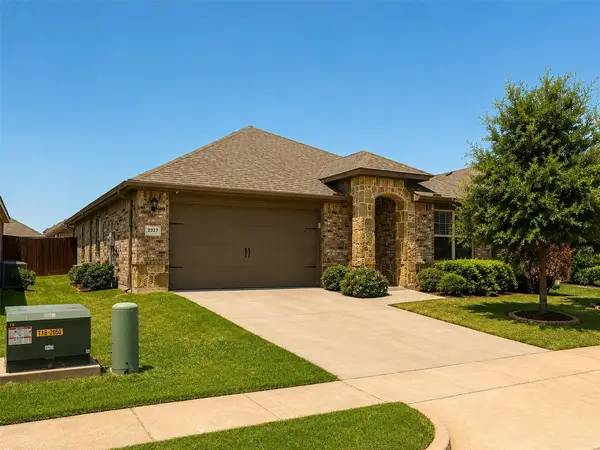 $259,900Active4 beds 2 baths2,140 sq. ft.
2327 San Marcos Drive, Forney, TX 75126
MLS# 21387082Listed by: COVENANT REALTY SERVICES - New
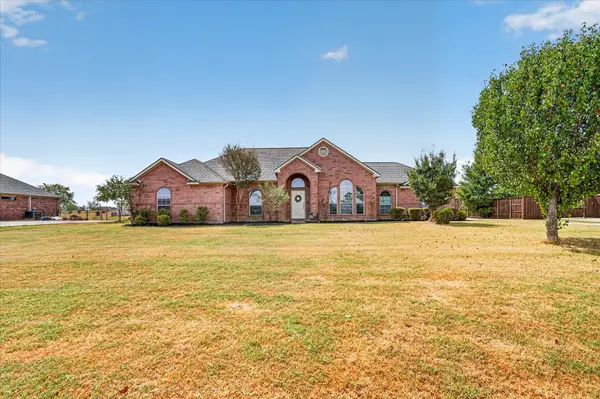 $429,900Active3 beds 2 baths1,818 sq. ft.
10418 Fireside Lane, Forney, TX 75126
MLS# 21396851Listed by: JPAR - ROCKWALL - New
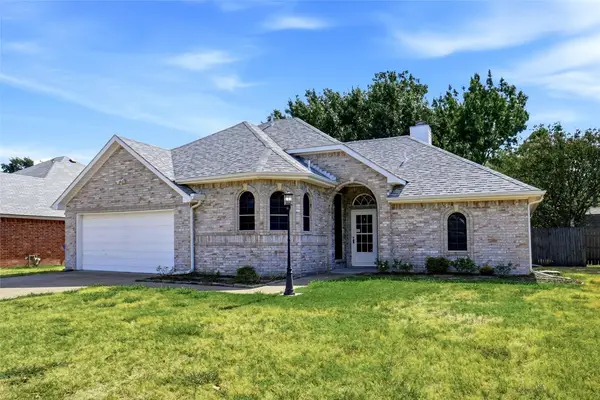 $245,000Active3 beds 2 baths1,308 sq. ft.
910 York Street, Forney, TX 75126
MLS# 21393332Listed by: EPPS REALTY, LLC - New
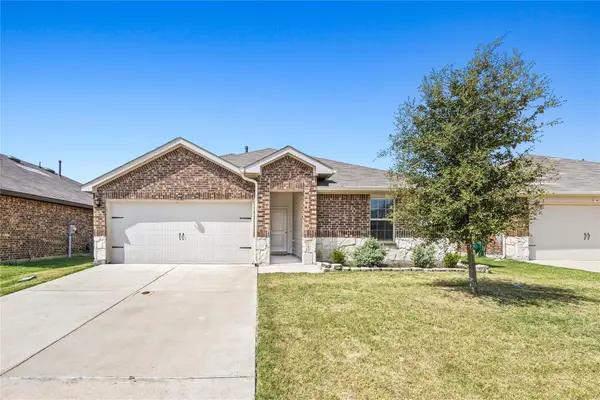 $278,000Active3 beds 2 baths1,476 sq. ft.
4425 Coaldale Drive, Forney, TX 75126
MLS# 21396602Listed by: DECORATIVE REAL ESTATE - New
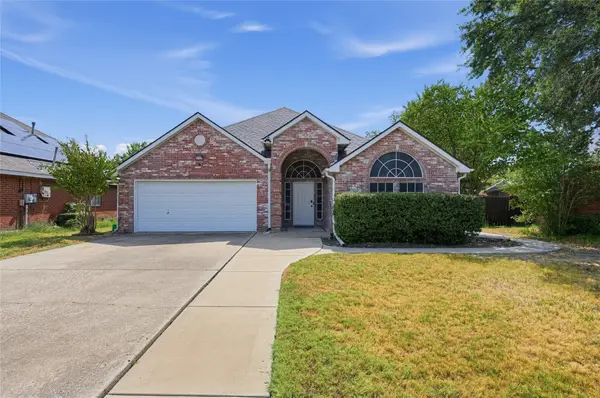 $268,000Active3 beds 2 baths1,516 sq. ft.
507 Willow Lane, Forney, TX 75126
MLS# 21396693Listed by: LEGACY & CO. REAL ESTATE LLC - New
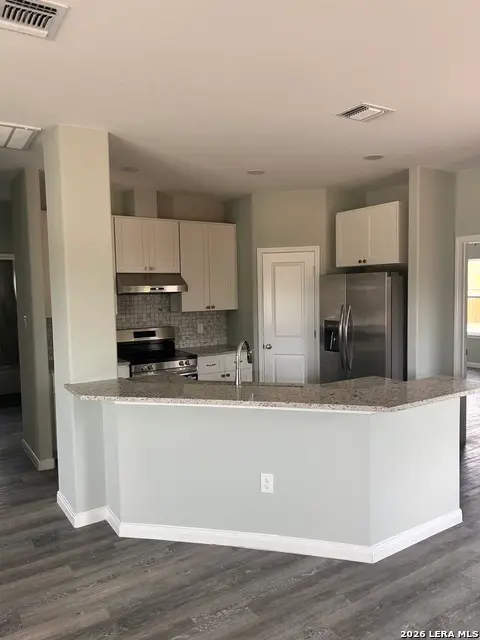 $305,000Active3 beds 5 baths
604 Mustang Circle, Nixon, TX 78140
MLS# 2019385Listed by: TEXAS SIGNATURE REALTY - New
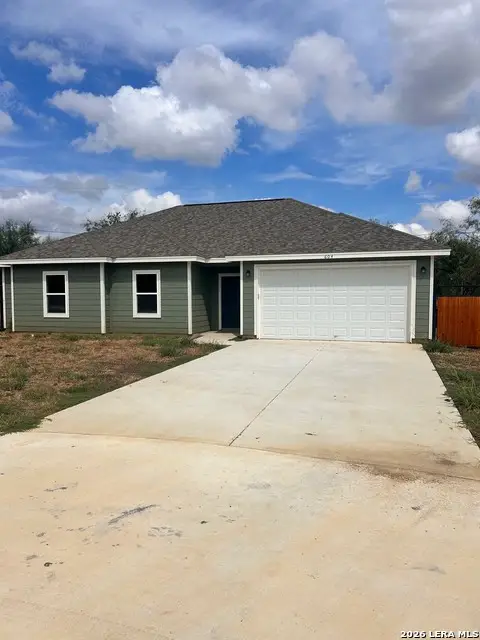 $299,000Active3 beds 5 baths1,287 sq. ft.
608 Mustang Circle, Nixon, TX 78140
MLS# 2019409Listed by: TEXAS SIGNATURE REALTY - New
 $304,990Active3 beds 2 baths2,139 sq. ft.
2241 Heaton Street, Forney, TX 75126
MLS# 21392736Listed by: RE/MAX DFW ASSOCIATES - New
 $388,000Active4 beds 3 baths2,614 sq. ft.
2907 Bodie Court, Forney, TX 75126
MLS# 21394242Listed by: EBBY HALLIDAY, REALTORS


Protect your home and budget from life's surprises with an Assurant Home Warranty, backed by a partner that supports you through every step of homeownership. Explore Plans.
© 2023 - 2026 ERA Franchise Systems LLC. All rights reserved. ERA Franchise Systems LLC fully supports the principles of the Fair Housing Act and the Equal Opportunity Act. ERA, ERA Real Estate powered, and their respective logos are registered service marks of ERA Franchise Systems LLC. Each office is independently owned and operated.