
1516 Tavistock Road, Forney, TX 75126
Local realty services provided by:ERA Newlin & Company
Listed by: joey stanbery, alexandra hester
Office: re/max dfw associates
MLS#:21366453
Source:GDAR
Price summary
- Price:$439,990
- Price per sq. ft.:$136.52
- Monthly HOA dues:$60.33
About this home
Welcome to a beautifully maintained corner lot home designed for both everyday living and entertaining. Located in a sought after master planned community, this home offers a flexible layout that works wonderfully for families, guests, and multigenerational living. Inside, you’ll find beautiful wood flooring, soaring ceilings, abundant natural light, and thoughtful updates throughout. The spacious living area is anchored by a stone fireplace and flows effortlessly into the kitchen, creating an inviting space for gathering. The kitchen features crisp white cabinetry, granite countertops, stainless steel appliances, a gas cooktop, generous counter space, and a large island with plenty of seating. A separate dining room with a beautiful accent wall provides even more space for entertaining.
The oversized primary suite offers plenty of room to unwind and features a spacious ensuite bath with separate vanities, a soaking tub, and walk in shower. Upstairs, upgraded carpet adds a fresh touch, while an additional bedroom with its own ensuite bathroom provides an excellent setup for extended family, older children, or overnight guests. The ensuite bath has also been partially renovated. Outside, the corner lot provides additional space and great curb appeal, while the covered back patio and large backyard create the perfect setting for relaxing, entertaining, or letting the kids play. Meticulously cared for from top to bottom, this home is located in a master planned community offering multiple pools, ponds, walking trails, and fantastic neighborhood amenities. A wonderful combination of space, flexibility, comfort, and community living!...
Contact an agent
Home facts
- Year built:2017
- Subdivision & Development:Devonshire Ph 2b
- Listing ID #:21366453
- Added:1 day(s) ago
- Updated:August 22, 2026 at 01:56 PM
Rooms and interior
- Bedrooms:4
- Total bathrooms:4
- Full bathrooms:3
- Half bathrooms:1
- Flooring:Carpet, Ceramic Tile, Wood
- Kitchen Description:Dishwasher, Disposal, Gas Cooktop, Gas Oven, Microwave
- Living area:3,223 sq. ft.
Heating and cooling
- Cooling:Ceiling Fans, Central Air, Electric
- Heating:Central, Natural Gas
- Central air:Yes
Structure and exterior
- Roof:Composition
- Year built:2017
- Building area:3,223 sq. ft.
- Lot area:0.19 Acres
- Lot Features:Corner Lot, Landscaped, Subdivision
- Architectural Style:Traditional
- Construction Materials:Brick, Stone Veneer
- Foundation Description:Slab
- Levels:2 Story
Schools
- High school:North Forney
- Middle school:Jackson,Rhodes
- Elementary school:Griffin
Finances and disclosures
- Price:$439,990
- Price per sq. ft.:$136.52
- Tax amount:$10,883
Features and amenities
- Appliances:Dishwasher, Disposal, Gas Cooktop, Gas Oven, Microwave
- Amenities:Carbon Monoxide Detectors, Smoke Detectors, Window Coverings
Parking
- Garage:Yes
- Garage spaces:3
 Information provided, in part, by North Texas Real Estate Information Systems, Inc. Last Updated August 22, 2026 Listings with the NTREIS logo are listed by brokerages other than ERA Newlin & Company.
New listings near 1516 Tavistock Road
- New
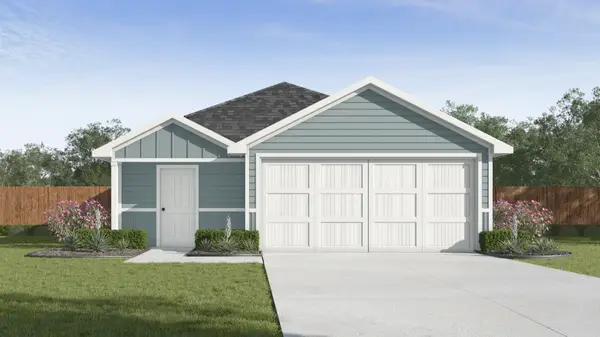 $256,990Active3 beds 2 baths1,434 sq. ft.
3314 Twilight Trail, Talty, TX 75126
MLS# 21366169Listed by: D.R. HORTON-TEXAS, LTD - New
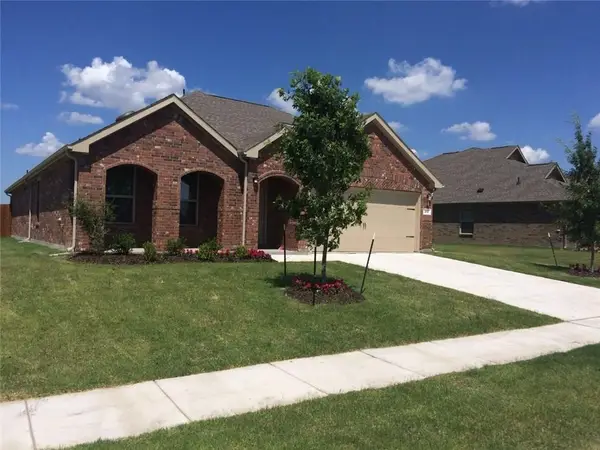 $314,900Active4 beds 3 baths2,258 sq. ft.
412 Acadia Lane, Forney, TX 75126
MLS# 21366770Listed by: HENDERSON REAL ESTATES - New
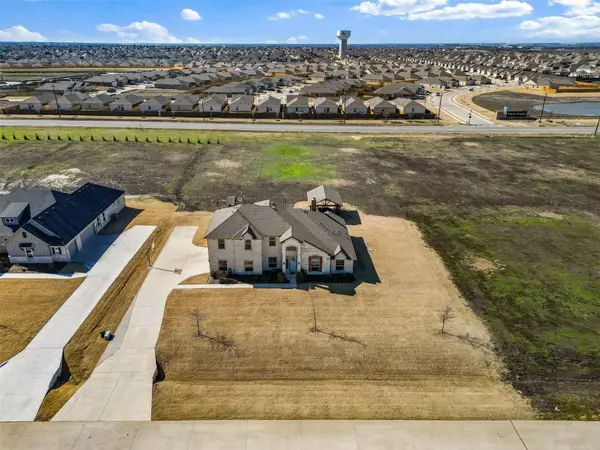 $549,999Active5 beds 3 baths2,950 sq. ft.
1133 Barrix Drive, Forney, TX 75126
MLS# 21365397Listed by: COMPASS RE TEXAS, LLC - New
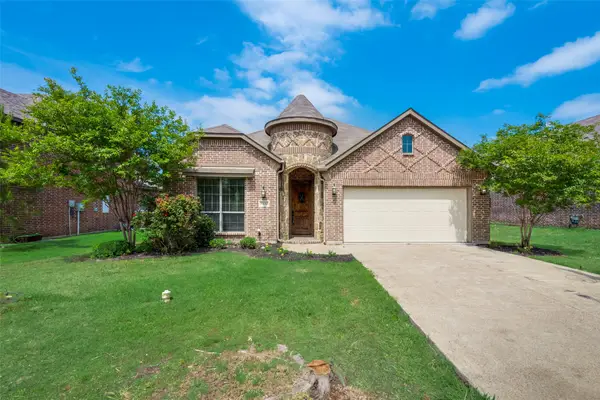 $315,000Active4 beds 2 baths2,169 sq. ft.
3132 Marble Falls Drive, Forney, TX 75126
MLS# 21366585Listed by: DFW HOME - New
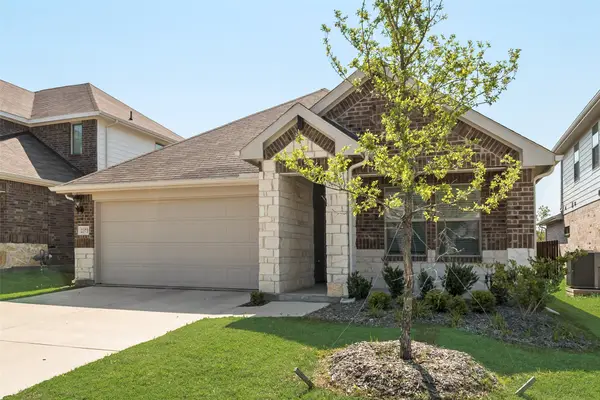 $325,000Active4 beds 2 baths1,750 sq. ft.
2373 Aspen Hill Drive, Forney, TX 75126
MLS# 21366646Listed by: UNIVERSAL REALTY, INC - New
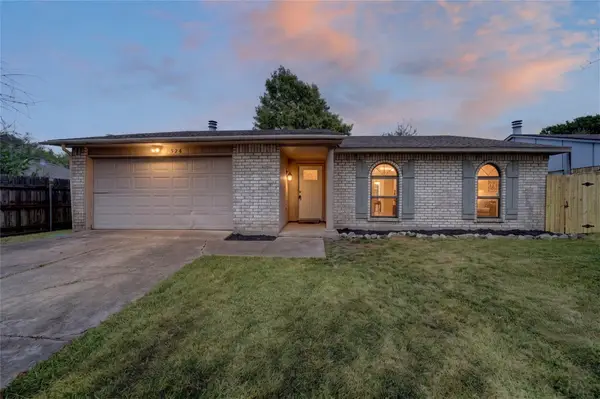 $254,900Active3 beds 2 baths1,416 sq. ft.
524 Woodcrest Way, Forney, TX 75126
MLS# 21365624Listed by: CALL IT CLOSED REALTY - New
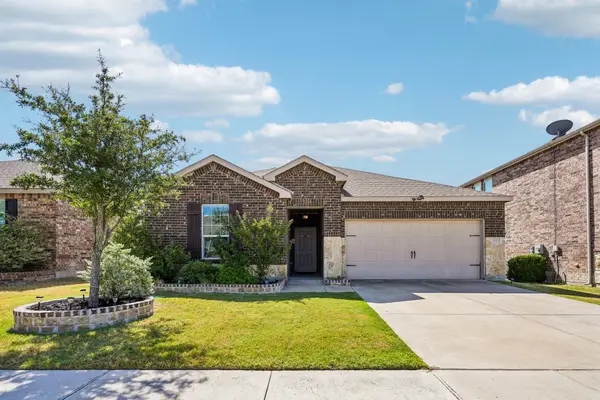 $300,000Active3 beds 2 baths1,919 sq. ft.
2007 Avondown Road, Forney, TX 75126
MLS# 21359735Listed by: REGAL, REALTORS - New
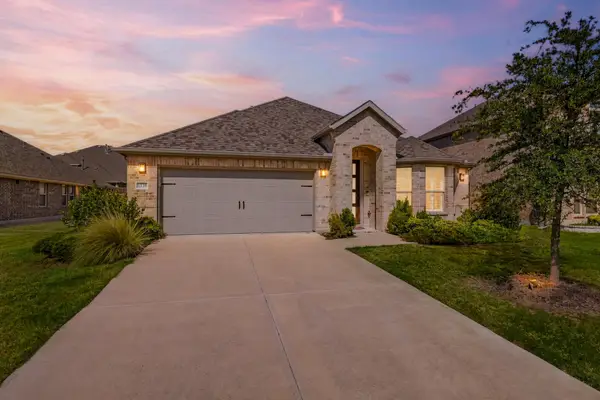 $339,000Active4 beds 2 baths1,909 sq. ft.
1120 Flamingo Road, Forney, TX 75126
MLS# 21365455Listed by: EBBY HALLIDAY, REALTORS - New
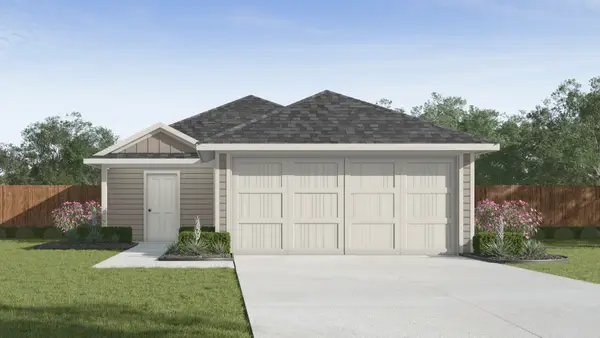 $263,990Active4 beds 2 baths1,572 sq. ft.
3310 Twilight Street, Talty, TX 75126
MLS# 21366137Listed by: D.R. HORTON-TEXAS, LTD


Protect your home and budget from life's surprises with an Assurant Home Warranty, backed by a partner that supports you through every step of homeownership. Explore Plans.
© 2023 - 2026 ERA Franchise Systems LLC. All rights reserved. ERA Franchise Systems LLC fully supports the principles of the Fair Housing Act and the Equal Opportunity Act. ERA, ERA Real Estate powered, and their respective logos are registered service marks of ERA Franchise Systems LLC. Each office is independently owned and operated.