
1527 Warrington Way, Forney, TX 75126
Local realty services provided by:ERA Empower
Listed by: terry wilson
Office: regal, realtors
MLS#:21372287
Source:GDAR
Price summary
- Price:$240,000
- Price per sq. ft.:$137.93
- Monthly HOA dues:$49.58
About this home
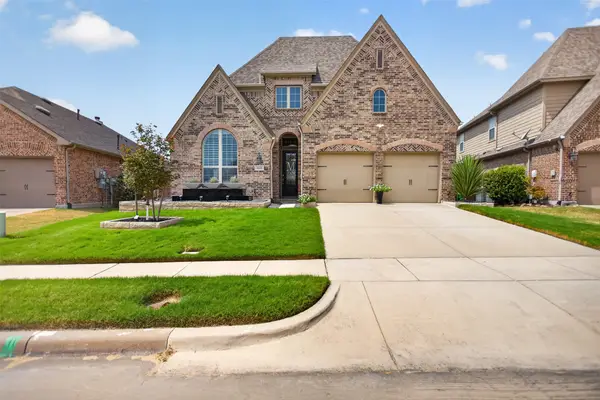
Welcome home to this wonderful and friendly family neighborhood Windmill Farms Community in Forney. This home has just what you're looking for! 3 bedrooms, 2 baths, the bedrooms are large with sitting areas and lots of closet space. The family room has plenty of space for that big flat screen TV. Fireplace going for those entertaining or just cozy nights. The kitchen is large with open bar with seating to the living area. Full size area for washer & dryer with nice walk in pantry. There is a large tree in front yard for shade, the entry to front door is a perfect covered porch for decorating. With your own style this could be the one! Backyard is fenced with a nice size porch for your morning coffee and quite time. There is a storage shed and plenty of room for your four legged babies. Two car garage with opener that faces front. All the schools are right there within a short distance and full access to all the amenities such as pool, clubhouse, walking trails, and beautiful ponds throughout the neighborhood. Come make your appointment and see for yourself. Conveniently located near restaurants, shopping and major commute routes. Keep in mind this is perfect for your First Time Buyers or Investors....
Contact an agent
Home facts
- Year built:2002
- Subdivision & Development:Windmill Farms
- Listing ID #:21372287
- Added:1 day(s) ago
- Updated:August 29, 2026 at 11:50 PM
Rooms and interior
- Bedrooms:3
- Total bathrooms:2
- Full bathrooms:2
- Flooring:Carpet, Ceramic Tile, Luxury Vinyl Plank
- Kitchen Description:Dishwasher, Disposal, Electric Cooktop, Electric Range, Refrigerator, Vented Exhaust Fan
- Living area:1,740 sq. ft.
Heating and cooling
- Cooling:Ceiling Fans, Central Air, Electric
- Heating:Central, Fireplaces, Natural Gas
- Central air:Yes
Structure and exterior
- Roof:Composition
- Year built:2002
- Building area:1,740 sq. ft.
- Lot area:0.13 Acres
- Lot Features:Few Trees, Interior Lot, Landscaped, Lawn, Level, Subdivision
- Architectural Style:Traditional
- Construction Materials:Brick, Wood Siding
- Foundation Description:Slab
- Levels:1 Story
Schools
- High school:North Forney
- Middle school:Brown
- Elementary school:Blackburn
Finances and disclosures
- Price:$240,000
- Price per sq. ft.:$137.93
- Tax amount:$5,439
Features and amenities
- Appliances:Dishwasher, Disposal, Electric Cooktop, Electric Range, Gas Water Heater, Refrigerator, Vented Exhaust Fan
- Amenities:Carbon Monoxide Detectors, Fire Alarm, Security System, Window Coverings
Parking
- Garage:Yes
- Garage spaces:2
 Information provided, in part, by North Texas Real Estate Information Systems, Inc. Last Updated August 29, 2026 Listings with the NTREIS logo are listed by brokerages other than ERA Empower.
New listings near 1527 Warrington Way
- New
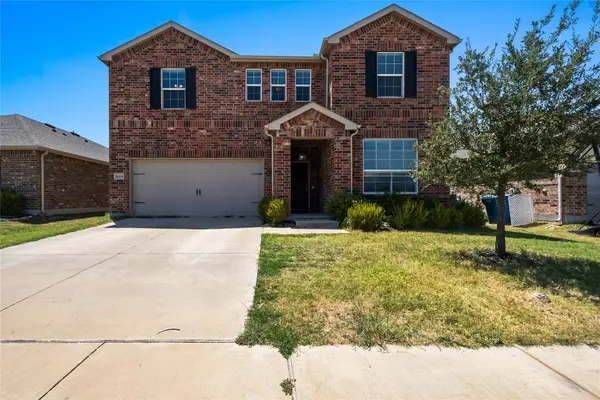 $299,999Active4 beds 2 baths2,985 sq. ft.
1009 Norias Drive, Forney, TX 75126
MLS# 21349645Listed by: ORCHARD BROKERAGE - New
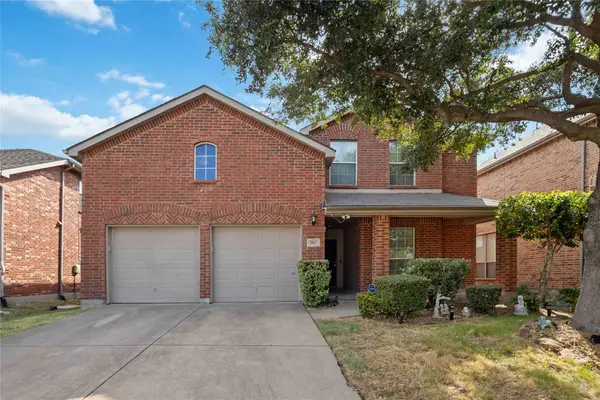 $310,000Active4 beds 3 baths2,760 sq. ft.
1003 Ingram Drive, Forney, TX 75126
MLS# 21372424Listed by: HOMESMART STARS - New
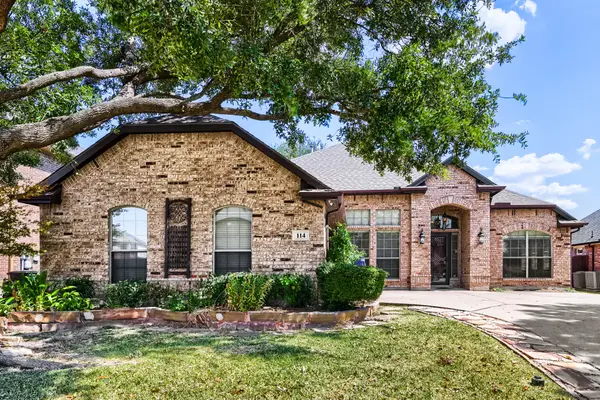 $299,000Active3 beds 2 baths2,005 sq. ft.
114 Beacon Hill Lane, Forney, TX 75126
MLS# 21370464Listed by: KELLER WILLIAMS REALTY - New
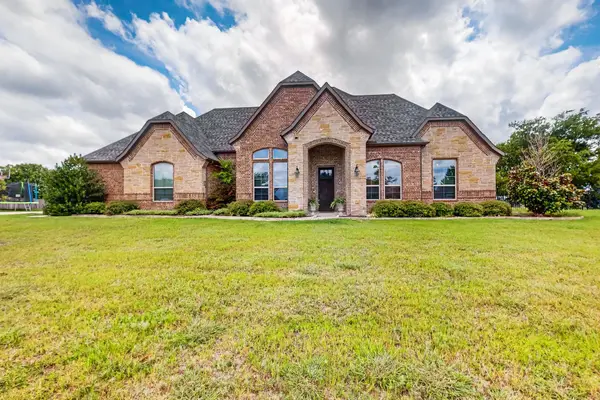 $745,000Active3 beds 4 baths3,137 sq. ft.
19121 Shortmeadow, Forney, TX 75126
MLS# 21372253Listed by: COLDWELL BANKER APEX, REALTORS - New
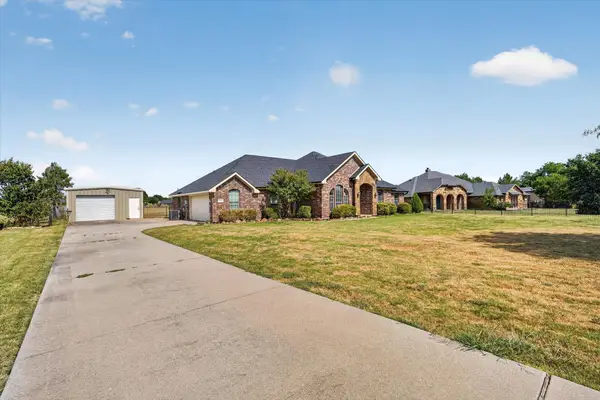 $440,000Active4 beds 2 baths2,392 sq. ft.
10231 Bantry Lane, Forney, TX 75126
MLS# 21370326Listed by: REAL ESTATE DIPLOMATS - New
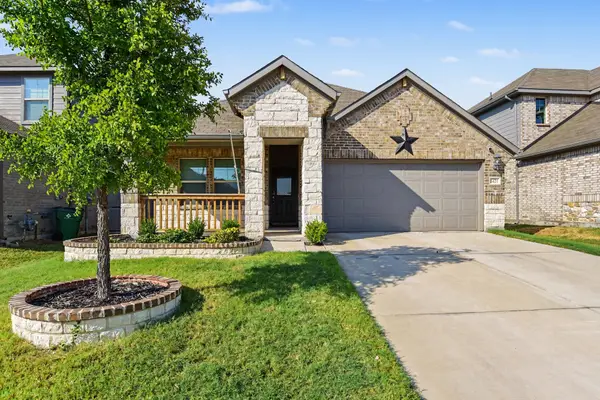 $300,000Active4 beds 2 baths1,731 sq. ft.
1421 Rolling Fox Drive, Forney, TX 75126
MLS# 21364292Listed by: MARK SPAIN REAL ESTATE - New
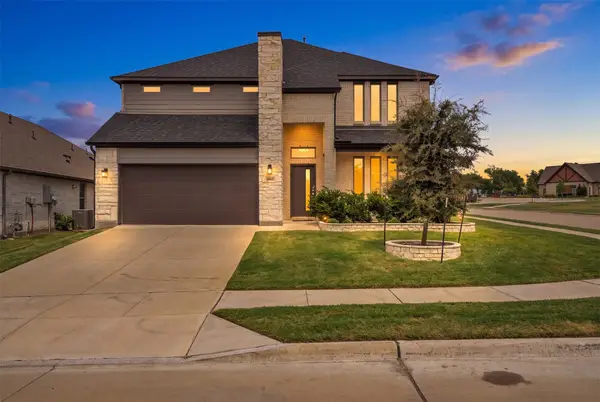 $440,000Active5 beds 4 baths3,583 sq. ft.
1802 Balfour Bend, Forney, TX 75126
MLS# 21370490Listed by: ELITE REAL ESTATE TEXAS - New
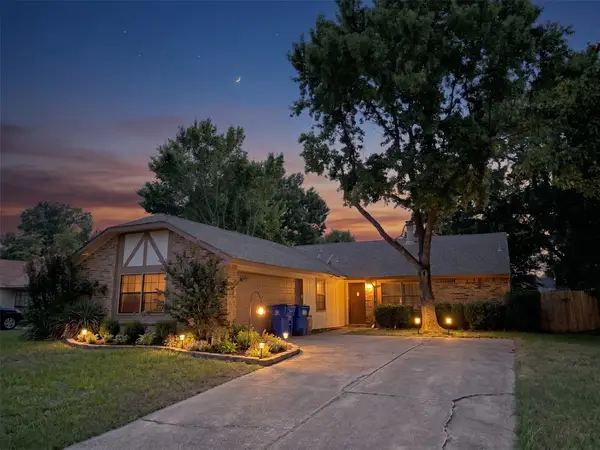 $242,000Active4 beds 2 baths1,748 sq. ft.
602 SW Heritage Hill Drive, Forney, TX 75126
MLS# 21372141Listed by: LOYALTY REALTY, LLC - New
 $369,990Active3 beds 2 baths2,553 sq. ft.
1123 Highgate Road, Forney, TX 75126
MLS# 21370868Listed by: RE/MAX DFW ASSOCIATES


Protect your home and budget from life's surprises with an Assurant Home Warranty, backed by a partner that supports you through every step of homeownership. Explore Plans.
© 2023 - 2026 ERA Franchise Systems LLC. All rights reserved. ERA Franchise Systems LLC fully supports the principles of the Fair Housing Act and the Equal Opportunity Act. ERA, ERA Real Estate powered, and their respective logos are registered service marks of ERA Franchise Systems LLC. Each office is independently owned and operated.