
1734 Coachman Drive, Forney, TX 75126
Local realty services provided by:ERA Newlin & Company
Listed by: ben caballero
Office: historymaker homes
MLS#:21162322
Source:GDAR
Price summary
- Price:$279,990
- Price per sq. ft.:$194.44
- Monthly HOA dues:$62
About this home
MLS# 21162322 - Built by HistoryMaker Homes - Ready Now! ~ Fall into savings with some of our lowest prices of the year! Ask about our aggressive financing options available for qualified buyers through the builder’s preferred lender. Welcome to the Caddo II by HistoryMaker Homes, a thoughtfully designed two-story home that blends open living space, modern finishes, and everyday functionality. The heart of the home is the open kitchen, dining, and family room—designed for entertaining and comfortable daily living. The gourmet kitchen features quartz countertops, a large center island, abundant cabinetry, and generous prep space while overlooking the main living areas. The private primary suite provides a relaxing retreat with dual vanities, a soaking tub, separate walk-in shower, and oversized walk-in closet. Spacious secondary bedrooms add flexibility for guests, or a home office. Additional features include luxury vinyl plank flooring, smart-home features, energy-efficient construction, and a covered front porch. Outside your front door, Devonshire offers resort-style pools, trails, parks, playgrounds, fishing ponds, a clubhouse, fitness center, and convenient access to US-80, shopping, dining, and Forney ISD schools. Move-in ready. No rear neighbors. Gourmet kitchen. And aggressive financing options available to help make your monthly payment more affordable. Schedule your private tour and see why this Caddo II stands out....
Contact an agent
Home facts
- Year built:2026
- Subdivision & Development:Devonshire
- Listing ID #:21162322
- Added:277 day(s) ago
- Updated:October 28, 2026 at 08:22 AM
Rooms and interior
- Bedrooms:3
- Total bathrooms:2
- Full bathrooms:2
- Flooring:Carpet, Luxury Vinyl Plank
- Kitchen Description:Convection Oven, Dishwasher, Disposal, Gas Cooktop, Microwave
- Living area:1,440 sq. ft.
Heating and cooling
- Cooling:Central Air, Electric
- Heating:Central, Natural Gas
- Central air:Yes
Structure and exterior
- Roof:Composition
- Year built:2026
- Building area:1,440 sq. ft.
- Lot area:0.11 Acres
- Construction Materials:Brick, Fiber Cement
- Foundation Description:Slab
- Levels:1 Story
Schools
- High school:North Forney
- Middle school:Jackson,Rhodes
- Elementary school:Crosby
Finances and disclosures
- Price:$279,990
- Price per sq. ft.:$194.44
Features and amenities
- Appliances:Convection Oven, Dishwasher, Disposal, Gas Cooktop, Microwave, Plumbed For Gas, Some Gas Appliances, Tankless Water Heater
- Amenities:Smoke Detectors
- Smart home:Yes
Parking
- Garage:Yes
- Garage spaces:2
 Information provided, in part, by North Texas Real Estate Information Systems, Inc. Last Updated October 28, 2026 Listings with the NTREIS logo are listed by brokerages other than ERA Newlin & Company.
New listings near 1734 Coachman Drive
- New
 $250,000Active4 beds 3 baths1,820 sq. ft.
1433 Lumberton Drive, Forney, TX 75126
MLS# 21421080Listed by: MONUMENT REALTY - New
 $295,000Active4 beds 2 baths1,824 sq. ft.
1805 Pueblo Street, Forney, TX 75126
MLS# 21421564Listed by: READY REAL ESTATE LLC - New
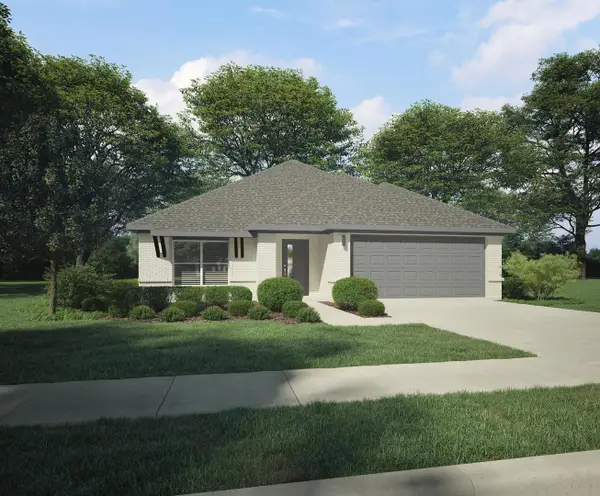 $319,990Active4 beds 3 baths2,131 sq. ft.
2219 Willowbank Drive, Forney, TX 75126
MLS# 21421444Listed by: HOMESUSA.COM - New
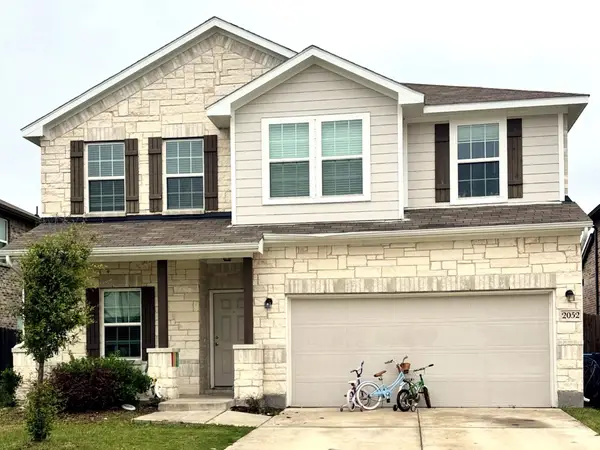 $365,000Active4 beds 4 baths2,507 sq. ft.
2052 Crosby Drive, Forney, TX 75126
MLS# 21421434Listed by: TEXAS ALLY REAL ESTATE GROUP - New
 $1,295,000Active4 beds 5 baths3,377 sq. ft.
13914 Overlook Lane, Forney, TX 75126
MLS# 21420862Listed by: EBBY HALLIDAY, REALTORS - New
 $419,900Active4 beds 3 baths1,942 sq. ft.
2470 Bathwick Lane, Forney, TX 75126
MLS# 21420960Listed by: PERRY HOMES REALTY LLC  $494,438Pending4 beds 4 baths2,672 sq. ft.
2803 Standing Cypress Street, Forney, TX 75126
MLS# 21420112Listed by: HIGHLAND HOMES REALTY- $494,438Pending4 beds 4 baths2,672 sq. ft.
2803 Standing Cypress Street, Forney, TX 75126
MLS# 21420112Listed by: HIGHLAND HOMES REALTY - $494,438Pending4 beds 4 baths2,672 sq. ft.
2803 Standing Cypress Street, Forney, TX 75126
MLS# 21420112Listed by: HIGHLAND HOMES REALTY - New
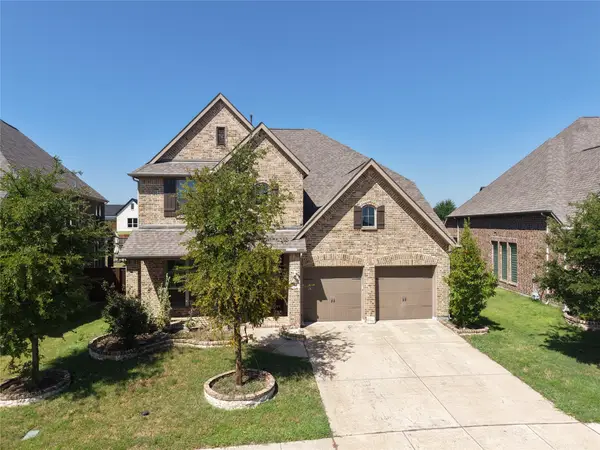 $450,000Active4 beds 4 baths3,771 sq. ft.
965 Canterbury Lane, Forney, TX 75126
MLS# 21420082Listed by: SUNET GROUP


Protect your home and budget from life's surprises with an Assurant Home Warranty, backed by a partner that supports you through every step of homeownership. Explore Plans.
© 2023 - 2026 ERA Franchise Systems LLC. All rights reserved. ERA Franchise Systems LLC fully supports the principles of the Fair Housing Act and the Equal Opportunity Act. ERA, ERA Real Estate powered, and their respective logos are registered service marks of ERA Franchise Systems LLC. Each office is independently owned and operated.