
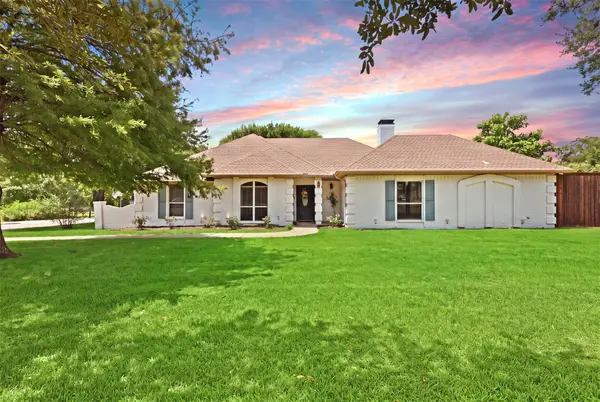
1809 Ash Oak Lane, Forney, TX 75126
Local realty services provided by:ERA Courtyard Real Estate
Listed by: nikki butcher, andrew stiles
Office: ebby halliday realtors
MLS#:21358736
Source:GDAR
Price summary
- Price:$319,900
- Price per sq. ft.:$141.61
- Monthly HOA dues:$54.17
About this home
Welcome to 1809 Oak Ash Lane, where comfortable living meets everyday convenience in a home designed to fit the way you live. From the moment you step inside, you’ll find a welcoming layout with bright, open living spaces and plenty of room to make the home your own. The kitchen is thoughtfully positioned to connect with the main living area, creating an easy gathering space for everything from quiet mornings to hosting friends and family. The generously sized bedrooms offer versatility for everyone’s needs, including the option for a dedicated home office, guest room, hobby space, or additional living area. The primary suite provides a comfortable escape with its own private bathroom and ample closet storage. Outside, the backyard offers a blank canvas for enjoying fresh air, entertaining, pets, play, gardening, or creating the outdoor space you’ve always wanted. Inside and out, this home offers the flexibility to grow with you. Located in a convenient neighborhood with easy access to major roadways, schools, shopping, dining, and everyday amenities, 1809 Oak Ash Lane puts you close to the things that matter while giving you a comfortable place to come home to. The refrigerator, washer, and dryer are included, adding even more convenience for the next owner. Plus, a preferred local mortgage lender is offering a buyer incentive of 1% of the loan amount back to the buyer, subject to lender terms and qualifications. If you’ve been looking for a home that combines space, functionality, convenience, and opportunity, come take another look at 1809 Oak Ash Lane. Schedule your private showing today!...
Contact an agent
Home facts
- Year built:2022
- Subdivision & Development:Briarwood Hills Ph 2
- Listing ID #:21358736
- Added:1 day(s) ago
- Updated:August 14, 2026 at 04:55 AM
Rooms and interior
- Bedrooms:4
- Total bathrooms:3
- Full bathrooms:2
- Half bathrooms:1
- Kitchen Description:Dishwasher, Disposal, Gas Oven, Microwave, Refrigerator
- Living area:2,259 sq. ft.
Heating and cooling
- Cooling:Central Air
- Heating:Central
- Central air:Yes
Structure and exterior
- Roof:Composition
- Year built:2022
- Building area:2,259 sq. ft.
- Lot area:0.11 Acres
- Construction Materials:Stone
- Foundation Description:Slab
- Levels:2 Story
Schools
- High school:North Forney
- Middle school:Jackson
- Elementary school:Griffin
Finances and disclosures
- Price:$319,900
- Price per sq. ft.:$141.61
- Tax amount:$8,992
Features and amenities
- Appliances:Dishwasher, Disposal, Dryer, Gas Oven, Microwave, Refrigerator
- Laundry features:Dryer
- Amenities:Carbon Monoxide Detectors, Window Coverings
Parking
- Garage:Yes
- Garage spaces:2
 Information provided, in part, by North Texas Real Estate Information Systems, Inc. Last Updated August 14, 2026 Listings with the NTREIS logo are listed by brokerages other than ERA Courtyard Real Estate.
New listings near 1809 Ash Oak Lane
- New
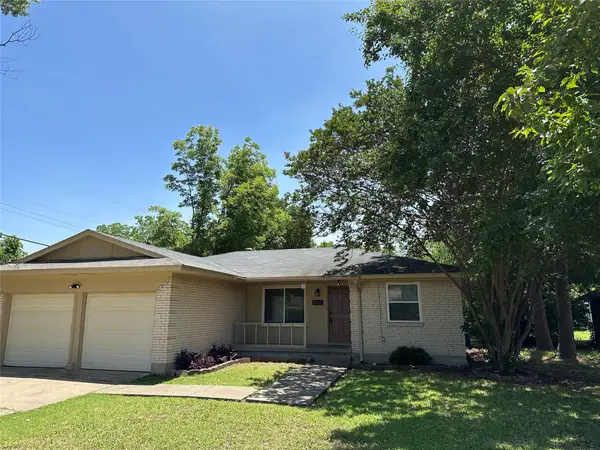 $239,900Active3 beds 2 baths1,432 sq. ft.
922 Downing Street, Forney, TX 75126
MLS# 21335174Listed by: STRIKE FIRST REALTY 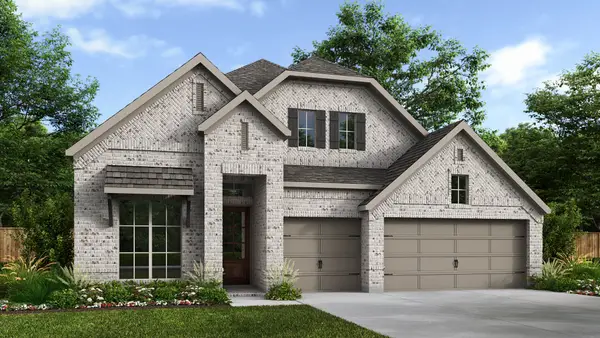 $546,900Pending4 beds 4 baths2,695 sq. ft.
2516 Swansong Lane, Forney, TX 75126
MLS# 21359253Listed by: PERRY HOMES REALTY LLC- New
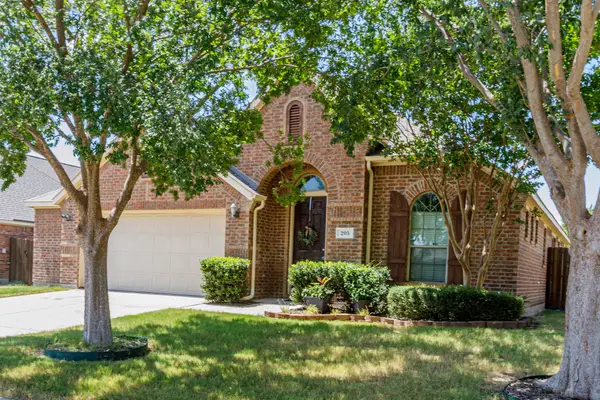 $319,900Active3 beds 2 baths2,329 sq. ft.
205 Wolf Drive, Forney, TX 75126
MLS# 21355772Listed by: EBBY HALLIDAY, REALTORS - New
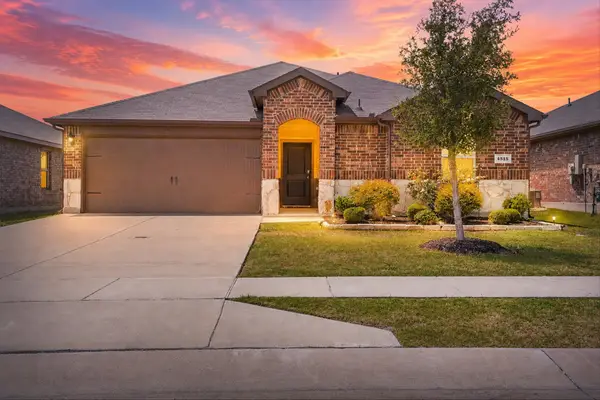 $210,000Active3 beds 2 baths1,295 sq. ft.
4515 Stardust Way, Forney, TX 75126
MLS# 21356544Listed by: COLDWELL BANKER APEX, REALTORS - New
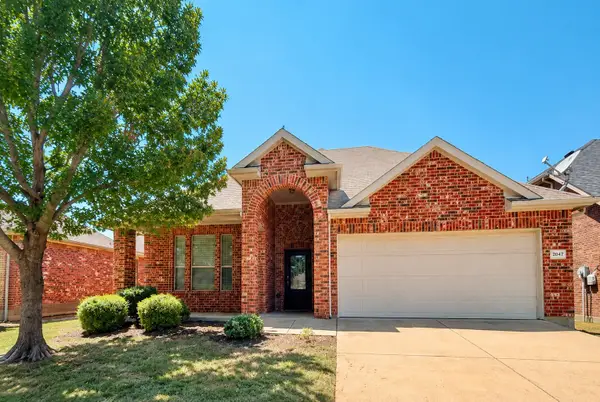 $295,900Active4 beds 3 baths2,588 sq. ft.
2047 Jack County Drive, Forney, TX 75126
MLS# 21356131Listed by: GREAT WALL REALTY LLC - New
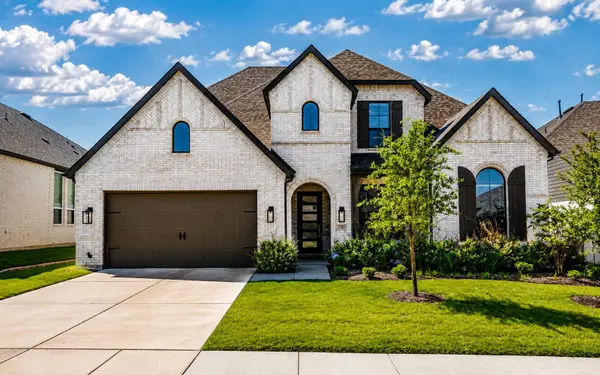 $599,999Active5 beds 5 baths3,795 sq. ft.
2150 Charming Forge Road, Forney, TX 75126
MLS# 21358941Listed by: AGENCY DALLAS PARK CITIES, LLC - Open Sat, 10am to 6pmNew
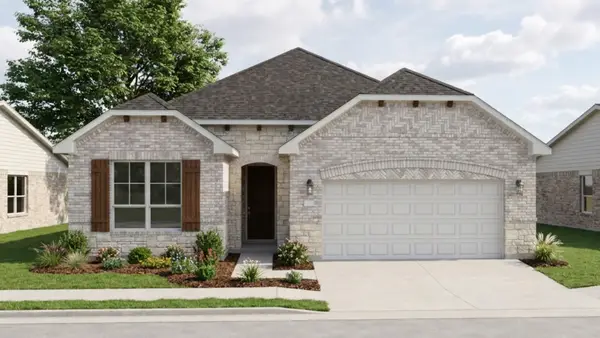 $390,434Active4 beds 3 baths2,186 sq. ft.
1215 Willet Sound Lane, Forney, TX 75126
MLS# 21358906Listed by: HISTORYMAKER HOMES - New
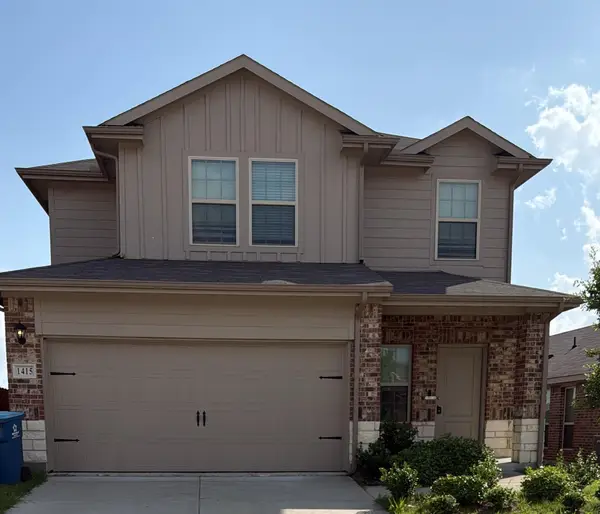 $256,000Active3 beds 3 baths1,898 sq. ft.
1415 Trillium Lane, Forney, TX 75126
MLS# 21358762Listed by: LADIYA REAL ESTATE LLC - New
 $675,000Active4 beds 3 baths2,945 sq. ft.
10722 Woodbridge Drive, Forney, TX 75126
MLS# 21350497Listed by: EXP REALTY


Protect your home and budget from life's surprises with an Assurant Home Warranty, backed by a partner that supports you through every step of homeownership. Explore Plans.
© 2023 - 2026 ERA Franchise Systems LLC. All rights reserved. ERA Franchise Systems LLC fully supports the principles of the Fair Housing Act and the Equal Opportunity Act. ERA, ERA Real Estate powered, and their respective logos are registered service marks of ERA Franchise Systems LLC. Each office is independently owned and operated.