
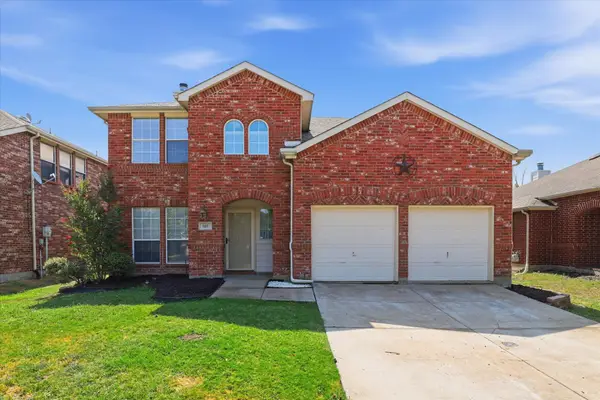
1903 Midhurst Drive, Forney, TX 75126
Local realty services provided by:ERA Courtyard Real Estate
Listed by: lisa francis
Office: jpar dallas
MLS#:21195672
Source:GDAR
Price summary
- Price:$499,890
- Price per sq. ft.:$182.04
- Monthly HOA dues:$47
About this home
This house comes with a REDUCED RATE as low as 5.75% (APR 5.988%) as of 12-16-2025 through List & Lock™. This is a seller-paid rate buydown that reduces the buyer’s interest rate and monthly payment. Terms apply, see disclosures for more information.
Lightly lived-in Highland Homes Fleetwood! Enjoy the feel of a new build without the wait or the worry of construction delays. This home offers an inviting open-concept layout with soaring 11-ft ceilings and an extended outdoor living space perfect for relaxing or entertaining.
The gourmet kitchen features a large island, two kitchen pantries, and clear sightlines to the living and dining areas. The spacious primary suite showcases a charming bay window and a spa-like bath with a separate freestanding tub and shower. With an entertainment room, 4 bedrooms and 3.5 baths, the thoughtful floor plan includes a private en-suite guest room ideal for visitors or in-laws.
Additional highlights include a 3-car tandem garage, fireplace, rain gutters, and impressive storage throughout. Located in the highly sought-after Devonshire community with resort-style amenities, trails, and events. USDA eligible! Please inquire about available buyer incentives. Buyer and buyer’s agent to verify all measurements, schools, and HOA information, and USDA eligible area as it is subject to change....
Contact an agent
Home facts
- Year built:2023
- Subdivision & Development:Devonshire Village 14
- Listing ID #:21195672
- Added:259 day(s) ago
- Updated:September 01, 2026 at 08:50 PM
Rooms and interior
- Bedrooms:4
- Total bathrooms:4
- Full bathrooms:3
- Half bathrooms:1
- Kitchen Description:Built In Gas Range, Dishwasher, Disposal, Electric Oven, Gas Cooktop, Microwave
- Living area:2,746 sq. ft.
Heating and cooling
- Cooling:Central Air
- Heating:Central
- Central air:Yes
Structure and exterior
- Year built:2023
- Building area:2,746 sq. ft.
- Lot area:0.16 Acres
- Levels:1 Story
Schools
- High school:North Forney
- Middle school:Smith
- Elementary school:Griffin
Finances and disclosures
- Price:$499,890
- Price per sq. ft.:$182.04
- Tax amount:$13,664
Features and amenities
- Appliances:Built In Gas Range, Dishwasher, Disposal, Electric Oven, Gas Cooktop, Microwave
Parking
- Garage:Yes
- Garage spaces:3
 Information provided, in part, by North Texas Real Estate Information Systems, Inc. Last Updated September 1, 2026 Listings with the NTREIS logo are listed by brokerages other than ERA Courtyard Real Estate.
New listings near 1903 Midhurst Drive
- New
 $219,500Active3 beds 2 baths1,510 sq. ft.
1404 Sebastian Drive, Forney, TX 75126
MLS# 21375029Listed by: COMPASS RE TEXAS, LLC - New
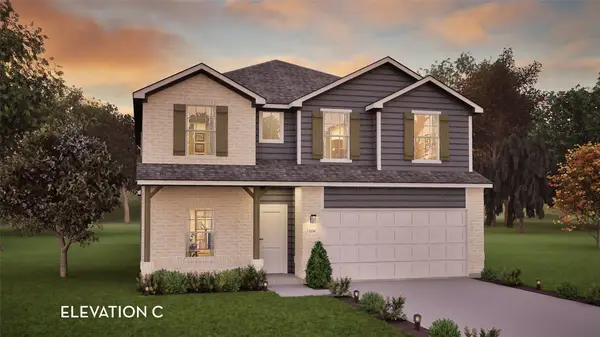 $417,780Active5 beds 4 baths2,817 sq. ft.
2129 Callahan Drive, Forney, TX 75126
MLS# 21374793Listed by: CASTLEROCK REALTY, LLC - New
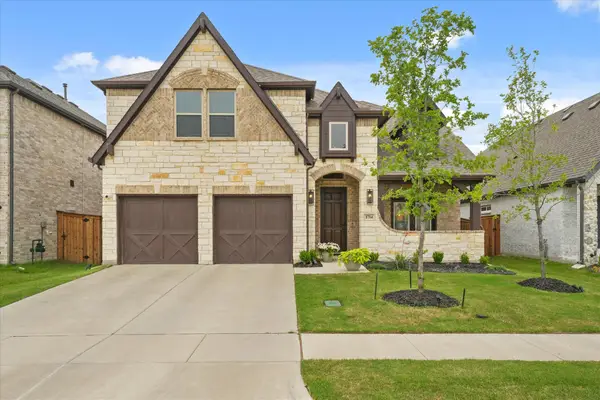 $499,000Active4 beds 4 baths3,185 sq. ft.
1714 Highwood Road, Forney, TX 75126
MLS# 21374693Listed by: EXP REALTY - New
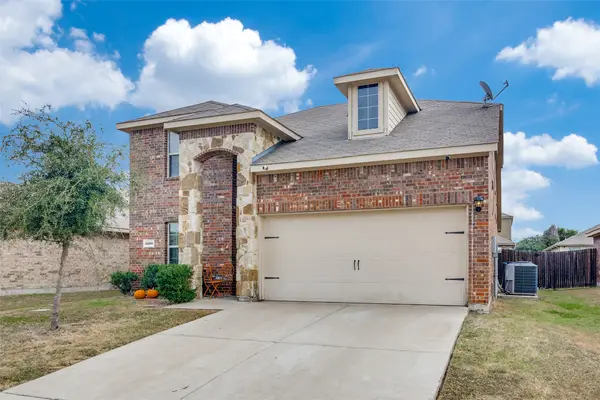 $395,000Active5 beds 4 baths2,326 sq. ft.
2209 Torch Lake Drive, Forney, TX 75126
MLS# 21374696Listed by: ACE REALTY ADVISORS LLC - New
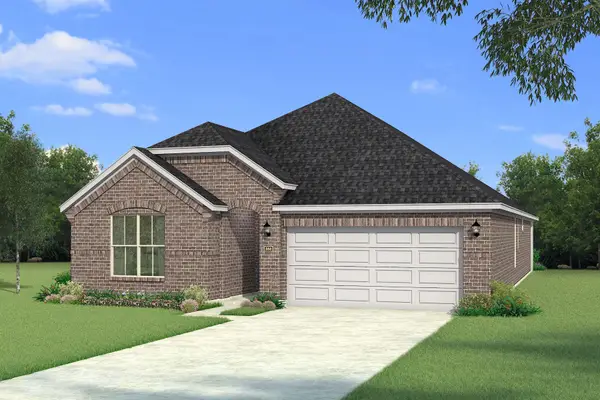 $342,208Active4 beds 3 baths2,309 sq. ft.
2512 Sturgis Street, Forney, TX 75126
MLS# 21372291Listed by: PINNACLE REALTY ADVISORS - New
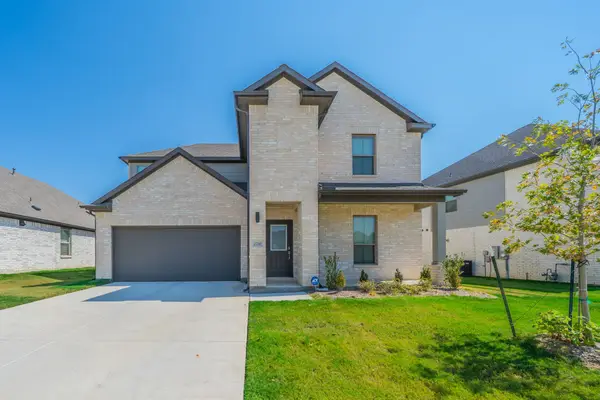 $355,000Active4 beds 3 baths2,464 sq. ft.
2230 Willowbank Drive, Forney, TX 75126
MLS# 21374496Listed by: CENTURY 21 JUDGE FITE CO. - New
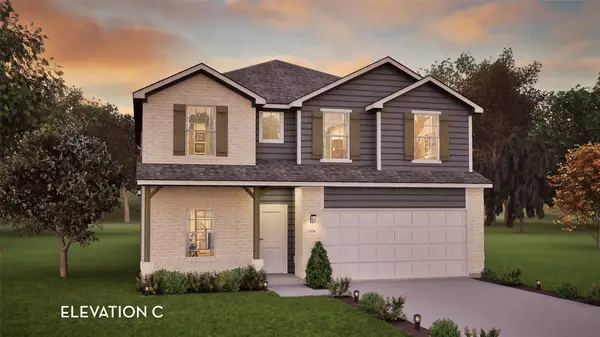 $403,062Active5 beds 4 baths2,817 sq. ft.
2002 Placerville Street, Forney, TX 75126
MLS# 21374036Listed by: CASTLEROCK REALTY, LLC - New
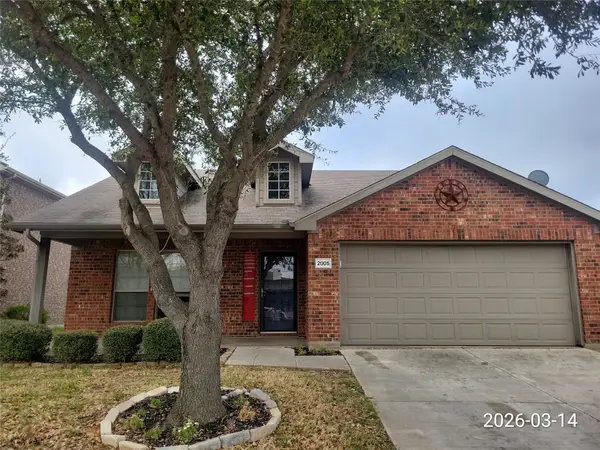 $256,000Active4 beds 2 baths2,141 sq. ft.
2005 Eagle Lake Drive, Forney, TX 75126
MLS# 21374150Listed by: AT HOME PROPERTIES, INC. - New
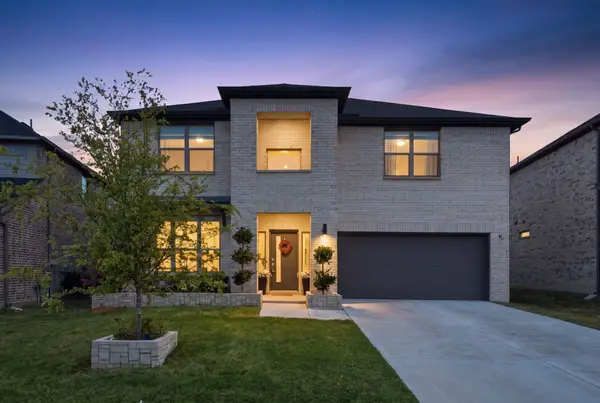 $460,000Active5 beds 3 baths3,121 sq. ft.
2318 Highbury Hill, Forney, TX 75126
MLS# 21373663Listed by: COMPASS RE TEXAS, LLC - New
 $279,900Active4 beds 3 baths2,102 sq. ft.
527 Tumbleweed Drive, Forney, TX 75126
MLS# 21374068Listed by: PROLEAD REALTY GROUP


Protect your home and budget from life's surprises with an Assurant Home Warranty, backed by a partner that supports you through every step of homeownership. Explore Plans.
© 2023 - 2026 ERA Franchise Systems LLC. All rights reserved. ERA Franchise Systems LLC fully supports the principles of the Fair Housing Act and the Equal Opportunity Act. ERA, ERA Real Estate powered, and their respective logos are registered service marks of ERA Franchise Systems LLC. Each office is independently owned and operated.