
2007 Avondown Road, Forney, TX 75126
Local realty services provided by:ERA Courtyard Real Estate
Listed by: jason miller
Office: regal, realtors
MLS#:21359735
Source:GDAR
Price summary
- Price:$300,000
- Price per sq. ft.:$156.33
- Monthly HOA dues:$65
About this home
Welcome to this beautifully cared-for home in the sought-after Devonshire neighborhood of Forney! Offering 3 bedrooms and 2 bathrooms, this inviting home combines comfort, style, and an excellent location just minutes from Dallas. Enjoy the convenience of being within walking distance to the neighborhood elementary school, making daily routines easier for families.
Inside, the spacious living room features a beautiful tray ceiling that adds character and an open, inviting feel. The well-appointed kitchen offers stainless steel appliances and plenty of workspace, while updated light fixtures throughout the home provide a fresh, modern touch.
Step outside to enjoy the oversized patio, complete with a pergola cover—perfect for relaxing, entertaining, or enjoying Texas evenings. The backyard provides a wonderful extension of the home's living space.
This well-maintained Devonshire home offers the perfect blend of comfort, convenience, and community living, with easy access to Dallas, shopping, dining, schools, and major highways. A home that has been lovingly cared for and is ready for its next owner!...
Contact an agent
Home facts
- Year built:2017
- Subdivision & Development:Devonshire Village 3a1 & 3a2
- Listing ID #:21359735
- Added:1 day(s) ago
- Updated:August 22, 2026 at 12:08 PM
Rooms and interior
- Bedrooms:3
- Total bathrooms:2
- Full bathrooms:2
- Flooring:Carpet, Ceramic Tile
- Kitchen Description:Dishwasher, Disposal, Electric Range, Microwave
- Living area:1,919 sq. ft.
Heating and cooling
- Cooling:Attic Fan, Ceiling Fans, Central Air, Electric
- Heating:Central, Electric
- Central air:Yes
Structure and exterior
- Year built:2017
- Building area:1,919 sq. ft.
- Lot area:0.14 Acres
- Lot Features:Few Trees, Interior Lot, Landscaped, Sprinkler System, Subdivision
- Architectural Style:Traditional
- Construction Materials:Brick
- Foundation Description:Slab
- Levels:1 Story
Schools
- High school:North Forney
- Middle school:Brown
- Elementary school:Griffin
Finances and disclosures
- Price:$300,000
- Price per sq. ft.:$156.33
- Tax amount:$9,660
Features and amenities
- Appliances:Dishwasher, Disposal, Electric Range, Electric Water Heater, Microwave
- Amenities:Window Coverings
Parking
- Garage:Yes
- Garage spaces:2
 Information provided, in part, by North Texas Real Estate Information Systems, Inc. Last Updated August 22, 2026 Listings with the NTREIS logo are listed by brokerages other than ERA Courtyard Real Estate.
New listings near 2007 Avondown Road
- New
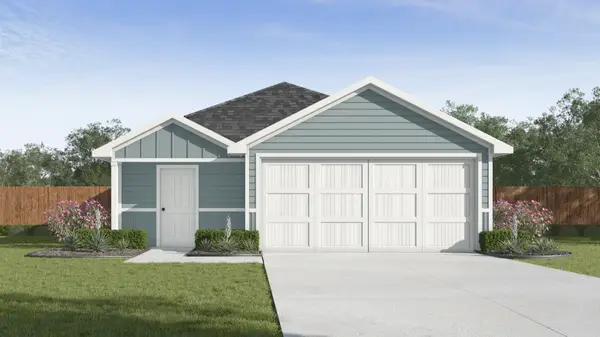 $256,990Active3 beds 2 baths1,434 sq. ft.
3314 Twilight Trail, Talty, TX 75126
MLS# 21366169Listed by: D.R. HORTON-TEXAS, LTD - New
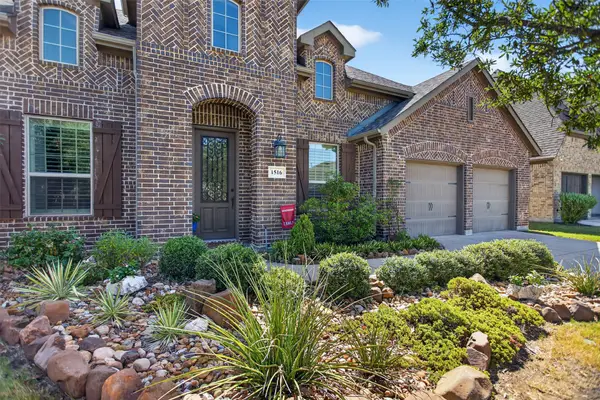 $439,990Active4 beds 4 baths3,223 sq. ft.
1516 Tavistock Road, Forney, TX 75126
MLS# 21366453Listed by: RE/MAX DFW ASSOCIATES - New
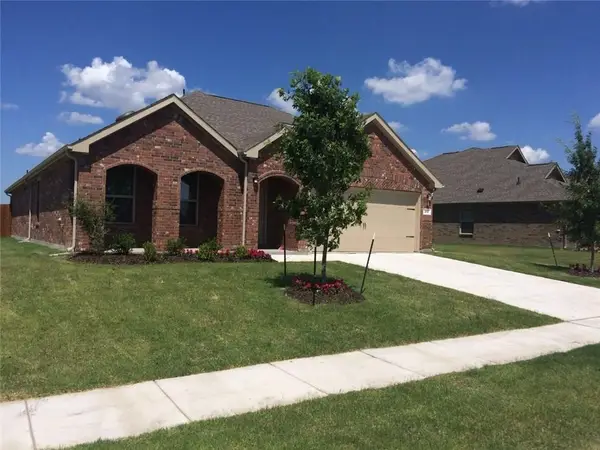 $314,900Active4 beds 3 baths2,258 sq. ft.
412 Acadia Lane, Forney, TX 75126
MLS# 21366770Listed by: HENDERSON REAL ESTATES - New
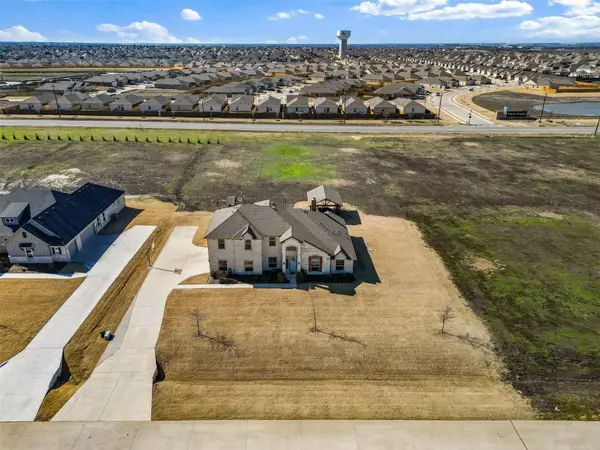 $549,999Active5 beds 3 baths2,950 sq. ft.
1133 Barrix Drive, Forney, TX 75126
MLS# 21365397Listed by: COMPASS RE TEXAS, LLC - New
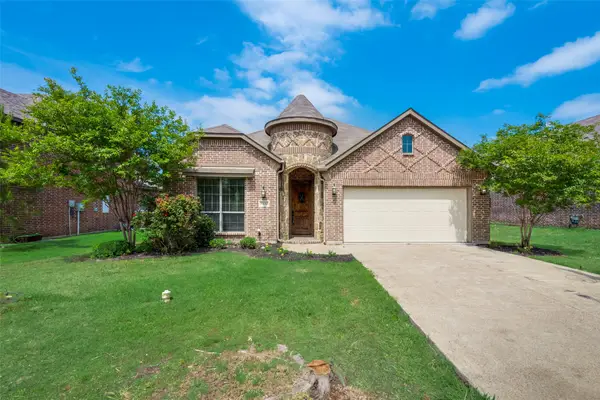 $315,000Active4 beds 2 baths2,169 sq. ft.
3132 Marble Falls Drive, Forney, TX 75126
MLS# 21366585Listed by: DFW HOME - New
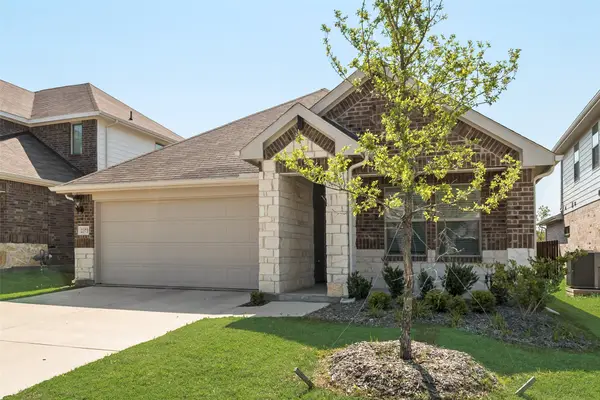 $325,000Active4 beds 2 baths1,750 sq. ft.
2373 Aspen Hill Drive, Forney, TX 75126
MLS# 21366646Listed by: UNIVERSAL REALTY, INC - New
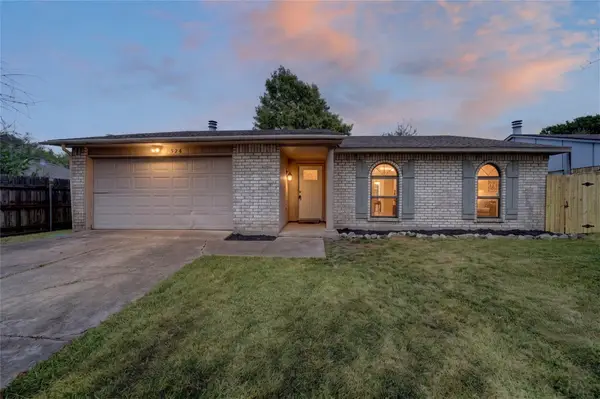 $254,900Active3 beds 2 baths1,416 sq. ft.
524 Woodcrest Way, Forney, TX 75126
MLS# 21365624Listed by: CALL IT CLOSED REALTY - New
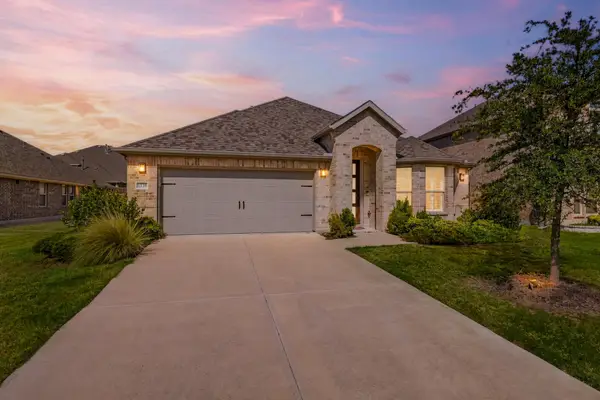 $339,000Active4 beds 2 baths1,909 sq. ft.
1120 Flamingo Road, Forney, TX 75126
MLS# 21365455Listed by: EBBY HALLIDAY, REALTORS - New
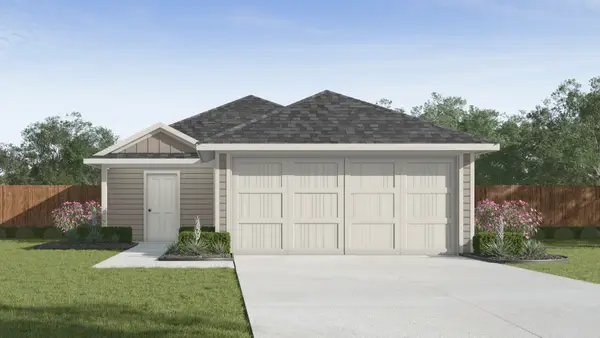 $263,990Active4 beds 2 baths1,572 sq. ft.
3310 Twilight Street, Talty, TX 75126
MLS# 21366137Listed by: D.R. HORTON-TEXAS, LTD


Protect your home and budget from life's surprises with an Assurant Home Warranty, backed by a partner that supports you through every step of homeownership. Explore Plans.
© 2023 - 2026 ERA Franchise Systems LLC. All rights reserved. ERA Franchise Systems LLC fully supports the principles of the Fair Housing Act and the Equal Opportunity Act. ERA, ERA Real Estate powered, and their respective logos are registered service marks of ERA Franchise Systems LLC. Each office is independently owned and operated.