
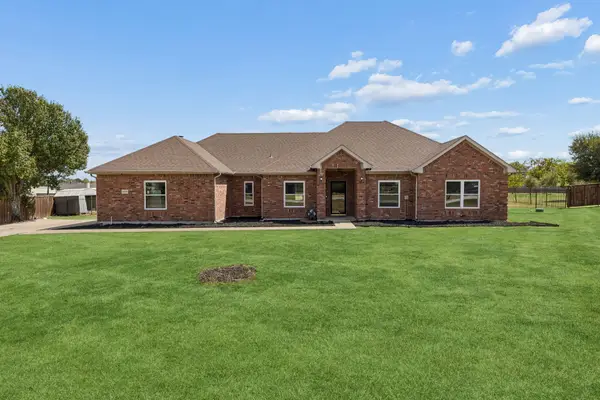
2008 Rosebury Lane, Forney, TX 75126
Local realty services provided by:ERA Courtyard Real Estate
Listed by: cori zielinski
Office: bk real estate
MLS#:21379567
Source:GDAR
Price summary
- Price:$305,000
- Price per sq. ft.:$159.35
- Monthly HOA dues:$65
About this home
Welcome to the Reserve at Devonshire, where comfort, style, and easy living come together in this beautifully maintained Beazer Silverado floorplan. Offering 3 bedrooms, 2 full baths, and a versatile study or flex room, this inviting home provides the perfect blend of functional spaces and an open-concept layout designed for everyday living and entertaining. Step inside to find engineered hardwood floors flowing through the main living areas, with carpet in the bedrooms and tile in the wet areas. The heart of the home is the spacious kitchen, featuring gas cooking, stainless steel appliances, quartz countertops, and a generous island with breakfast bar seating. With the dining area just steps away and the kitchen opening seamlessly to the family room, conversation and connection come naturally, whether you're enjoying a quiet night at home or entertaining family and friends. The spacious primary suite offers a relaxing retreat with an ensuite bath featuring split dual vanities, a large garden tub, separate shower, and walk-in closet. Two additional bedrooms are thoughtfully positioned for privacy and feature generous closets, making them comfortable spaces for family, guests, or a home office. Step outside to the covered patio and enjoy your morning coffee, an evening glass of wine, or casual gatherings with friends. Well cared for and thoughtfully designed, this home offers the warmth and comfort you've been looking for in a place to call home. Come see for yourself, you may just fall in love....
Contact an agent
Home facts
- Year built:2016
- Subdivision & Development:Devonshire Village 3b1 & 3b2
- Listing ID #:21379567
- Added:1 day(s) ago
- Updated:October 03, 2026 at 09:55 PM
Rooms and interior
- Bedrooms:3
- Total bathrooms:2
- Full bathrooms:2
- Flooring:Carpet, Ceramic Tile, Luxury Vinyl Plank
- Kitchen Description:Dishwasher, Disposal, Electric Oven, Gas Cooktop, Refrigerator
- Living area:1,914 sq. ft.
Heating and cooling
- Cooling:Ceiling Fans, Central Air
- Heating:Central, Natural Gas
- Central air:Yes
Structure and exterior
- Roof:Composition
- Year built:2016
- Building area:1,914 sq. ft.
- Lot area:0.14 Acres
- Lot Features:Interior Lot, Landscaped, Subdivision
- Architectural Style:Traditional
- Construction Materials:Brick
- Foundation Description:Slab
- Levels:1 Story
Schools
- High school:North Forney
- Middle school:Brown
- Elementary school:Griffin
Finances and disclosures
- Price:$305,000
- Price per sq. ft.:$159.35
- Tax amount:$9,041
Features and amenities
- Appliances:Dishwasher, Disposal, Electric Oven, Gas Cooktop, Refrigerator
Parking
- Garage:Yes
- Garage spaces:2
 Information provided, in part, by North Texas Real Estate Information Systems, Inc. Last Updated October 3, 2026 Listings with the NTREIS logo are listed by brokerages other than ERA Courtyard Real Estate.
New listings near 2008 Rosebury Lane
- New
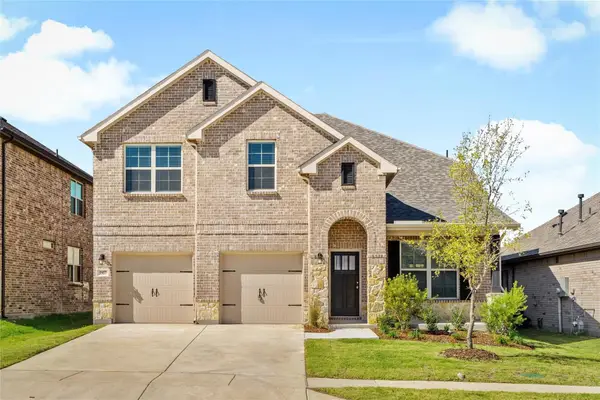 $430,000Active4 beds 4 baths3,197 sq. ft.
1807 Tideswell Street, Forney, TX 75126
MLS# 21402794Listed by: KELLER WILLIAMS URBAN DALLAS - New
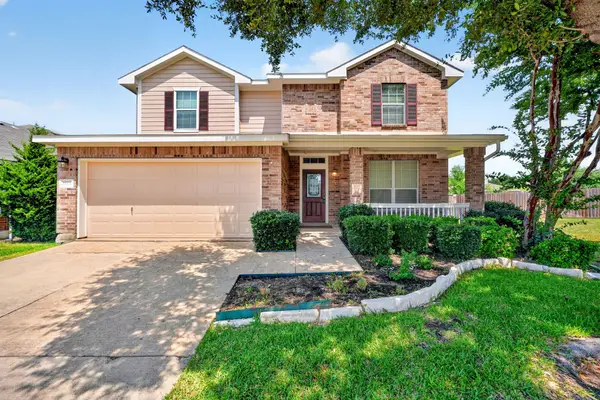 $279,900Active4 beds 3 baths2,510 sq. ft.
1016 Weeson Road, Forney, TX 75126
MLS# 21401748Listed by: KELLER WILLIAMS REALTY-FM - New
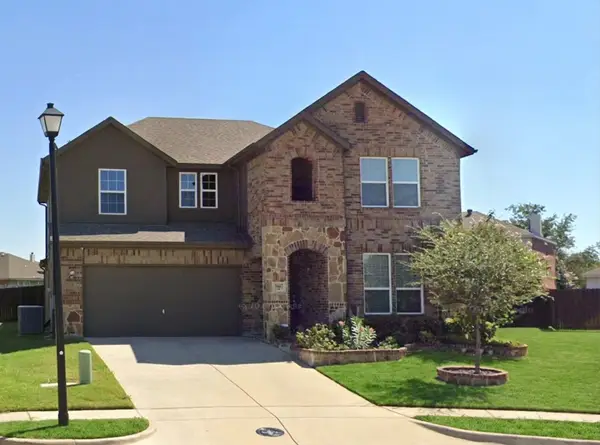 $250,000Active4 beds 4 baths3,046 sq. ft.
1012 Alexa Drive, Forney, TX 75126
MLS# 21398661Listed by: KELLER WILLIAMS LEGACY - New
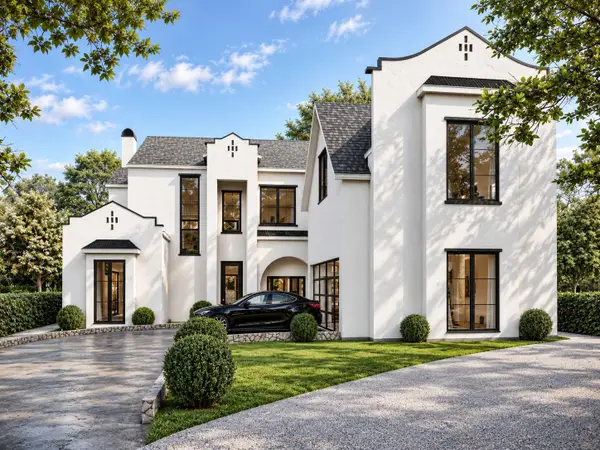 $1,957,000Active5 beds 7 baths5,025 sq. ft.
511 Stronghold Place, Heath, TX 75126
MLS# 21401919Listed by: MONUMENT REALTY - Open Sun, 10am to 12:15pmNew
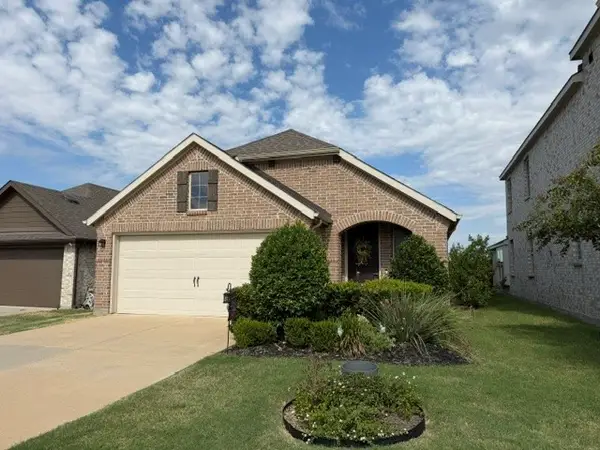 $235,000Active3 beds 2 baths1,540 sq. ft.
2703 Runnels Court, Forney, TX 75126
MLS# 21396913Listed by: SEETO REALTY - New
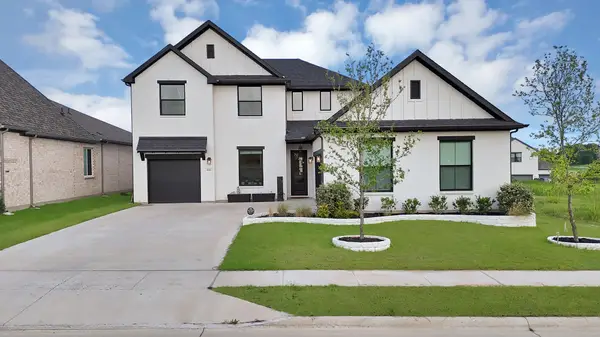 $629,999Active4 beds 4 baths3,362 sq. ft.
1110 Nora Lane, Forney, TX 75126
MLS# 21398411Listed by: TEXAS PREMIER REALTY - New
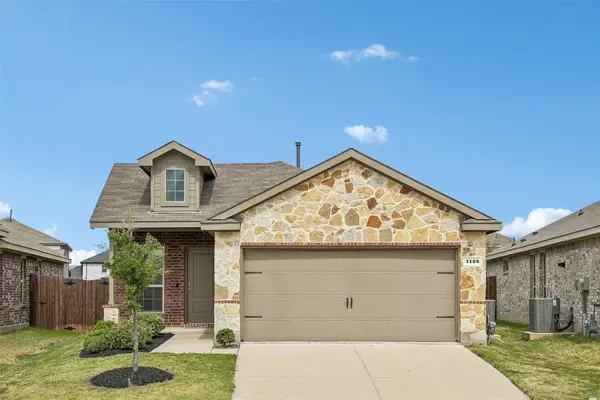 $275,000Active4 beds 2 baths1,399 sq. ft.
1128 Norias Drive, Forney, TX 75126
MLS# 21400340Listed by: RE/MAX DFW ASSOCIATES - New
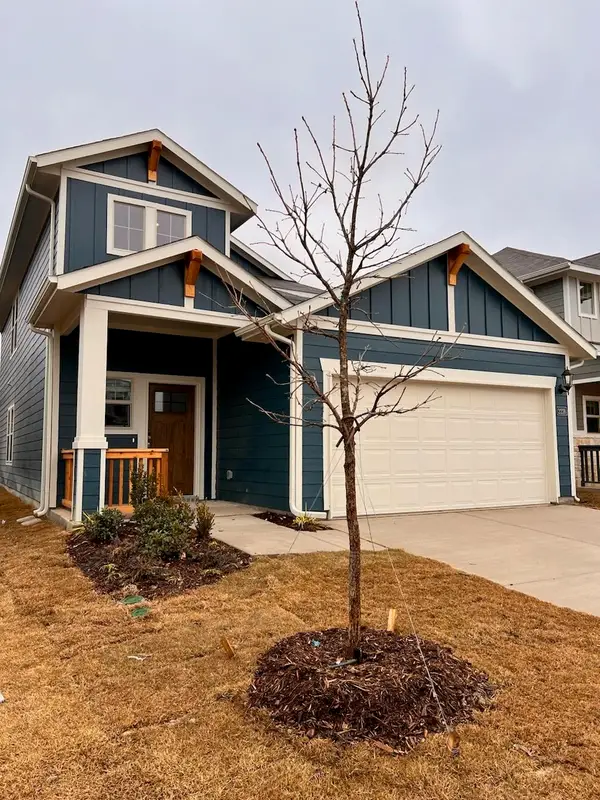 $307,900Active4 beds 3 baths1,968 sq. ft.
2228 Cliff Springs Drive, Forney, TX 75126
MLS# 21374934Listed by: EXP REALTY LLC - New
 $410,000Active4 beds 2 baths2,475 sq. ft.
11113 Linda Circle, Forney, TX 75126
MLS# 21401745Listed by: EXP REALTY


Protect your home and budget from life's surprises with an Assurant Home Warranty, backed by a partner that supports you through every step of homeownership. Explore Plans.
© 2023 - 2026 ERA Franchise Systems LLC. All rights reserved. ERA Franchise Systems LLC fully supports the principles of the Fair Housing Act and the Equal Opportunity Act. ERA, ERA Real Estate powered, and their respective logos are registered service marks of ERA Franchise Systems LLC. Each office is independently owned and operated.