
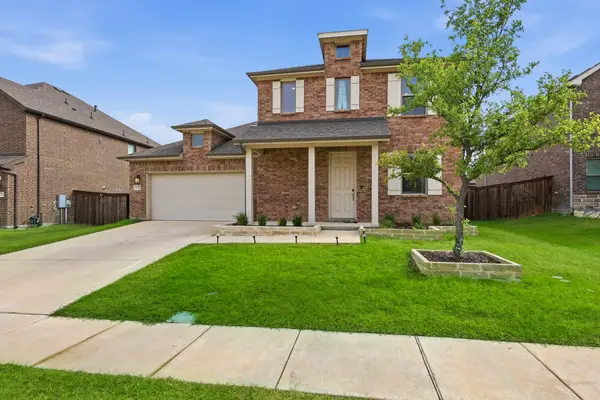
2804 Lolita Way, Forney, TX 75126
Local realty services provided by:ERA Myers & Myers Realty
Listed by: paulina marquez sotelo
Office: realty of america, llc.
MLS#:21113502
Source:GDAR
Price summary
- Price:$315,000
- Price per sq. ft.:$171.01
- Monthly HOA dues:$46
About this home
An impressive two-story foyer showcases soaring ceilings and a stunning staircase featuring elegant wrought-iron balusters and rich wood handrails, creating a timeless architectural focal point that sets the tone for the home’s sophisticated design. From the dramatic ceiling heights to the bright, open living spaces, this meticulously maintained home offers the perfect balance of comfort, style, and functionality.
Designed with both everyday living and entertaining in mind, the open-concept floor plan seamlessly connects the living, dining, and kitchen areas. The chef-inspired kitchen features granite countertops, stainless steel appliances, a large center island with bar seating, abundant cabinetry, and a spacious walk-in pantry. All kitchen appliances convey, making this home truly move-in ready.
The expansive living area is filled with natural light and flows seamlessly into the dining area, creating an inviting space for gathering and entertaining. The spacious primary suite offers a relaxing retreat with dual vanities, a soaking tub, separate shower, and a generous walk-in closet. Upstairs, the versatile loft provides endless possibilities as a game room, media room, home office, or additional living space....
Contact an agent
Home facts
- Year built:2019
- Listing ID #:21113502
- Added:245 day(s) ago
- Updated:July 21, 2026 at 11:42 AM
Rooms and interior
- Bedrooms:4
- Total bathrooms:3
- Full bathrooms:3
- Flooring:Carpet, Tile, Vinyl
- Kitchen Description:Dishwasher, Microwave, Refrigerator
- Living area:1,842 sq. ft.
Heating and cooling
- Cooling:Central Air
- Heating:Central
- Central air:Yes
Structure and exterior
- Roof:Composition
- Year built:2019
- Building area:1,842 sq. ft.
- Lot area:0.11 Acres
- Architectural Style:Traditional
- Construction Materials:Brick
- Foundation Description:Slab
- Levels:2 Story
Schools
- High school:Crandall
- Middle school:Crandall
- Elementary school:Hollis Deitz
Finances and disclosures
- Price:$315,000
- Price per sq. ft.:$171.01
- Tax amount:$8,368
Features and amenities
- Appliances:Dishwasher, Dryer, Microwave, Refrigerator, Washer
- Laundry features:Dryer, Washer
Parking
- Garage:Yes
- Garage spaces:2
 Information provided, in part, by North Texas Real Estate Information Systems, Inc. Last Updated July 21, 2026 Listings with the NTREIS logo are listed by brokerages other than ERA Myers & Myers Realty.
New listings near 2804 Lolita Way
- New
 $399,900Active4 beds 3 baths3,031 sq. ft.
1737 Sheldon Drive, Forney, TX 75126
MLS# 21334928Listed by: EBBY HALLIDAY, REALTORS - New
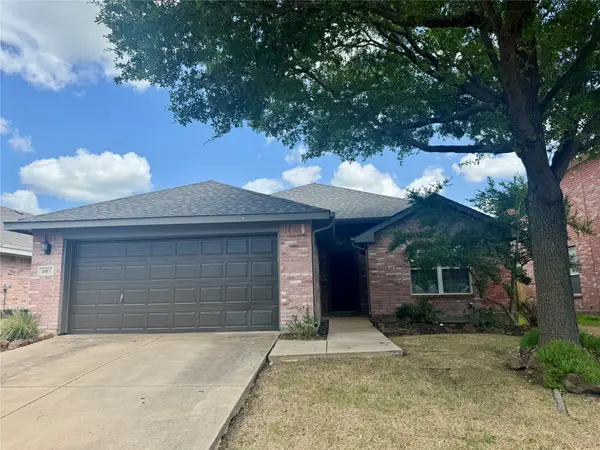 $249,000Active3 beds 2 baths1,963 sq. ft.
1003 Kimbro Drive, Forney, TX 75126
MLS# 21335224Listed by: KELLER WILLIAMS REALTY - New
 $250,000Active3 beds 2 baths1,720 sq. ft.
1027 Shackelford Lane, Forney, TX 75126
MLS# 21335345Listed by: DFW HOME - New
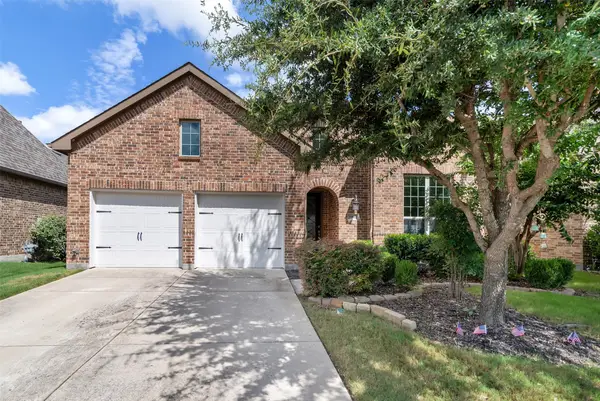 $365,900Active4 beds 2 baths2,056 sq. ft.
1003 Edgefield Lane, Forney, TX 75126
MLS# 21329061Listed by: KELLER WILLIAMS REALTY ALLEN  $595,900Pending4 beds 4 baths2,942 sq. ft.
3314 Big Buffalo Street, Forney, TX 75126
MLS# 21335079Listed by: PERRY HOMES REALTY LLC- New
 $350,000Active4 beds 3 baths3,085 sq. ft.
306 Cherrywood Trail, Forney, TX 75126
MLS# 21334487Listed by: KELLER WILLIAMS CENTRAL - Open Sat, 2 to 5pmNew
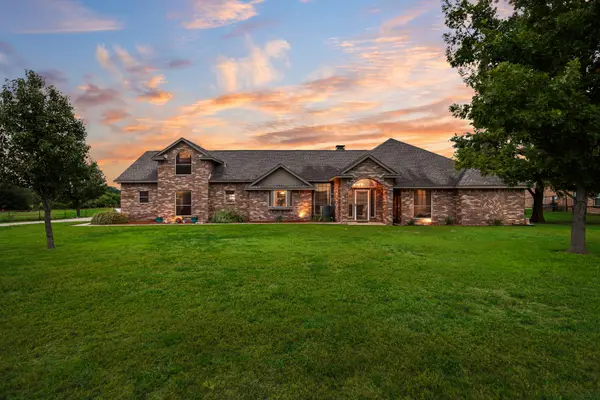 $675,000Active4 beds 3 baths2,952 sq. ft.
10052 Helms Trail, Forney, TX 75126
MLS# 21334456Listed by: EXP REALTY LLC - New
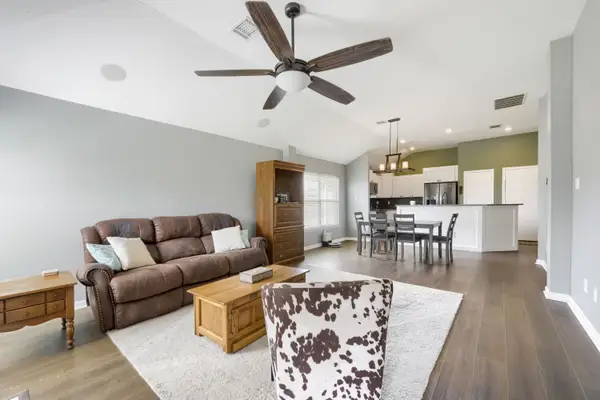 $270,000Active3 beds 2 baths1,668 sq. ft.
132 Redbud Drive, Forney, TX 75126
MLS# 21332385Listed by: ORCHARD BROKERAGE - New
 $389,990Active3 beds 3 baths2,389 sq. ft.
1728 Pegasus Drive, Forney, TX 75126
MLS# 21333360Listed by: KELLER WILLIAMS REALTY DPR - New
 $621,999Active4 beds 4 baths3,517 sq. ft.
1026 Joseph Court, Forney, TX 75126
MLS# 21318694Listed by: PINNACLE REALTY ADVISORS


Protect your home and budget from life's surprises with an Assurant Home Warranty, backed by a partner that supports you through every step of homeownership. Explore Plans.
© 2023 - 2026 ERA Franchise Systems LLC. All rights reserved. ERA Franchise Systems LLC fully supports the principles of the Fair Housing Act and the Equal Opportunity Act. ERA, ERA Real Estate powered, and their respective logos are registered service marks of ERA Franchise Systems LLC. Each office is independently owned and operated.