
3132 Marble Falls Drive, Forney, TX 75126
Local realty services provided by:ERA Courtyard Real Estate
Listed by: chase gu
Office: dfw home
MLS#:21366585
Source:GDAR
Price summary
- Price:$315,000
- Price per sq. ft.:$145.23
- Monthly HOA dues:$49.58
About this home
A Megatel Home with new carpets throughout the property, formal dining room features coffered ceiling, loaded with lots of upgrades; granite kitchen counter tops, handcrafted and designed custom cabinets throughout provide plenty of storage, 20 inch tiles with glass inserts, furniture vanities, Jacuzzi tub, energy star home, radiant barrier, ceiling fans in each bedroom and living room, cast stone fireplace, oil-rubbed bronze door hardware, distance to schools. community pool.
Contact an agent
Home facts
- Year built:2015
- Subdivision & Development:Heather Hollow Windmill Farms
- Listing ID #:21366585
- Added:1 day(s) ago
- Updated:August 22, 2026 at 01:56 PM
Rooms and interior
- Bedrooms:4
- Total bathrooms:2
- Full bathrooms:2
- Flooring:Carpet, Tile
- Kitchen Description:Convection Oven, Dishwasher, Gas Cooktop, Microwave
- Living area:2,169 sq. ft.
Heating and cooling
- Cooling:Central Air, Electric
- Heating:Central, Natural Gas
- Central air:Yes
Structure and exterior
- Year built:2015
- Building area:2,169 sq. ft.
- Lot area:0.16 Acres
- Construction Materials:Brick, Stone
- Foundation Description:Slab
- Levels:1 Story
Schools
- High school:North Forney
- Middle school:Brown
- Elementary school:Blackburn
Finances and disclosures
- Price:$315,000
- Price per sq. ft.:$145.23
Features and amenities
- Appliances:Convection Oven, Dishwasher, Gas Cooktop, Microwave
- Amenities:Fire Alarm, Irrigation Equipment, Security System, Smoke Detectors
Parking
- Garage:Yes
- Garage spaces:2
 Information provided, in part, by North Texas Real Estate Information Systems, Inc. Last Updated August 22, 2026 Listings with the NTREIS logo are listed by brokerages other than ERA Courtyard Real Estate.
New listings near 3132 Marble Falls Drive
- New
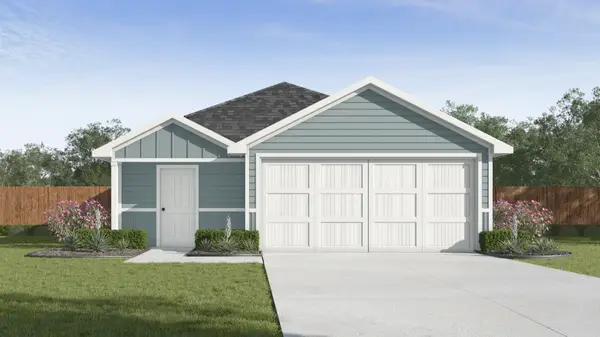 $256,990Active3 beds 2 baths1,434 sq. ft.
3314 Twilight Trail, Talty, TX 75126
MLS# 21366169Listed by: D.R. HORTON-TEXAS, LTD - New
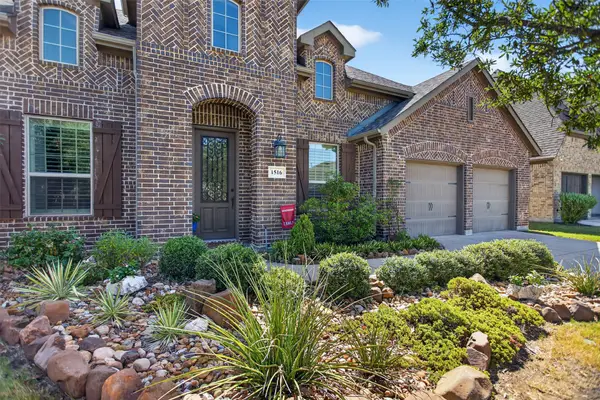 $439,990Active4 beds 4 baths3,223 sq. ft.
1516 Tavistock Road, Forney, TX 75126
MLS# 21366453Listed by: RE/MAX DFW ASSOCIATES - New
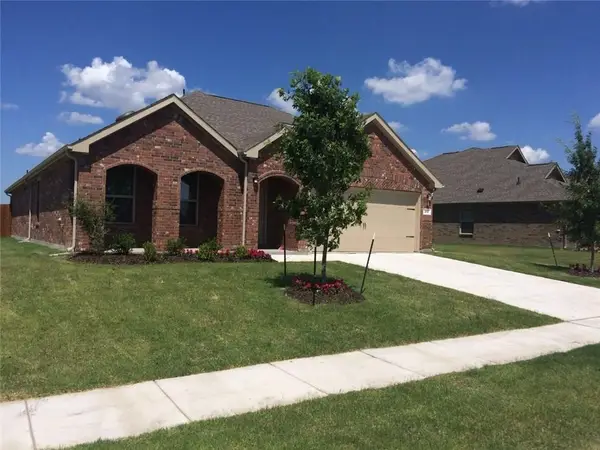 $314,900Active4 beds 3 baths2,258 sq. ft.
412 Acadia Lane, Forney, TX 75126
MLS# 21366770Listed by: HENDERSON REAL ESTATES - New
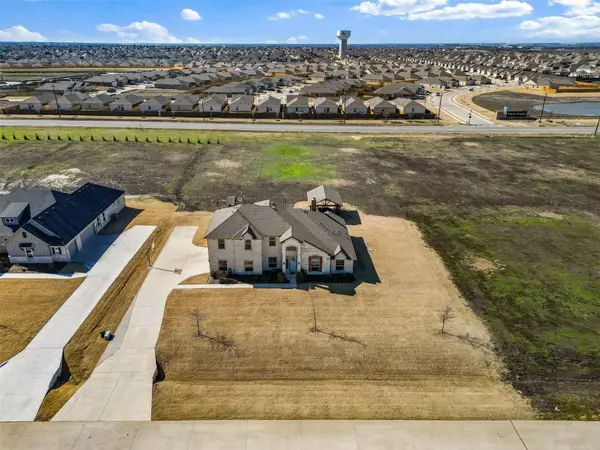 $549,999Active5 beds 3 baths2,950 sq. ft.
1133 Barrix Drive, Forney, TX 75126
MLS# 21365397Listed by: COMPASS RE TEXAS, LLC - New
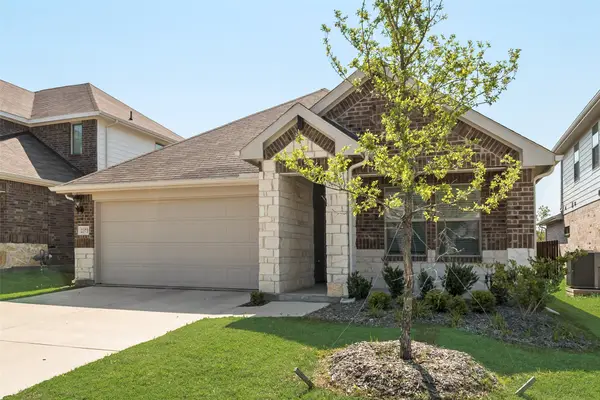 $325,000Active4 beds 2 baths1,750 sq. ft.
2373 Aspen Hill Drive, Forney, TX 75126
MLS# 21366646Listed by: UNIVERSAL REALTY, INC - New
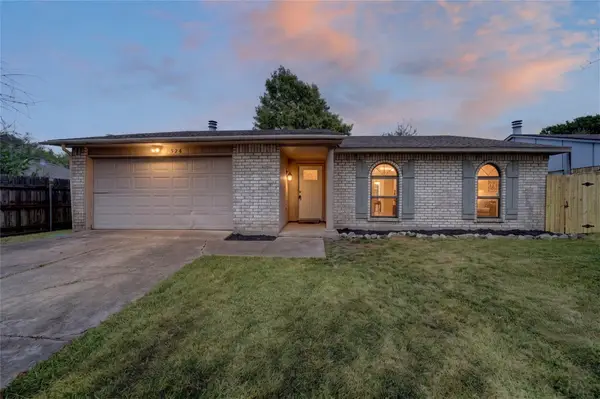 $254,900Active3 beds 2 baths1,416 sq. ft.
524 Woodcrest Way, Forney, TX 75126
MLS# 21365624Listed by: CALL IT CLOSED REALTY - New
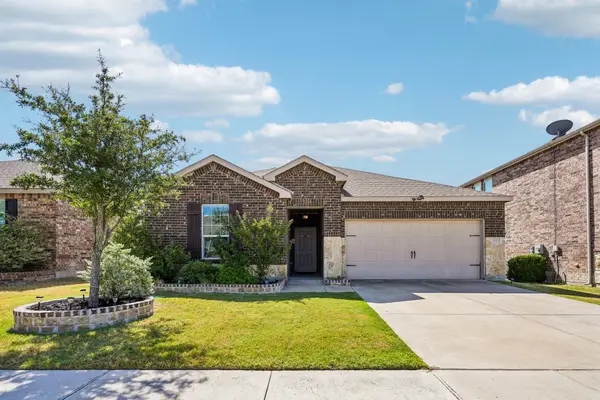 $300,000Active3 beds 2 baths1,919 sq. ft.
2007 Avondown Road, Forney, TX 75126
MLS# 21359735Listed by: REGAL, REALTORS - New
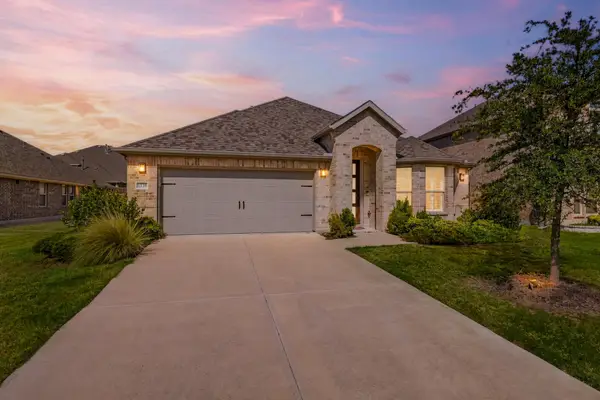 $339,000Active4 beds 2 baths1,909 sq. ft.
1120 Flamingo Road, Forney, TX 75126
MLS# 21365455Listed by: EBBY HALLIDAY, REALTORS - New
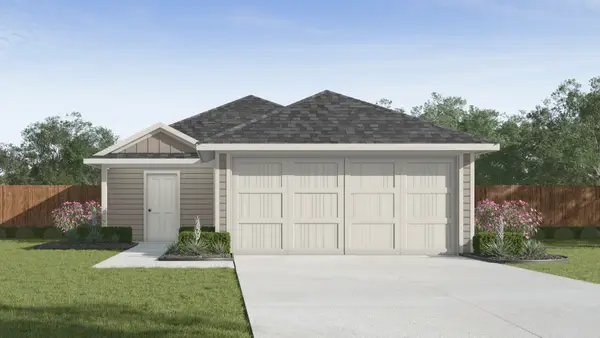 $263,990Active4 beds 2 baths1,572 sq. ft.
3310 Twilight Street, Talty, TX 75126
MLS# 21366137Listed by: D.R. HORTON-TEXAS, LTD


Protect your home and budget from life's surprises with an Assurant Home Warranty, backed by a partner that supports you through every step of homeownership. Explore Plans.
© 2023 - 2026 ERA Franchise Systems LLC. All rights reserved. ERA Franchise Systems LLC fully supports the principles of the Fair Housing Act and the Equal Opportunity Act. ERA, ERA Real Estate powered, and their respective logos are registered service marks of ERA Franchise Systems LLC. Each office is independently owned and operated.