
433 Anderson Lane, Forney, TX 75126
Local realty services provided by:ERA Courtyard Real Estate
Listed by: nick good, david bentinck
Office: exp realty
MLS#:21251978
Source:GDAR
Price summary
- Price:$589,000
- Price per sq. ft.:$154.67
- Monthly HOA dues:$22.92
About this home
**Resort-style living, generous space, and a private backyard oasis—all on an oversized corner lot.** Situated on 0.34 acres, this impressive First Texas Homes property offers a sparkling pool with water features, a covered patio, and plenty of room to entertain or unwind.
Inside, a grand entry with a curved staircase and iron balusters sets the tone. The open-concept living room features soaring ceilings and a dramatic two-story stone fireplace, while the gourmet kitchen offers granite countertops, a gas cooktop, double ovens, an oversized island with breakfast-bar seating, a butler’s pantry, and a large walk-in pantry.
The first floor also includes a private office with French doors, an elegant formal dining room, a full guest bathroom, and a spacious primary suite with dual vanities, a soaking tub, separate shower, and large walk-in closet.
Upstairs, you’ll find four generously sized bedrooms—each with a walk-in closet—plus two full bathrooms, a spacious game room, and a custom media room with dark walls and sconce lighting for a true theater experience.
Additional highlights include a striking stone-accented elevation, glass and wrought-iron front door, smart-home and Brentwood wiring package, exterior uplighting, ceramic tile flooring, a large utility room, and a 3-car garage with excellent storage.
Located approximately one mile from the highly anticipated Bellagio Lagoon and zoned to the new Themer Middle School, this home combines space, comfort, and resort-style amenities in one exceptional package. Schedule your private showing and experience everything this home has to offer....
Contact an agent
Home facts
- Year built:2019
- Listing ID #:21251978
- Added:89 day(s) ago
- Updated:July 28, 2026 at 11:49 AM
Rooms and interior
- Bedrooms:5
- Total bathrooms:4
- Full bathrooms:4
- Flooring:Carpet, Ceramic Tile, Wood
- Kitchen Description:Built In Gas Range, Convection Oven, Dishwasher, Disposal, Double Oven, Electric Oven, Gas Cooktop, Microwave
- Living area:3,808 sq. ft.
Heating and cooling
- Cooling:Ceiling Fans, Central Air, Electric
- Heating:Central, Natural Gas
- Central air:Yes
Structure and exterior
- Roof:Composition
- Year built:2019
- Building area:3,808 sq. ft.
- Lot area:0.34 Acres
- Foundation Description:Slab
- Levels:2 Story
Schools
- High school:Forney
- Middle school:Themer
- Elementary school:Nell Hill Rhea
Finances and disclosures
- Price:$589,000
- Price per sq. ft.:$154.67
- Tax amount:$13,457
Features and amenities
- Appliances:Built In Gas Range, Convection Oven, Dishwasher, Disposal, Double Oven, Electric Oven, Gas Cooktop, Microwave, Plumbed For Gas, Some Gas Appliances, Tankless Water Heater
- Amenities:Prewired, Security System, Smoke Detectors, Wireless
- Smart home:Yes
Parking
- Garage:Yes
- Garage spaces:3
 Information provided, in part, by North Texas Real Estate Information Systems, Inc. Last Updated July 28, 2026 Listings with the NTREIS logo are listed by brokerages other than ERA Courtyard Real Estate.
New listings near 433 Anderson Lane
- New
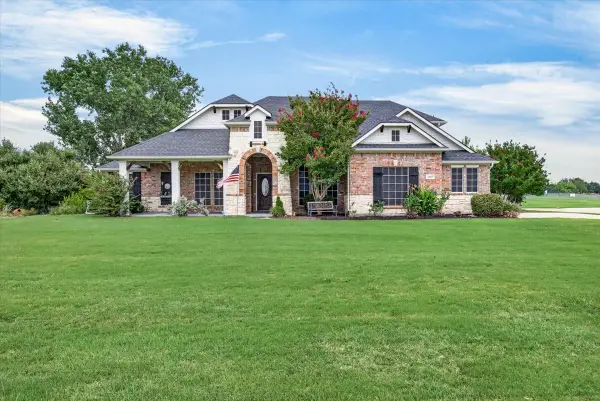 $440,000Active4 beds 2 baths2,475 sq. ft.
10165 Bantry Lane, Forney, TX 75126
MLS# 21342559Listed by: EBBY HALLIDAY, REALTORS - New
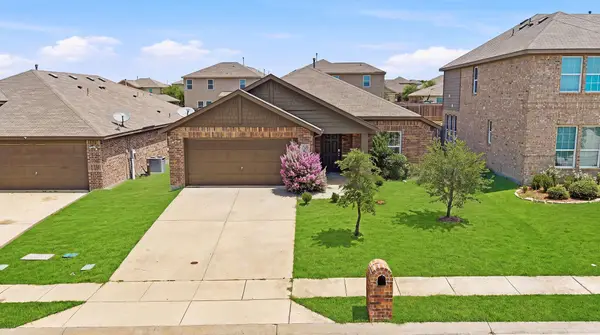 $269,000Active4 beds 2 baths2,049 sq. ft.
9440 Smoke Tree Drive, Forney, TX 75126
MLS# 21337737Listed by: TYE REALTY GROUP - New
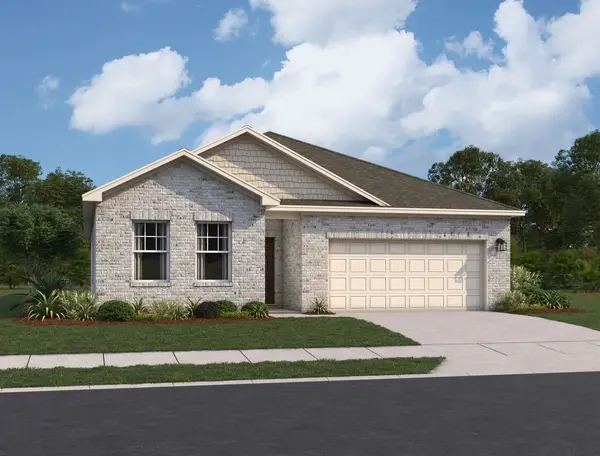 $341,990Active4 beds 2 baths1,877 sq. ft.
1250 Lambert Lane, Forney, TX 75126
MLS# 21342942Listed by: HOMESUSA.COM - New
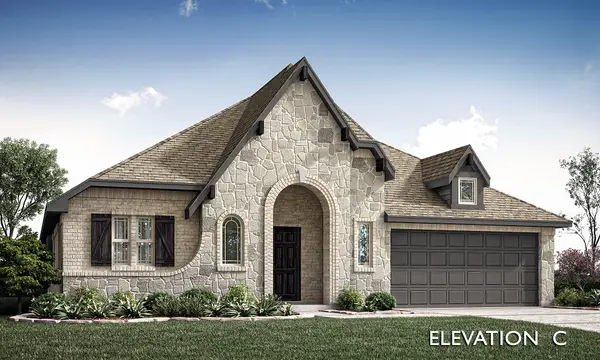 $528,758Active4 beds 2 baths2,309 sq. ft.
2065 Meraki Parkway, Forney, TX 75126
MLS# 21342980Listed by: VISIONS REALTY & INVESTMENTS - New
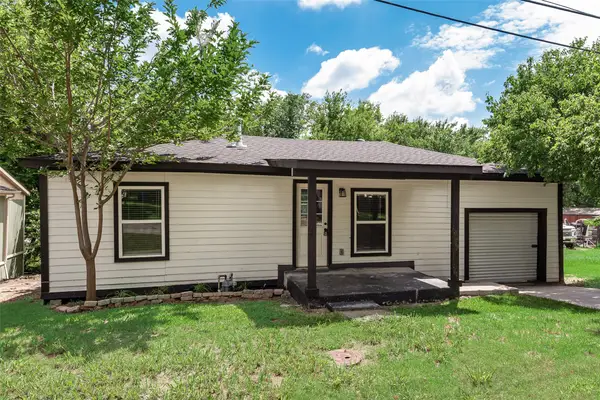 $249,990Active3 beds 1 baths1,000 sq. ft.
105 Weaver Street, Forney, TX 75126
MLS# 21342716Listed by: M&D REAL ESTATE - New
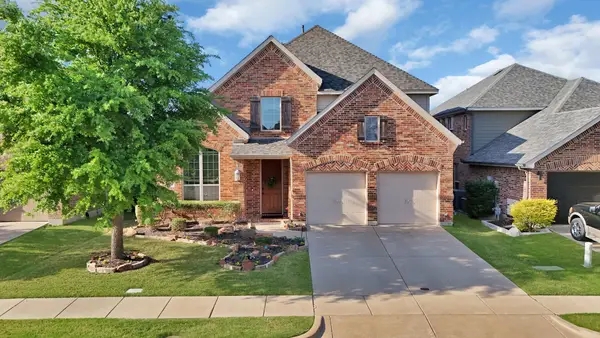 $390,000Active4 beds 3 baths2,945 sq. ft.
1030 Brigham Drive, Forney, TX 75126
MLS# 21342724Listed by: MONUMENT REALTY - New
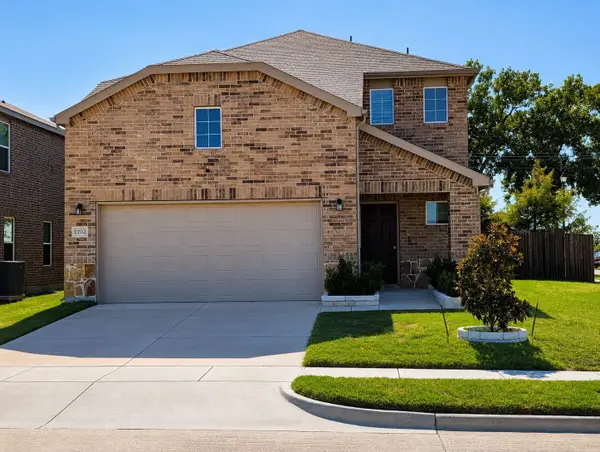 $314,900Active4 beds 3 baths2,396 sq. ft.
1202 Lavaca Drive, Forney, TX 75126
MLS# 21339105Listed by: SPIRIT REAL ESTATE - New
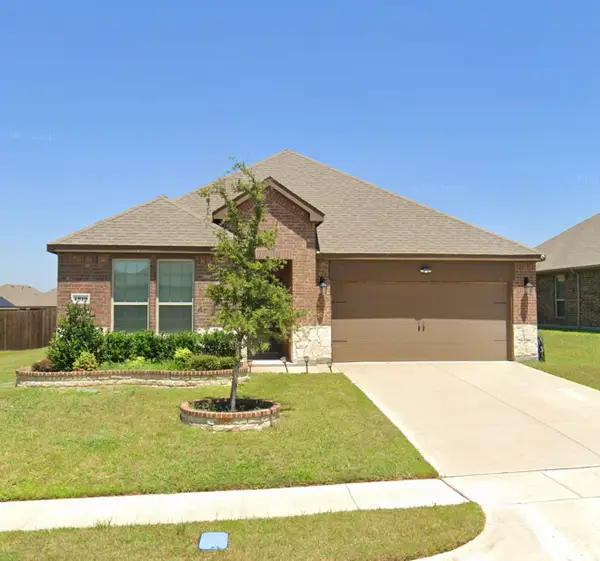 $340,000Active4 beds 3 baths2,059 sq. ft.
4010 Windswept Way, Forney, TX 75126
MLS# 21342218Listed by: MUSSIE DAWIT NEGUSSE - New
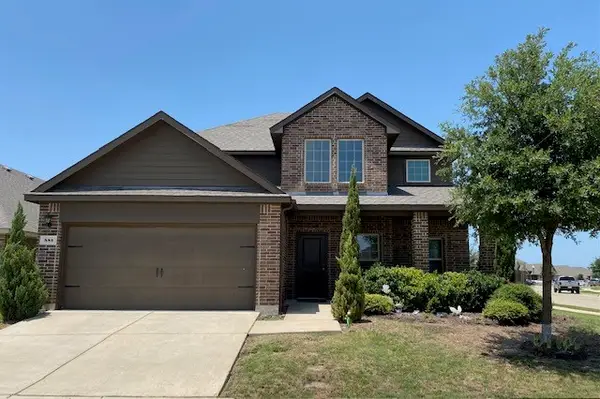 $290,000Active5 beds 3 baths2,494 sq. ft.
885 Levi Lane, Forney, TX 75126
MLS# 21339521Listed by: TRINITY REAL ESTATE SERVICES - New
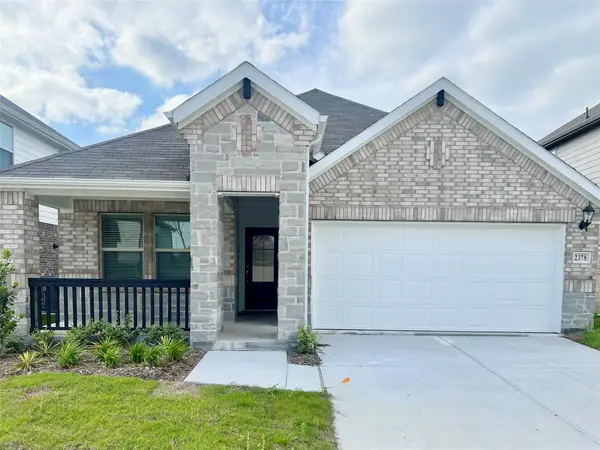 $325,000Active4 beds 2 baths1,731 sq. ft.
2378 Aspen Hill Drive, Forney, TX 75126
MLS# 21319280Listed by: 5TH STREAM REALTY


Protect your home and budget from life's surprises with an Assurant Home Warranty, backed by a partner that supports you through every step of homeownership. Explore Plans.
© 2023 - 2026 ERA Franchise Systems LLC. All rights reserved. ERA Franchise Systems LLC fully supports the principles of the Fair Housing Act and the Equal Opportunity Act. ERA, ERA Real Estate powered, and their respective logos are registered service marks of ERA Franchise Systems LLC. Each office is independently owned and operated.