
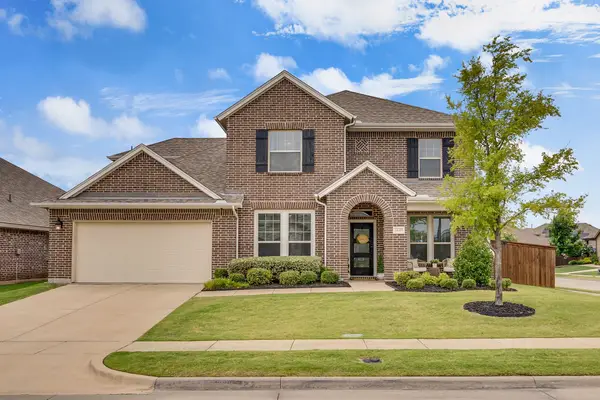
512 Appaloosa Drive, Forney, TX 75126
Local realty services provided by:ERA Myers & Myers Realty
Listed by: katherine tu
Office: the nicholas group
MLS#:21361743
Source:GDAR
Price summary
- Price:$349,000
- Price per sq. ft.:$133.51
- Monthly HOA dues:$22.5
About this home
Welcome home to this beautiful, move-in-ready two-story home featuring a spacious open-concept layout perfect for everyday living and entertaining. The kitchen opens seamlessly to the living room, creating a warm and inviting space to gather with family and friends. The living area features a cozy fireplace and ceiling fan. All bedrooms are conveniently located upstairs. The spacious primary suite offers a private bathroom with a separate walk-in shower, relaxing soaking tub, and a generous walk-in closet. Ceiling fans are featured in all bedrooms and living areas for added comfort. Step outside to a good-sized backyard with a covered patio—perfect for BBQs, outdoor dining, entertaining, or simply relaxing. This well-maintained home is move-in ready and waiting for its next residents!
Contact an agent
Home facts
- Year built:2003
- Subdivision & Development:Mustang Creek Ph 2
- Listing ID #:21361743
- Added:1 day(s) ago
- Updated:August 19, 2026 at 11:55 AM
Rooms and interior
- Bedrooms:4
- Total bathrooms:3
- Full bathrooms:2
- Half bathrooms:1
- Flooring:Carpet, Tile, Wood
- Kitchen Description:Dishwasher, Disposal, Electric Range, Microwave
- Living area:2,614 sq. ft.
Structure and exterior
- Roof:Composition
- Year built:2003
- Building area:2,614 sq. ft.
- Lot area:0.15 Acres
- Foundation Description:Slab
- Levels:2 Story
Schools
- High school:North Forney
- Middle school:Brown
- Elementary school:Criswell
Finances and disclosures
- Price:$349,000
- Price per sq. ft.:$133.51
- Tax amount:$6,965
Features and amenities
- Appliances:Dishwasher, Disposal, Electric Range, Gas Water Heater, Microwave
- Amenities:Window Coverings
Parking
- Garage:Yes
- Garage spaces:2
 Information provided, in part, by North Texas Real Estate Information Systems, Inc. Last Updated August 19, 2026 Listings with the NTREIS logo are listed by brokerages other than ERA Myers & Myers Realty.
New listings near 512 Appaloosa Drive
- New
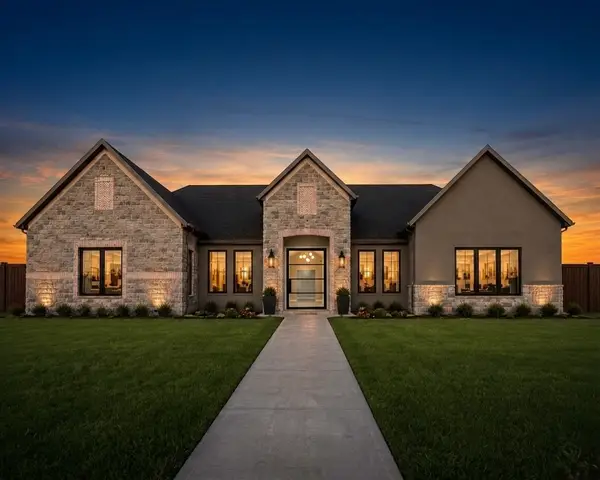 $739,000Active4 beds 4 baths3,648 sq. ft.
1012 Devonshire Drive N, Forney, TX 75126
MLS# 21359329Listed by: FATHOM REALTY - New
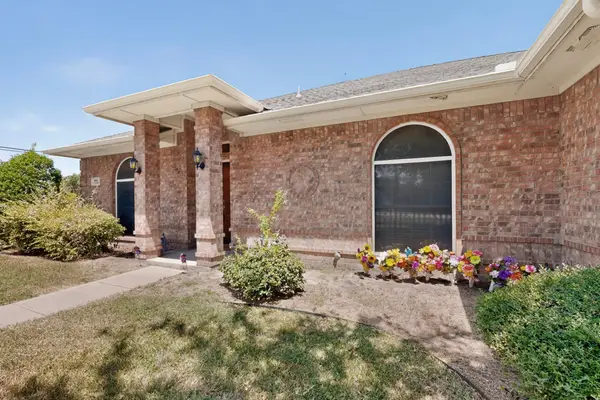 $359,999Active3 beds 3 baths2,259 sq. ft.
800 E Aimee Street, Forney, TX 75126
MLS# 21363102Listed by: PREMIER LEGACY REAL ESTATE LLC - New
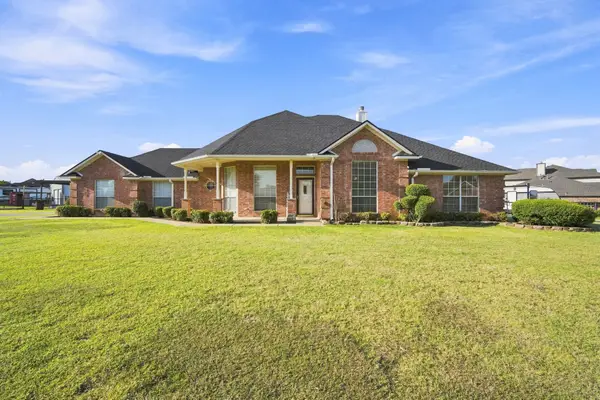 $572,000Active4 beds 3 baths2,329 sq. ft.
10625 Richard Circle, Forney, TX 75126
MLS# 21362013Listed by: INNOVATIVE REALTY - New
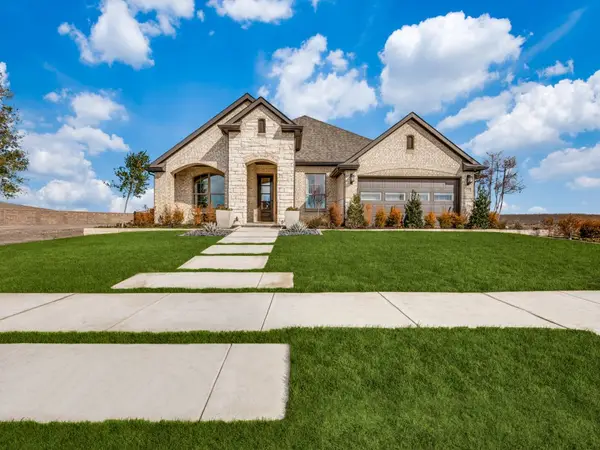 $493,244Active4 beds 3 baths2,699 sq. ft.
1707 Wichita Drive, Forney, TX 75126
MLS# 21362689Listed by: CHESMAR HOMES - New
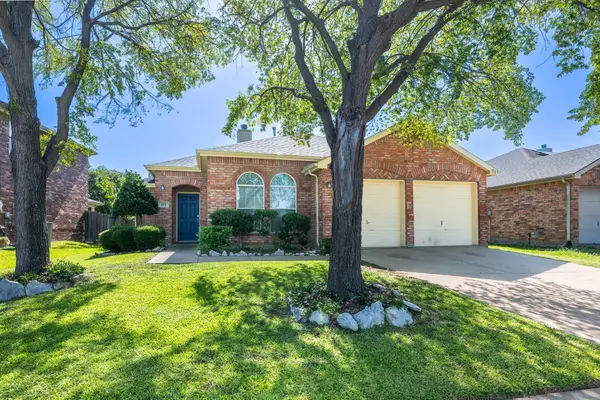 $240,000Active3 beds 2 baths1,497 sq. ft.
523 Pinto Lane, Forney, TX 75126
MLS# 21362001Listed by: KELLER WILLIAMS ROCKWALL - New
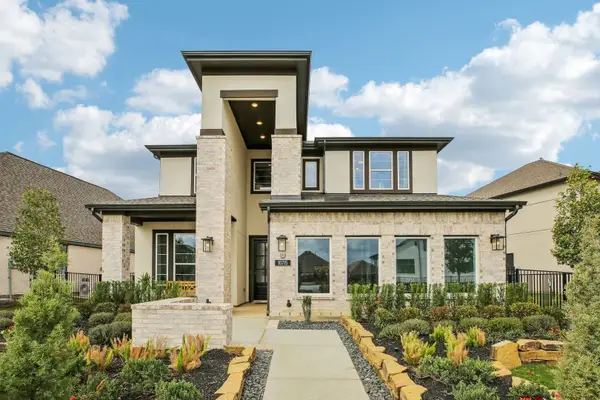 $456,000Active4 beds 3 baths2,529 sq. ft.
1229 Burney Court, Forney, TX 75126
MLS# 21362669Listed by: CHESMAR HOMES - New
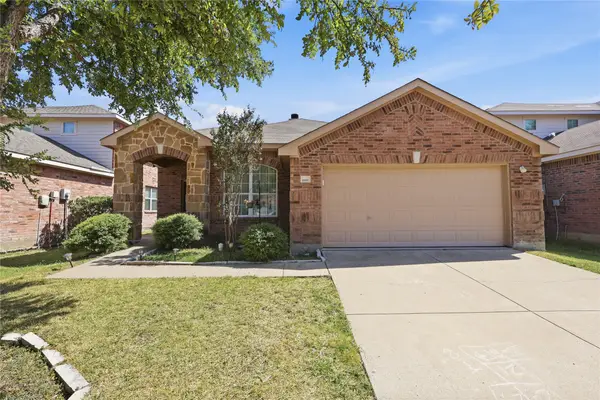 $280,000Active3 beds 2 baths1,738 sq. ft.
1132 Mount Olive Lane, Forney, TX 75126
MLS# 21362541Listed by: MONUMENT REALTY - New
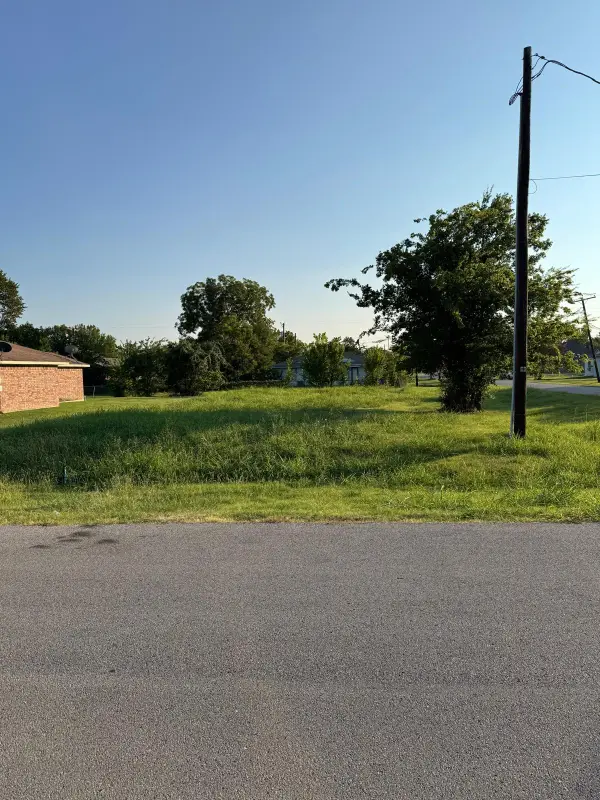 $69,990Active0.18 Acres
600 E Buffalo Street, Forney, TX 75126
MLS# 21353945Listed by: COLDWELL BANKER REALTY - Open Sat, 1 to 3pmNew
 $500,000Active5 beds 4 baths3,849 sq. ft.
1649 Deerpath Drive, Forney, TX 75126
MLS# 21358013Listed by: MONUMENT REALTY


Protect your home and budget from life's surprises with an Assurant Home Warranty, backed by a partner that supports you through every step of homeownership. Explore Plans.
© 2023 - 2026 ERA Franchise Systems LLC. All rights reserved. ERA Franchise Systems LLC fully supports the principles of the Fair Housing Act and the Equal Opportunity Act. ERA, ERA Real Estate powered, and their respective logos are registered service marks of ERA Franchise Systems LLC. Each office is independently owned and operated.