
532 San Angelo Drive, Forney, TX 75126
Local realty services provided by:ERA Courtyard Real Estate
532 San Angelo Drive,Forney, TX 75126
$484,089
- 4 Beds
- 3 Baths
- 2,625 sq. ft.
- Single family
- Active
Listed by: ben caballero
Office: homesusa.com
MLS#:21422592
Source:GDAR
Price summary
- Price:$484,089
- Price per sq. ft.:$184.41
- Monthly HOA dues:$58.33
About this home
MLS# 21422592 - Built by Kindred Homes - November 2026 completion ~ Welcome to the Bonham, a brand-new one-story floor plan designed with comfort, flexibility, and everyday living in mind. The charming brick and stone exterior, complete with a cozy front porch, welcomes you inside to a thoughtfully designed layout with just the right amount of space. A versatile flex room gives you the freedom to create a home office, playroom, hobby space, or whatever suits your lifestyle. The open-concept main living area boasts a convenient corner fireplace. Multi-slide doors seamlessly connect the living space to the wraparound covered patio, creating an inviting extension of the home and plenty of room for outdoor living and entertaining. An extended tandem garage provides even more flexibility with additional space for vehicles, storage, a workshop, or whatever your household needs.*Dimensions may vary. Floor plans shown are representative of prototype builds. Please see a sales consultant for details....
Contact an agent
Home facts
- Year built:2024
- Subdivision & Development:Park Trails
- Listing ID #:21422592
- Added:1 day(s) ago
- Updated:October 28, 2026 at 06:43 PM
Rooms and interior
- Bedrooms:4
- Total bathrooms:3
- Full bathrooms:3
- Flooring:Carpet, Luxury Vinyl Plank, Tile
- Kitchen Description:Dishwasher, Microwave
- Living area:2,625 sq. ft.
Heating and cooling
- Cooling:Ceiling Fans, Central Air, Zoned
- Heating:Central, Natural Gas, Zoned
- Central air:Yes
Structure and exterior
- Roof:Composition
- Year built:2024
- Building area:2,625 sq. ft.
- Lot area:0.21 Acres
- Architectural Style:Traditional
- Construction Materials:Brick
- Foundation Description:Slab
- Levels:1 Story
Schools
- High school:North Forney
- Middle school:Jackson,Rhodes
- Elementary school:Crosby
Finances and disclosures
- Price:$484,089
- Price per sq. ft.:$184.41
Features and amenities
- Appliances:Dishwasher, Microwave
- Amenities:Carbon Monoxide Detectors, Security System, Smoke Detectors
Parking
- Garage:Yes
- Garage spaces:3
 Information provided, in part, by North Texas Real Estate Information Systems, Inc. Last Updated October 28, 2026 Listings with the NTREIS logo are listed by brokerages other than ERA Courtyard Real Estate.
New listings near 532 San Angelo Drive
- New
 $350,000Active4 beds 3 baths2,820 sq. ft.
122 Anns Way, Forney, TX 75126
MLS# 21415918Listed by: JPAR DALLAS - New
 $225,000Active3 beds 2 baths1,450 sq. ft.
5661 Hepburn Street, Forney, TX 75126
MLS# 21410311Listed by: KELLER WILLIAMS REALTY DPR - New
 $250,000Active4 beds 3 baths1,820 sq. ft.
1433 Lumberton Drive, Forney, TX 75126
MLS# 21421080Listed by: MONUMENT REALTY - New
 $295,000Active4 beds 2 baths1,824 sq. ft.
1805 Pueblo Street, Forney, TX 75126
MLS# 21421564Listed by: READY REAL ESTATE LLC - New
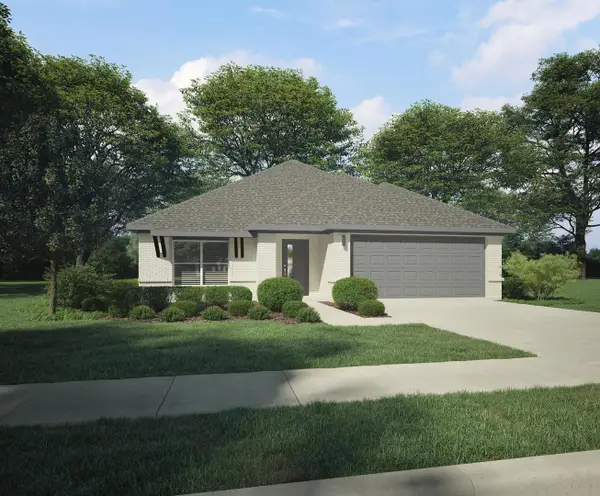 $334,990Active4 beds 3 baths2,131 sq. ft.
2219 Willowbank Drive, Forney, TX 75126
MLS# 21421444Listed by: HOMESUSA.COM - New
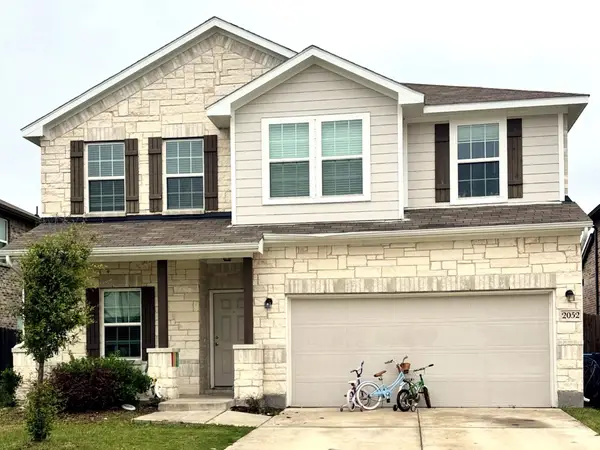 $365,000Active4 beds 4 baths2,507 sq. ft.
2052 Crosby Drive, Forney, TX 75126
MLS# 21421434Listed by: TEXAS ALLY REAL ESTATE GROUP - New
 $1,295,000Active4 beds 5 baths3,377 sq. ft.
13914 Overlook Lane, Forney, TX 75126
MLS# 21420862Listed by: EBBY HALLIDAY, REALTORS - New
 $419,900Active4 beds 3 baths1,942 sq. ft.
2470 Bathwick Lane, Forney, TX 75126
MLS# 21420960Listed by: PERRY HOMES REALTY LLC  $494,438Pending4 beds 4 baths2,672 sq. ft.
2803 Standing Cypress Street, Forney, TX 75126
MLS# 21420112Listed by: HIGHLAND HOMES REALTY


Protect your home and budget from life's surprises with an Assurant Home Warranty, backed by a partner that supports you through every step of homeownership. Explore Plans.
© 2023 - 2026 ERA Franchise Systems LLC. All rights reserved. ERA Franchise Systems LLC fully supports the principles of the Fair Housing Act and the Equal Opportunity Act. ERA, ERA Real Estate powered, and their respective logos are registered service marks of ERA Franchise Systems LLC. Each office is independently owned and operated.