
648 Cari Lane, Forney, TX 75126
Local realty services provided by:ERA Empower
Listed by: jordan taylor
Office: unbundle realty, l.l.c.
MLS#:21419910
Source:GDAR
Price summary
- Price:$439,900
- Price per sq. ft.:$137.21
- Monthly HOA dues:$70.83
About this home
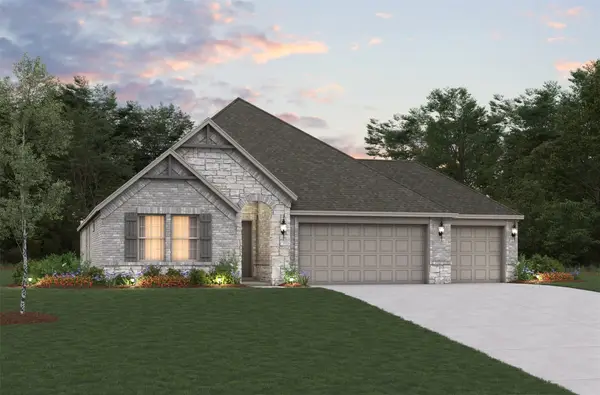
Welcome to this beautifully designed home in the sought-after Overland Grove community of Forney! Offering a spacious open-concept floor plan, this home is perfect for both everyday living and entertaining. The heart of the home is the impressive kitchen, featuring a large center island, matching stainless steel appliances, abundant cabinetry, and plenty of counter space for meal prep and gathering with family and friends. The expansive living and dining areas flow seamlessly together, creating a bright and inviting atmosphere. Need a dedicated workspace? The private office, complete with elegant glass double doors, provides the perfect setting for working from home or a quiet study. Escape to the oversized primary suite, a true owner’s retreat with plenty of space to unwind after a long day. Additional highlights include a desirable three-car garage. Step outside to enjoy the large backyard, offering endless possibilities for entertaining, play, gardening, or creating your own outdoor oasis. This porch is perfectly situated to avoid the hot afternoon sun, making outdoor entertaining enjoyable year-round. It is located just minutes away from two major highways-80 and I-20, and a brand-new shopping center which includes H.E.B., Target, Home Depot, Costco, and a new hospital. Conveniently located just minutes from shopping, dining, and major highways, this home offers the perfect combination of comfort, style, and accessibility. Don’t miss your opportunity to own this exceptional home in one of Forney’s most desirable master-planned communities!...
Contact an agent
Home facts
- Year built:2023
- Subdivision & Development:Overland Grove Ph 5b
- Listing ID #:21419910
- Added:1 day(s) ago
- Updated:October 25, 2026 at 02:46 AM
Rooms and interior
- Bedrooms:4
- Total bathrooms:4
- Full bathrooms:3
- Half bathrooms:1
- Flooring:Carpet, Ceramic Tile
- Kitchen Description:Built In Gas Range, Dishwasher, Disposal, Electric Oven, Microwave
- Living area:3,206 sq. ft.
Heating and cooling
- Cooling:Ceiling Fans, Central Air, Electric
- Heating:Central, Electric
- Central air:Yes
Structure and exterior
- Roof:Composition
- Year built:2023
- Building area:3,206 sq. ft.
- Lot area:0.24 Acres
- Lot Features:Greenbelt, Lawn
- Architectural Style:Traditional
- Foundation Description:Slab
- Levels:2 Story
Schools
- High school:Forney
- Middle school:Warren
- Elementary school:Johnson
Finances and disclosures
- Price:$439,900
- Price per sq. ft.:$137.21
- Tax amount:$9,452
Features and amenities
- Appliances:Built In Gas Range, Dishwasher, Disposal, Electric Oven, Microwave
- Amenities:Bay Windows
Parking
- Garage:Yes
- Garage spaces:3
 Information provided, in part, by North Texas Real Estate Information Systems, Inc. Last Updated October 25, 2026 Listings with the NTREIS logo are listed by brokerages other than ERA Empower.
New listings near 648 Cari Lane
- New
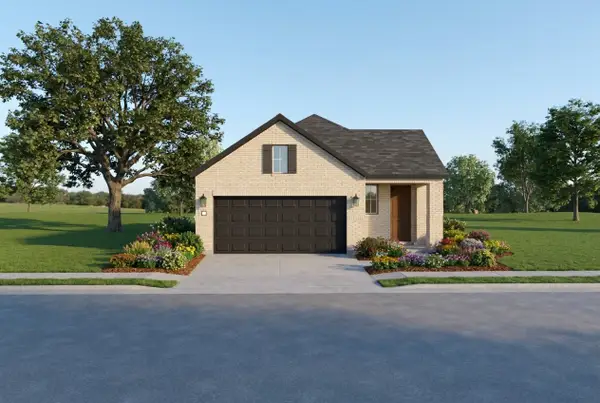 $324,900Active3 beds 2 baths1,649 sq. ft.
1652 Grace Hill Way, Forney, TX 75126
MLS# 21420077Listed by: HISTORYMAKER HOMES - New
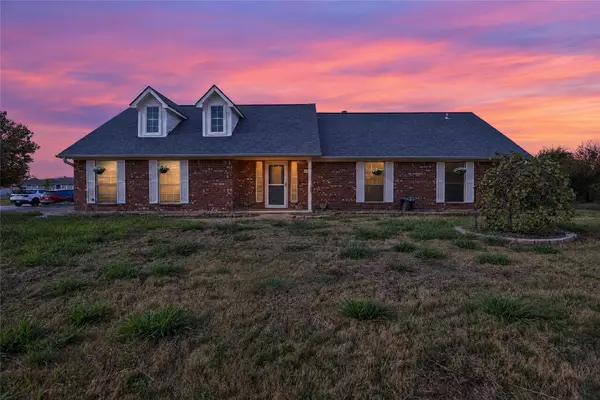 $364,990Active3 beds 2 baths1,524 sq. ft.
11727 County Road 213, Forney, TX 75126
MLS# 21418301Listed by: ORCHARD BROKERAGE - New
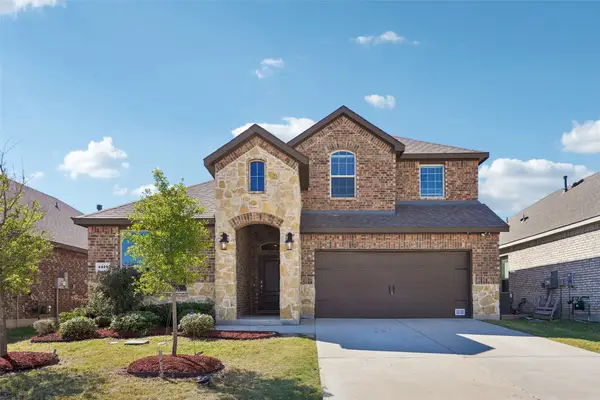 $310,000Active4 beds 3 baths2,295 sq. ft.
4219 Long Drive, Forney, TX 75126
MLS# 21417669Listed by: ORCHARD BROKERAGE - New
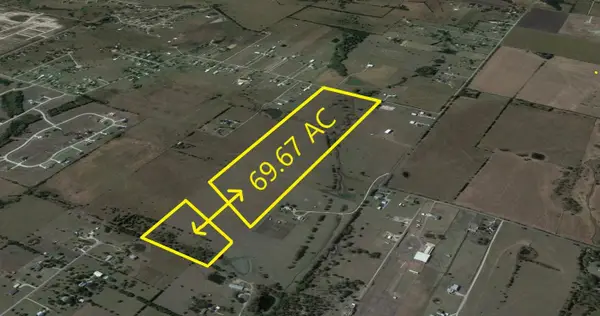 $2,786,800Active69.67 Acres
16820 Cr-221, Forney, TX 75126
MLS# 21413675Listed by: DIVERSIFIED REALTY CONSULTANTS - New
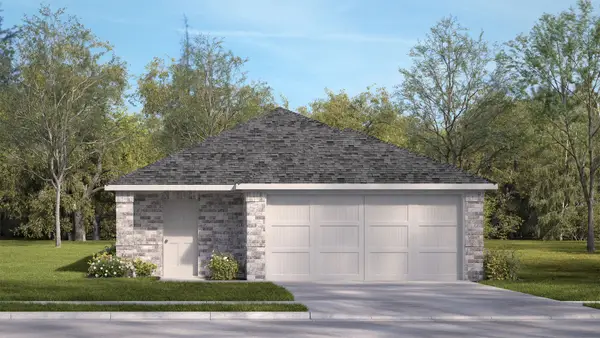 $241,490Active3 beds 2 baths1,486 sq. ft.
2760 Paddington Drive, Forney, TX 75126
MLS# 21419576Listed by: D.R. HORTON-TEXAS, LTD - New
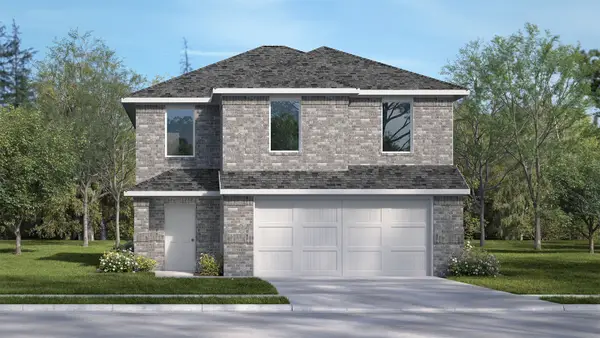 $244,990Active3 beds 2 baths1,486 sq. ft.
2762 Paddington Drive, Forney, TX 75126
MLS# 21419595Listed by: D.R. HORTON-TEXAS, LTD - New
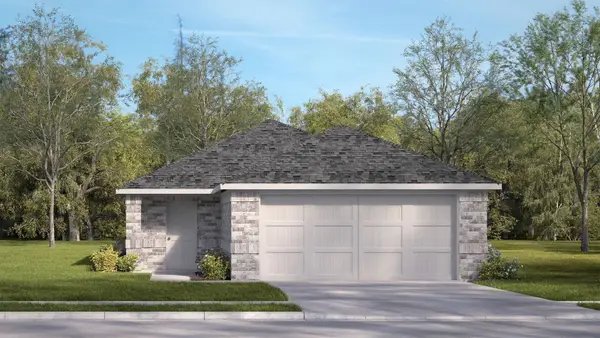 $219,990Active3 beds 2 baths1,324 sq. ft.
2825 Selfridge Lane, Forney, TX 75126
MLS# 21419606Listed by: D.R. HORTON-TEXAS, LTD - New
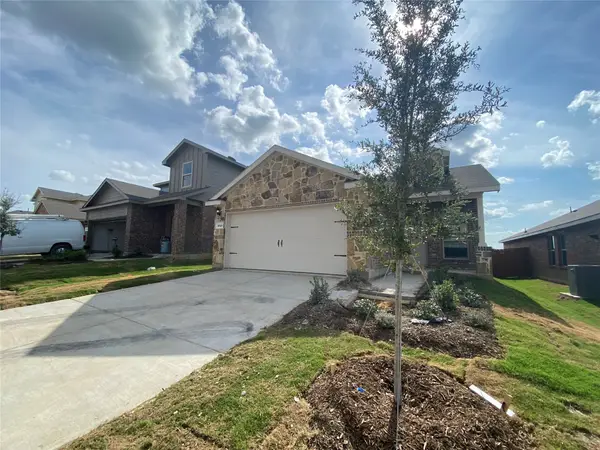 $275,000Active3 beds 2 baths1,406 sq. ft.
1315 Draper Lane, Forney, TX 75126
MLS# 21419643Listed by: CENTURY 21 JUDGE FITE CO. - New
 $415,711Active4 beds 3 baths2,098 sq. ft.
101 National Court, Forney, TX 75126
MLS# 21419388Listed by: RE/MAX DFW ASSOCIATES


Protect your home and budget from life's surprises with an Assurant Home Warranty, backed by a partner that supports you through every step of homeownership. Explore Plans.
© 2023 - 2026 ERA Franchise Systems LLC. All rights reserved. ERA Franchise Systems LLC fully supports the principles of the Fair Housing Act and the Equal Opportunity Act. ERA, ERA Real Estate powered, and their respective logos are registered service marks of ERA Franchise Systems LLC. Each office is independently owned and operated.