
1005 Altamont Drive, Fort Worth, TX 76106
Local realty services provided by:ERA Empower
1005 Altamont Drive,Fort Worth, TX 76106
$260,000
- 4 Beds
- 2 Baths
- 1,386 sq. ft.
- Single family
- Active
Listed by: rocio ortiz
Office: local realty agency fort worth
MLS#:21407011
Source:GDAR
Price summary
- Price:$260,000
- Price per sq. ft.:$187.59
About this home
Assumable FHA loan! Reach out to listing agent for more information. This freshly renovated 4-bedroom, 1.5 bath single-story home sits in a quiet, established neighborhood and is truly move-in ready.
Step inside to an open-concept layout with new vinyl flooring and new ceilings throughout. The updated kitchen features new cabinets, quartz countertops, and a pantry, while both bathrooms have been fully refreshed with new flooring, walls, ceilings, and tiled shower surrounds. The converted garage now serves as a flexible fourth bedroom with a walk-in closet, perfect as a guest room, office, or playroom. A dedicated laundry room closet adds everyday convenience.
The updates go well beyond the surface: an updated electrical system, replaced PVC plumbing under the home, new AC ducts, added insulation, new air vents in the bedrooms and closets, and ceiling fans in every bedroom. Outside, you’ll enjoy a large backyard and a new concrete area along the side of the house.
With the big projects already done, all that’s left is to move in and make it yours!...
Contact an agent
Home facts
- Year built:1961
- Subdivision & Development:Sabine Place Add
- Listing ID #:21407011
- Added:1 day(s) ago
- Updated:October 09, 2026 at 01:45 AM
Rooms and interior
- Bedrooms:4
- Total bathrooms:2
- Full bathrooms:1
- Half bathrooms:1
- Flooring:Luxury Vinyl Plank
- Kitchen Description:Gas Oven, Gas Range
- Living area:1,386 sq. ft.
Heating and cooling
- Cooling:Electric
- Heating:Central, Natural Gas
Structure and exterior
- Year built:1961
- Building area:1,386 sq. ft.
- Lot area:0.17 Acres
- Architectural Style:Ranch
- Construction Materials:Brick
- Foundation Description:Slab
- Levels:1 Story
Schools
- High school:Jarvis
- Middle school:Meacham
- Elementary school:Moore Mh
Finances and disclosures
- Price:$260,000
- Price per sq. ft.:$187.59
- Tax amount:$3,043
Features and amenities
- Appliances:Gas Oven, Gas Range, Gas Water Heater
- Amenities:Carbon Monoxide Detectors
 Information provided, in part, by North Texas Real Estate Information Systems, Inc. Last Updated October 9, 2026 Listings with the NTREIS logo are listed by brokerages other than ERA Empower.
New listings near 1005 Altamont Drive
- New
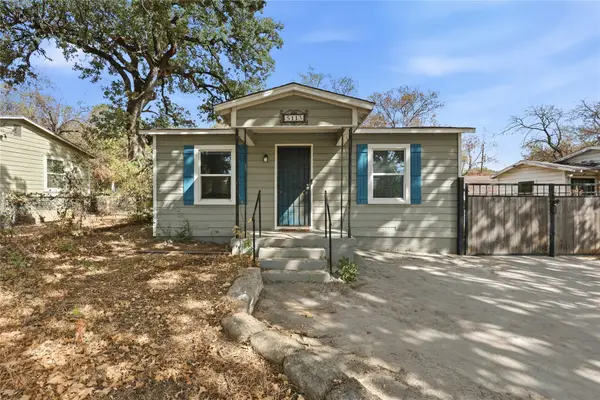 $219,900Active2 beds 2 baths846 sq. ft.
5113 Cottey Street, Fort Worth, TX 76105
MLS# 21393357Listed by: THE PROPERTY SHOP - New
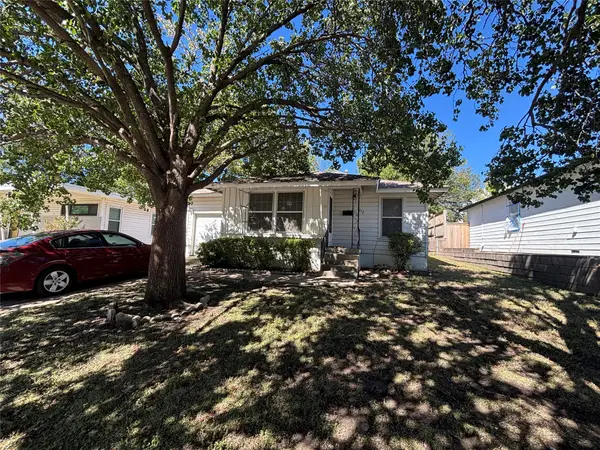 $315,000Active2 beds 1 baths798 sq. ft.
3712 Lafayette Avenue, Fort Worth, TX 76107
MLS# 21407552Listed by: WILLIAMS TREW REAL ESTATE - Open Sat, 12 to 3pmNew
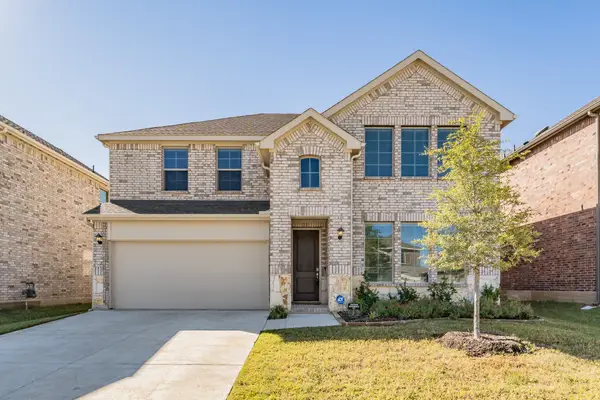 $420,000Active4 beds 3 baths2,596 sq. ft.
8164 Trudy Lane, Fort Worth, TX 76120
MLS# 21402163Listed by: BHHS PREMIER PROPERTIES - New
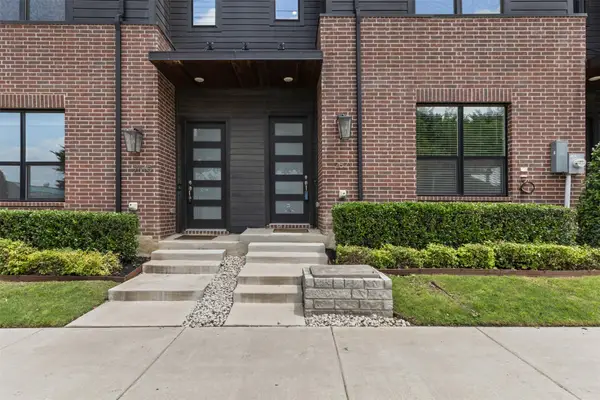 $375,000Active3 beds 3 baths1,902 sq. ft.
2821 Stanley Avenue, Fort Worth, TX 76110
MLS# 21406132Listed by: COMPASS RE TEXAS, LLC - New
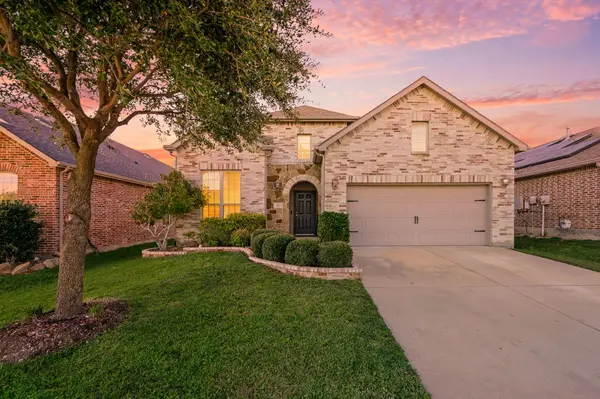 $382,999Active3 beds 3 baths2,474 sq. ft.
613 Ricochet Drive, Fort Worth, TX 76131
MLS# 21392893Listed by: REAL BROKER, LLC - New
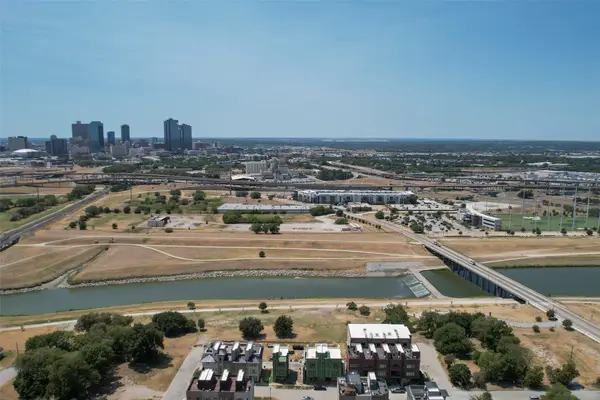 $1,200,000Active0.15 Acres
444 Vista Buena Trail, Fort Worth, TX 76111
MLS# 21407467Listed by: BRIGGS FREEMAN SOTHEBY'S INT'L - New
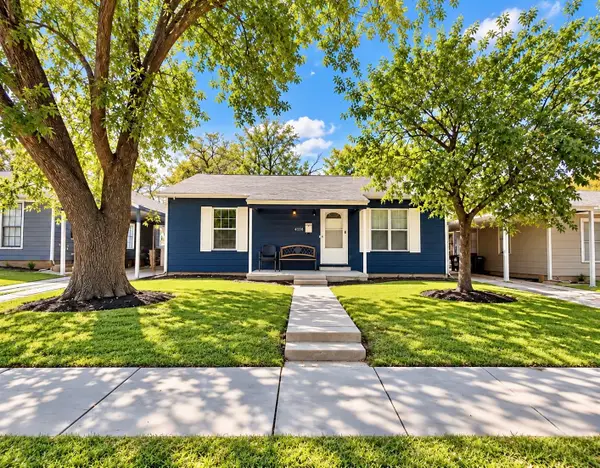 $189,000Active3 beds 1 baths807 sq. ft.
4116 Townsend Drive, Fort Worth, TX 76115
MLS# 21397699Listed by: ESPINOZA REALTY GROUP, LLC - New
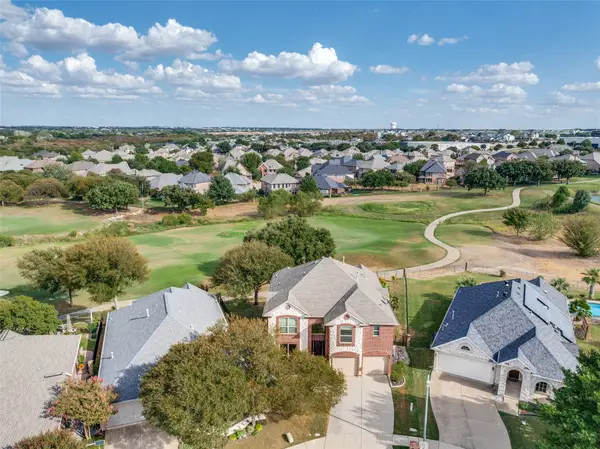 $475,000Active4 beds 3 baths2,808 sq. ft.
4237 Shores Court, Fort Worth, TX 76137
MLS# 21398726Listed by: KELLER WILLIAMS FRISCO STARS - Open Sat, 1 to 3pmNew
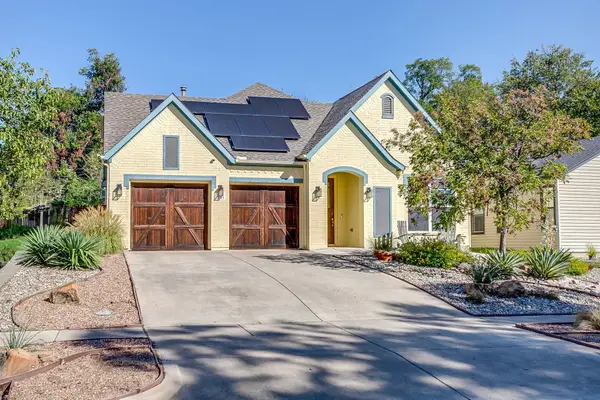 $624,500Active3 beds 3 baths2,362 sq. ft.
2417 Ryan Avenue, Fort Worth, TX 76110
MLS# 21402893Listed by: LEAGUE REAL ESTATE - Open Sun, 1 to 3pmNew
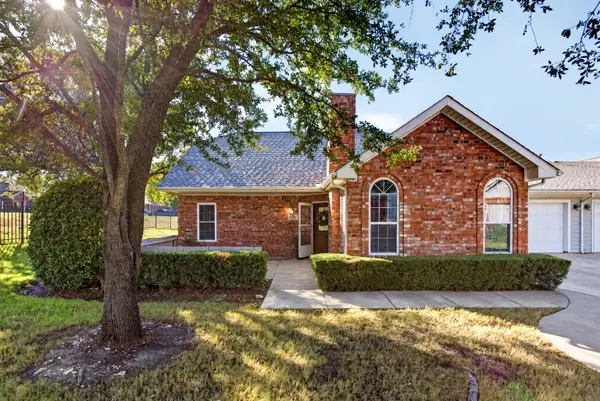 $379,000Active3 beds 3 baths1,668 sq. ft.
6123 Welden Court, Fort Worth, TX 76132
MLS# 21404388Listed by: LEAGUE REAL ESTATE


Protect your home and budget from life's surprises with an Assurant Home Warranty, backed by a partner that supports you through every step of homeownership. Explore Plans.
© 2023 - 2026 ERA Franchise Systems LLC. All rights reserved. ERA Franchise Systems LLC fully supports the principles of the Fair Housing Act and the Equal Opportunity Act. ERA, ERA Real Estate powered, and their respective logos are registered service marks of ERA Franchise Systems LLC. Each office is independently owned and operated.