
10224 Mustang Wells Drive, Fort Worth, TX 76126
Local realty services provided by:ERA Courtyard Real Estate
Listed by: christina boyett
Office: real estate station llc.
MLS#:21316648
Source:GDAR
Price summary
- Price:$680,000
- Price per sq. ft.:$254.68
- Monthly HOA dues:$41.67
About this home
Located in the highly sought-after Mustang Pointe community, this exceptional home offers breathtaking skyline and sunset views and is just minutes from Benbrook Lake. Well maintained, this 4-bedroom residence is filled with abundant natural light, enhancing the spacious open-concept design. The serene primary suite overlooks the backyard and patio, creating a peaceful retreat. Three additional bedrooms feature picturesque views of mature trees stretching outward, bringing nature into every room. The updated kitchen showcases freshly painted cabinetry and provides the perfect space for entertaining family and friends. Step outside to an expansive backyard oasis designed for year-round enjoyment. The large pool features a spa, cascading water feature, and slide, creating the perfect setting for relaxing or hosting unforgettable gatherings.
This home is equipped with numerous valuable upgrades, including a new HVAC system installed in 2020 and a whole-home generator added in 2025 to ensure uninterrupted comfort and convenience. A water softener and whole-home filtration system enhance the property's well water, while a 30-amp RV hookup offers added flexibility for your own adventures or visiting guests.
Enjoy the best of the area with nearby parks, RV parks, and several golf courses. Shopping, dining, and everyday conveniences are just a short drive away along Benbrook Boulevard, with easy access to Chisholm Trail Parkway for a quick commute to Fort Worth and surrounding destinations.
This remarkable property combines scenic beauty, thoughtful updates, and resort-style living in one of the area's most desirable communities. Showings to begin SUNDAY July 26th . Open House August 2nd 2-4pm...
Contact an agent
Home facts
- Year built:2006
- Subdivision & Development:Mustang Pointe
- Listing ID #:21316648
- Added:65 day(s) ago
- Updated:September 26, 2026 at 07:48 AM
Rooms and interior
- Bedrooms:4
- Total bathrooms:3
- Full bathrooms:2
- Half bathrooms:1
- Flooring:Bamboo, Carpet, Tile
- Kitchen Description:Dishwasher, Disposal, Electric Cooktop, Electric Oven, Microwave, Water Purifier, Water Softener
- Living area:2,670 sq. ft.
Heating and cooling
- Cooling:Ceiling Fans, Central Air
- Heating:Central, Propane
- Central air:Yes
Structure and exterior
- Roof:Composition
- Year built:2006
- Building area:2,670 sq. ft.
- Lot area:1.01 Acres
- Lot Features:Acreage, Landscaped, Lawn, Sloped, Sprinkler System, Subdivision
- Architectural Style:Traditional
- Construction Materials:Brick
- Foundation Description:Slab
- Levels:1 Story
Schools
- High school:Benbrook
- Middle school:Benbrook
- Elementary school:Rolling Hills
Utilities
- Water:Well
Finances and disclosures
- Price:$680,000
- Price per sq. ft.:$254.68
- Tax amount:$6,989
Features and amenities
- Appliances:Dishwasher, Disposal, Electric Cooktop, Electric Oven, Microwave, Water Purifier, Water Softener
- Amenities:Carbon Monoxide Detectors, Generator, Smoke Detectors
Parking
- Garage:Yes
- Garage spaces:2
 Information provided, in part, by North Texas Real Estate Information Systems, Inc. Last Updated September 26, 2026 Listings with the NTREIS logo are listed by brokerages other than ERA Courtyard Real Estate.
New listings near 10224 Mustang Wells Drive
- New
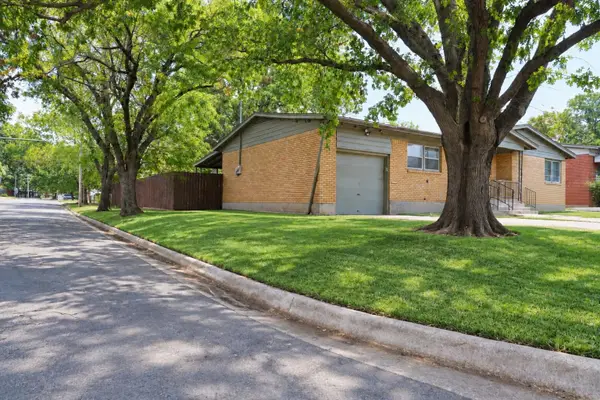 $249,900Active3 beds 2 baths1,234 sq. ft.
6301 Greenlee Street, Fort Worth, TX 76112
MLS# 21396800Listed by: RENDON REALTY, LLC - New
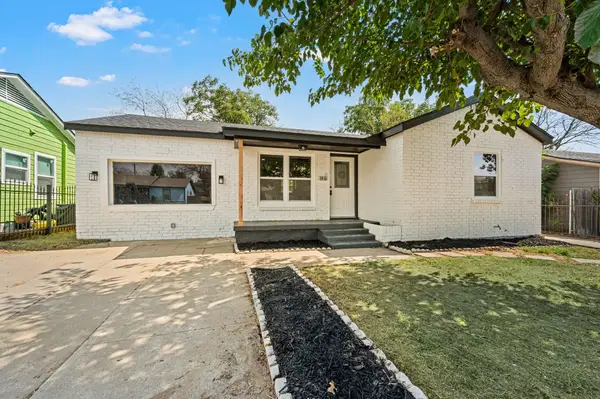 $254,900Active3 beds 2 baths1,425 sq. ft.
3855 Dowdell Street, Fort Worth, TX 76119
MLS# 21396805Listed by: WINTERS LEGACY REALTY - New
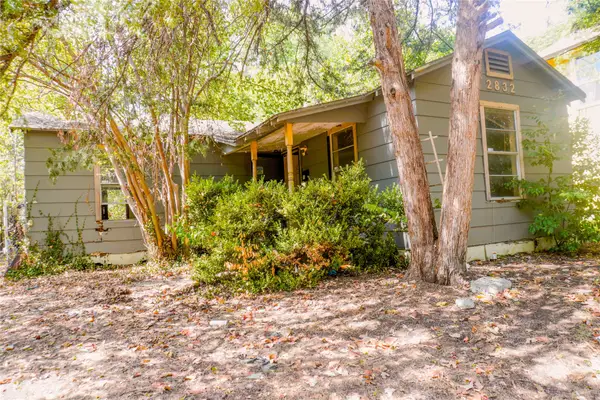 $119,900Active1 beds 1 baths672 sq. ft.
2832 Milam Street, Fort Worth, TX 76112
MLS# 21396637Listed by: TEXAS PROPERTY BROKERS, LLC - New
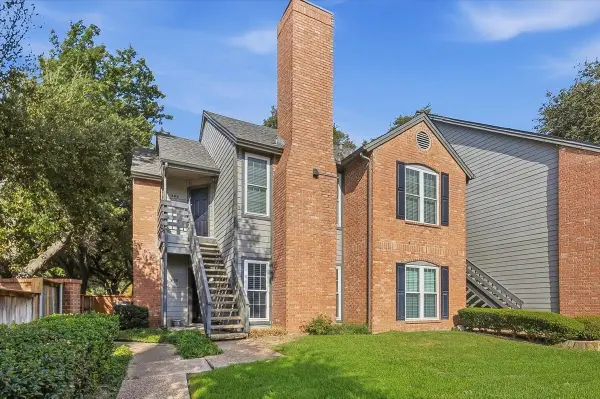 $235,000Active2 beds 1 baths948 sq. ft.
264 Jefferson Parkway, Fort Worth, TX 76107
MLS# 21395718Listed by: WILLIAMS TREW REAL ESTATE - New
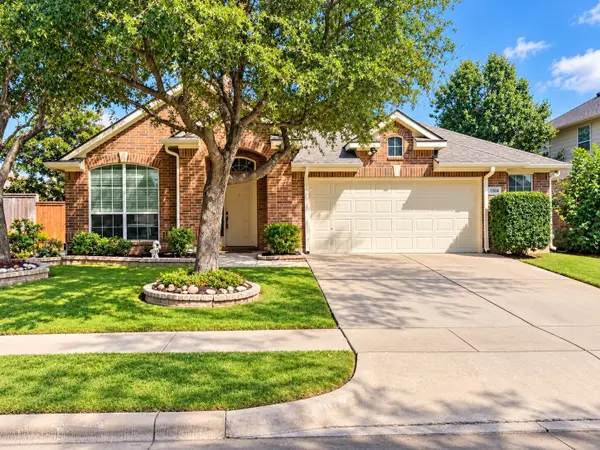 $459,000Active4 beds 2 baths2,199 sq. ft.
11504 Crystal Falls Drive, Fort Worth, TX 76244
MLS# 21394355Listed by: DALTON WADE, INC. - New
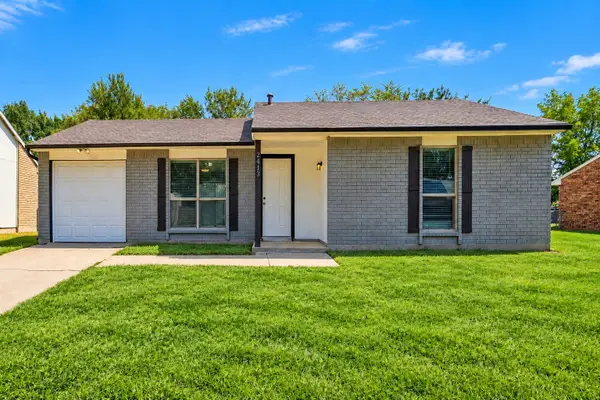 $179,000Active2 beds 1 baths1,113 sq. ft.
2413 Navasota Circle, Fort Worth, TX 76131
MLS# 21394369Listed by: COLDWELL BANKER REALTY - New
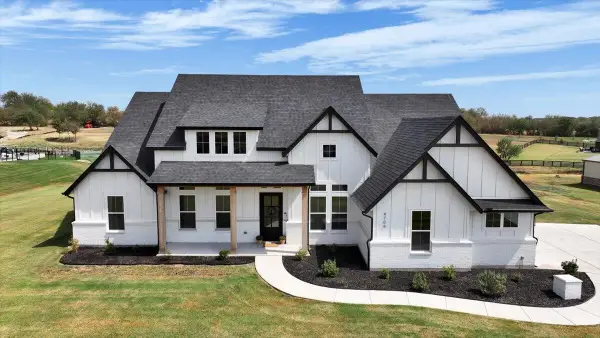 $825,000Active4 beds 3 baths2,830 sq. ft.
4704 Tay Terrace, Fort Worth, TX 76179
MLS# 21396599Listed by: BEYCOME BROKERAGE REALTY LLC - New
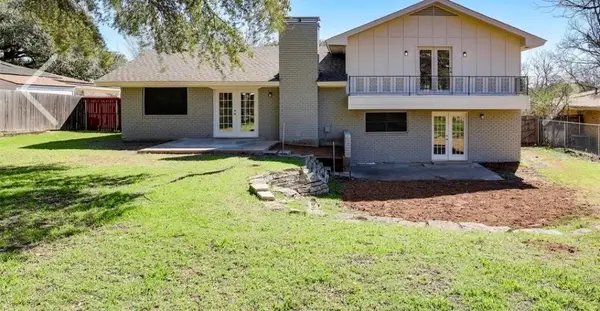 $384,500Active5 beds 3 baths2,420 sq. ft.
3528 Walton Avenue, Fort Worth, TX 76133
MLS# 21396654Listed by: NB ELITE REALTY - New
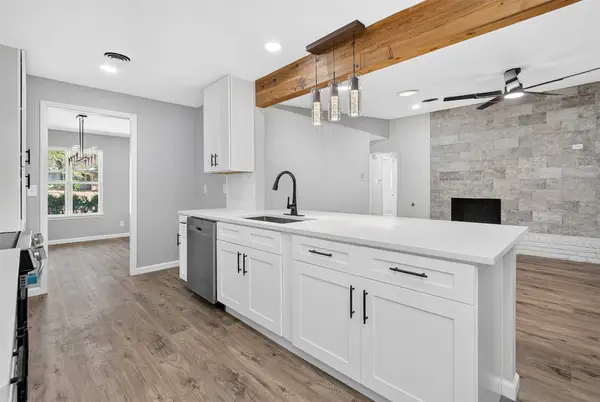 $319,900Active3 beds 2 baths2,001 sq. ft.
7344 Monterrey Drive, Fort Worth, TX 76112
MLS# 21396692Listed by: POST OAK REALTY, LLC - New
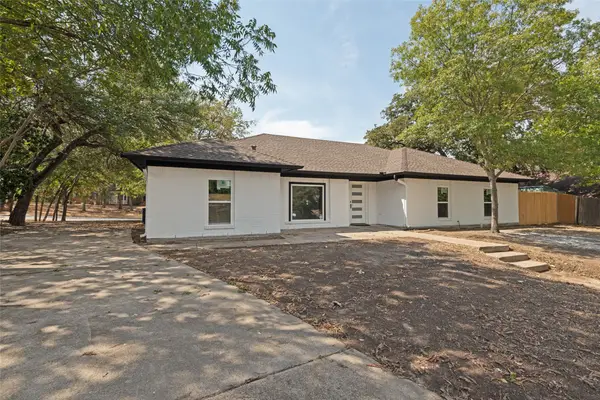 $392,999Active4 beds 3 baths2,136 sq. ft.
5408 Aspen Lane, Fort Worth, TX 76112
MLS# 21396712Listed by: EXP REALTY LLC


Protect your home and budget from life's surprises with an Assurant Home Warranty, backed by a partner that supports you through every step of homeownership. Explore Plans.
© 2023 - 2026 ERA Franchise Systems LLC. All rights reserved. ERA Franchise Systems LLC fully supports the principles of the Fair Housing Act and the Equal Opportunity Act. ERA, ERA Real Estate powered, and their respective logos are registered service marks of ERA Franchise Systems LLC. Each office is independently owned and operated.