
10300 Tapioca Street, Fort Worth, TX 76036
Local realty services provided by:ERA Courtyard Real Estate
Upcoming open houses
- Sat, Oct 0311:00 am - 05:00 pm
- Sun, Oct 0401:00 pm - 05:00 pm
Listed by: ben caballero
Office: chesmar homes
MLS#:21322527
Source:GDAR
Price summary
- Price:$375,000
- Price per sq. ft.:$196.03
- Monthly HOA dues:$25
About this home
MLS# 21322527 - Built by Chesmar Homes - Ready Now! ~ Explore this attractive Bridgeport home! Included features: an inviting family room with an electric fireplace; a beautiful kitchen boasting an island, a large pantry, and an open dining area; a quiet study; an expansive primary suite showcasing a walk - in closet and a private bath with double sinks, a shower, and a soaking tub; two secondary bedrooms with walk - in closets and a shared bath; a convenient laundry off the 2 - car garage; and a relaxing patio. This could be your dream home!
Contact an agent
Home facts
- Year built:2026
- Subdivision & Development:Summer Crest
- Listing ID #:21322527
- Added:83 day(s) ago
- Updated:September 28, 2026 at 04:49 AM
Rooms and interior
- Bedrooms:3
- Total bathrooms:2
- Full bathrooms:2
- Flooring:Carpet, Ceramic Tile, Wood
- Kitchen Description:Dishwasher, Disposal, Electric Cooktop, Electric Oven, Microwave, Vented Exhaust Fan, Warming Drawer, Water Purifier
- Living area:1,913 sq. ft.
Heating and cooling
- Cooling:Ceiling Fans, Central Air, Heat Pump, Humidity Control
- Heating:Central, Fireplaces, Heat Pump, Humidity Control
- Central air:Yes
Structure and exterior
- Roof:Composition
- Year built:2026
- Building area:1,913 sq. ft.
- Lot area:0.14 Acres
- Architectural Style:Traditional
- Construction Materials:Brick, Fiber Cement, Radiant Barrier
- Foundation Description:Slab
- Levels:1 Story
Schools
- High school:Crowley
- Middle school:Richard Allie,Crowley 9Th Grade
- Elementary school:Crowley
Finances and disclosures
- Price:$375,000
- Price per sq. ft.:$196.03
Features and amenities
- Appliances:Dishwasher, Disposal, Electric Cooktop, Electric Oven, Microwave, Vented Exhaust Fan, Warming Drawer, Water Purifier
- Amenities:Carbon Monoxide Detectors, Prewired, Security System Owned, Smoke Detectors
Parking
- Garage:Yes
- Garage spaces:2
 Information provided, in part, by North Texas Real Estate Information Systems, Inc. Last Updated September 28, 2026 Listings with the NTREIS logo are listed by brokerages other than ERA Courtyard Real Estate.
New listings near 10300 Tapioca Street
- New
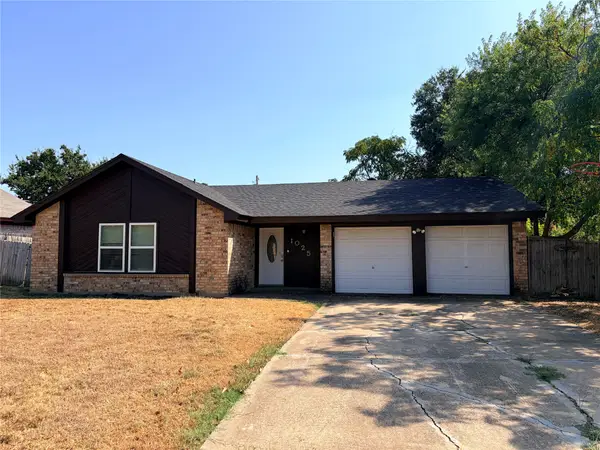 $275,000Active3 beds 2 baths1,425 sq. ft.
1025 Fox River Lane, Fort Worth, TX 76120
MLS# 21397276Listed by: REAL PROPERTIES - New
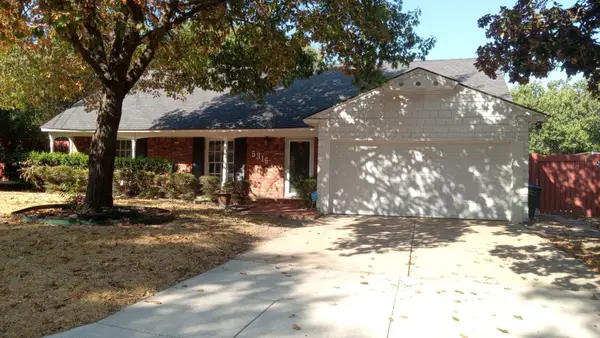 $177,000Active3 beds 2 baths1,526 sq. ft.
5316 Garrick Avenue, Fort Worth, TX 76133
MLS# 21397293Listed by: INFINITY REALTY GROUP OF TEXAS - New
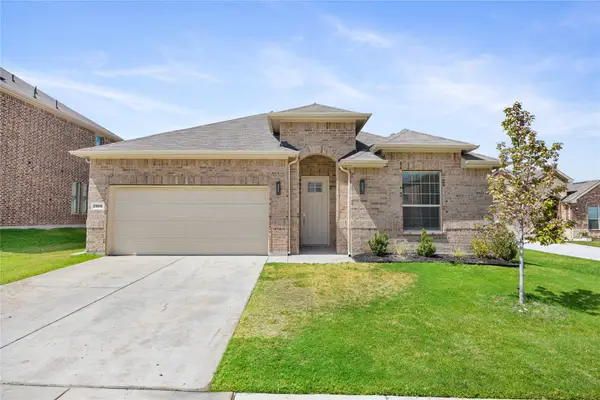 $395,000Active4 beds 3 baths2,382 sq. ft.
2908 Edgerton Road, Fort Worth, TX 76179
MLS# 21397314Listed by: CATHIE WARD, BROKER - New
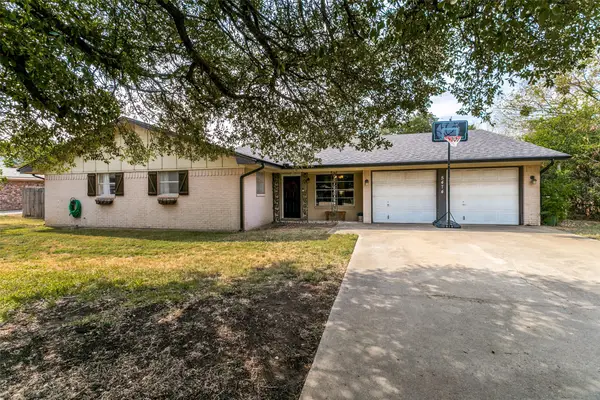 $350,000Active4 beds 3 baths2,180 sq. ft.
5474 Valley Drive, Fort Worth, TX 76140
MLS# 21394261Listed by: REAL ESTATE BY PAT GRAY - New
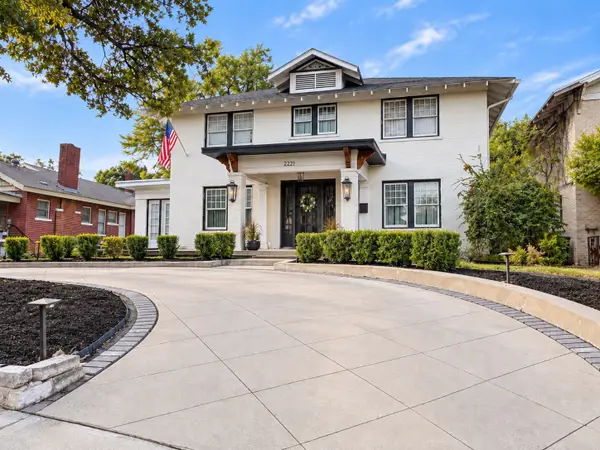 $715,000Active4 beds 2 baths2,530 sq. ft.
2221 Park Place Avenue, Fort Worth, TX 76110
MLS# 21397248Listed by: AXEN REALTY - New
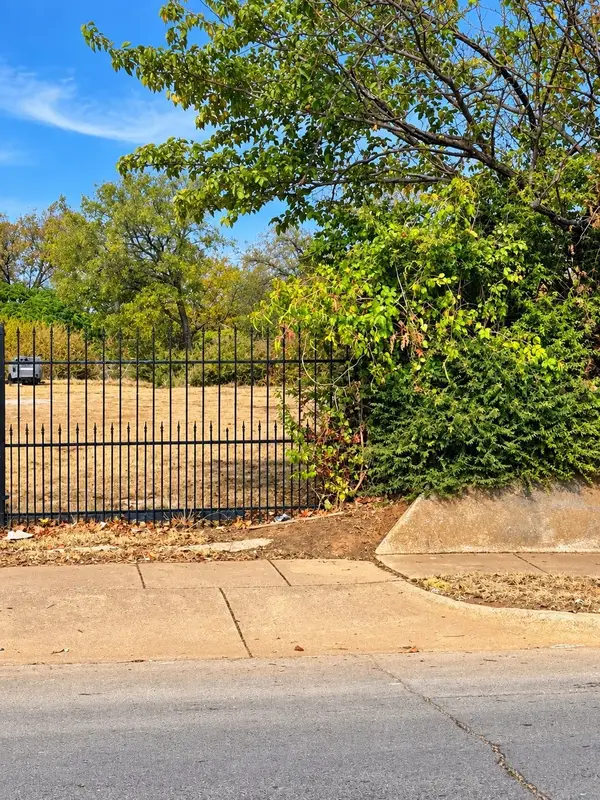 $99,000Active0.25 Acres
1408 Amanda Avenue, Fort Worth, TX 76105
MLS# 21393664Listed by: REAL EYES REALTY - New
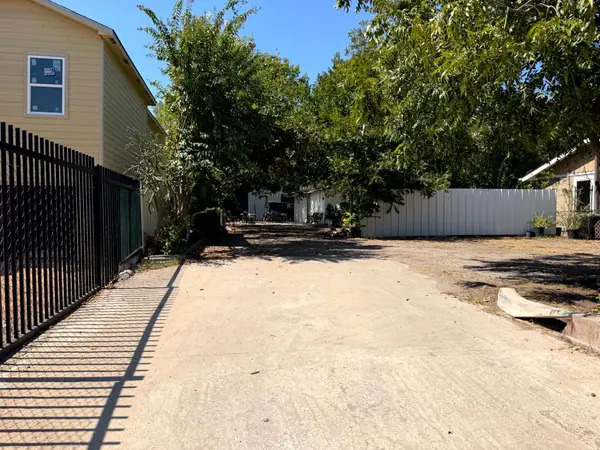 $285,000Active0.18 Acres
420 Sunset Lane, Fort Worth, TX 76114
MLS# 21394331Listed by: DYNAMIC REAL ESTATE GROUP - New
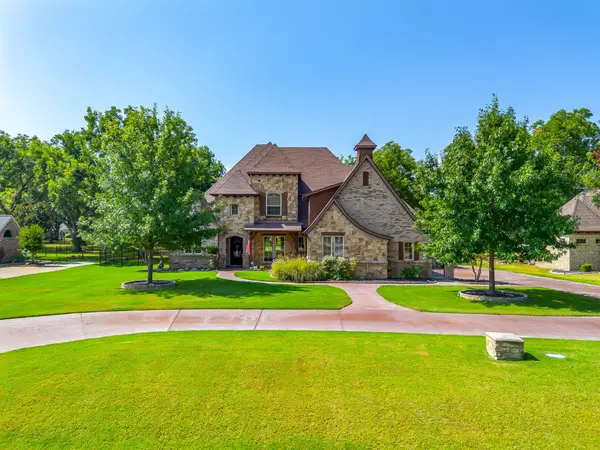 $995,000Active5 beds 4 baths4,357 sq. ft.
6251 Paper Shell Way, Fort Worth, TX 76179
MLS# 21395305Listed by: COMPASS RE TEXAS, LLC - New
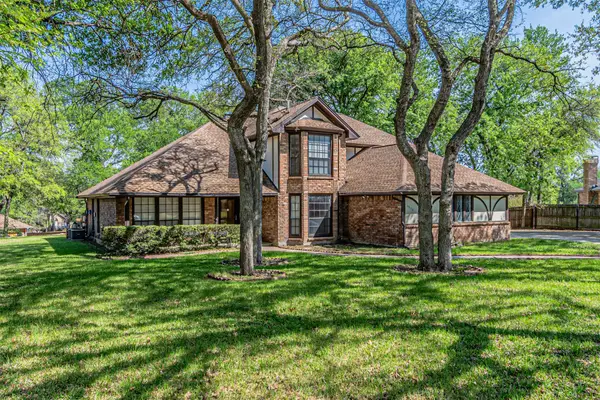 $3,300Active4 beds 4 baths2,338 sq. ft.
8801 Sylvan Court, Fort Worth, TX 76120
MLS# 21397201Listed by: VICTORIA LYNN & ASSOCIATES LLC - New
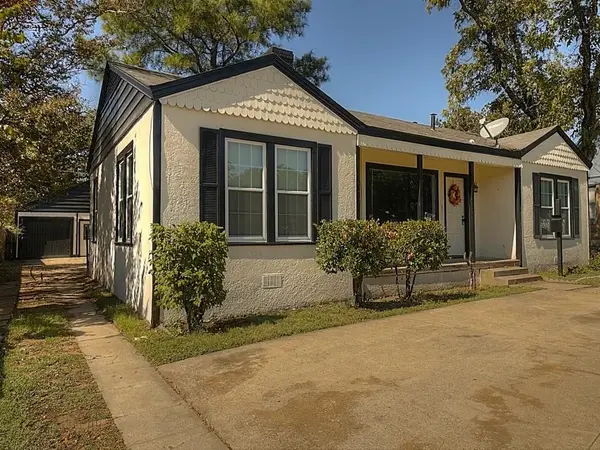 $275,000Active4 beds 3 baths1,229 sq. ft.
1705 N Riverside Drive #B, Fort Worth, TX 76111
MLS# 21397208Listed by: THE MICHAEL GROUP REAL ESTATE


Protect your home and budget from life's surprises with an Assurant Home Warranty, backed by a partner that supports you through every step of homeownership. Explore Plans.
© 2023 - 2026 ERA Franchise Systems LLC. All rights reserved. ERA Franchise Systems LLC fully supports the principles of the Fair Housing Act and the Equal Opportunity Act. ERA, ERA Real Estate powered, and their respective logos are registered service marks of ERA Franchise Systems LLC. Each office is independently owned and operated.