
105 Mossy Oak Trail, Fort Worth, TX 76131
Local realty services provided by:ERA Newlin & Company
105 Mossy Oak Trail,Fort Worth, TX 76131
$399,000
- 4 Beds
- 3 Baths
- 2,254 sq. ft.
- Single family
- Active
Listed by: amy allen
Office: ebby halliday, realtors
MLS#:21373803
Source:GDAR
Price summary
- Price:$399,000
- Price per sq. ft.:$177.02
- Monthly HOA dues:$48.33
About this home
STOP SCROLLING—this one has the space, style, and personality you've been looking for! This beautifully maintained 4-bedroom, 3-full-bath home offers a thoughtful layout designed for both everyday living & entertaining with generous spaces and flexibility at every turn. Step inside and you're greeted by the home's signature RUNWAY- a long, distinctive hallway that connects the front bedroom wing to the heart of the home. And yes, the seller calls it the RUNWAY, so naturally, a little strut is encouraged. More importantly, this clever layout creates a natural separation between the secondary bedrooms & the home's expansive living spaces. At the heart of the home is the HUGE living room, offering plenty of space for oversized furniture, movie nights, entertaining, or simply spreading out. The open-concept design flows seamlessly into the dining area and beautiful kitchen, where crisp white cabinetry, a generous island, modern lighting, & abundant workspace create a bright and inviting gathering spot. Tucked away at the back of the home, just off the living room, the dedicated primary suite feels like its own private retreat. Meanwhile, the three secondary bedrooms & two full secondary bathrooms are positioned toward the front of the home, giving everyone their own space while maintaining an easy, connected floor plan. And because flexibility is everything, the bonus room is ready to become whatever you need it to be- a home office, playroom, game room, creative space, homework zone, or quiet retreat. One room, endless possibilities. With its spacious living areas, functional bedroom separation, beautiful kitchen, flexible bonus room, & that unmistakable RUNWAY, this home brings together comfort, functionality, & just the right amount of personality. Four bedrooms. Three full baths. A massive living space. A beautiful kitchen. A private primary retreat. FLEX SPACE. And a runway. Come see why 105 Mossy Oak isn't just another house; it's one you'll want to call home....
Contact an agent
Home facts
- Year built:2019
- Subdivision & Development:Creekwood Add
- Listing ID #:21373803
- Added:1 day(s) ago
- Updated:September 03, 2026 at 04:48 PM
Rooms and interior
- Bedrooms:4
- Total bathrooms:3
- Full bathrooms:3
- Flooring:Carpet, Ceramic Tile, Hardwood, Wood
- Kitchen Description:Dishwasher, Disposal, Gas Cooktop, Gas Oven, Gas Range, Microwave
- Living area:2,254 sq. ft.
Heating and cooling
- Cooling:Ceiling Fans, Central Air, Electric
- Heating:Central, Natural Gas
- Central air:Yes
Structure and exterior
- Roof:Composition
- Year built:2019
- Building area:2,254 sq. ft.
- Lot area:0.16 Acres
- Lot Features:Few Trees, Interior Lot, Landscaped, Sprinkler System, Subdivision
- Architectural Style:Traditional
- Construction Materials:Brick
- Foundation Description:Slab
- Levels:1 Story
Schools
- High school:Saginaw
- Middle school:Prairie Vista
- Elementary school:Copper Creek
Finances and disclosures
- Price:$399,000
- Price per sq. ft.:$177.02
- Tax amount:$8,408
Features and amenities
- Appliances:Dishwasher, Disposal, Gas Cooktop, Gas Oven, Gas Range, Microwave, Plumbed For Gas, Some Gas Appliances
- Amenities:Smoke Detectors
Parking
- Garage:Yes
- Garage spaces:2
 Information provided, in part, by North Texas Real Estate Information Systems, Inc. Last Updated September 3, 2026 Listings with the NTREIS logo are listed by brokerages other than ERA Newlin & Company.
New listings near 105 Mossy Oak Trail
- New
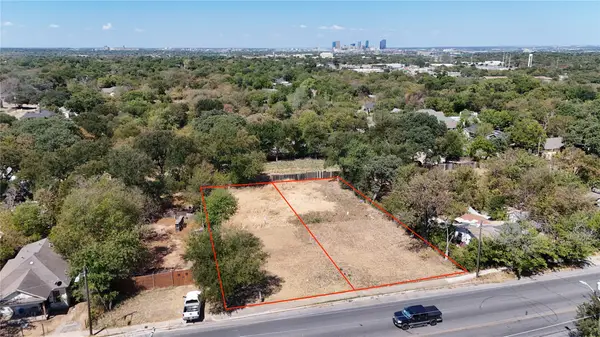 $150,000Active0.53 Acres
1614 Miller Avenue, Fort Worth, TX 76105
MLS# 21375125Listed by: COMPASS RE TEXAS , LLC - New
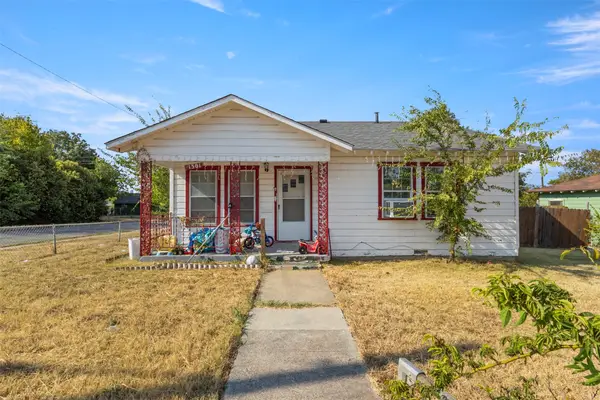 $175,000Active3 beds 1 baths1,016 sq. ft.
1301 E Ramsey Avenue, Fort Worth, TX 76104
MLS# 21375479Listed by: MONUMENT REALTY - New
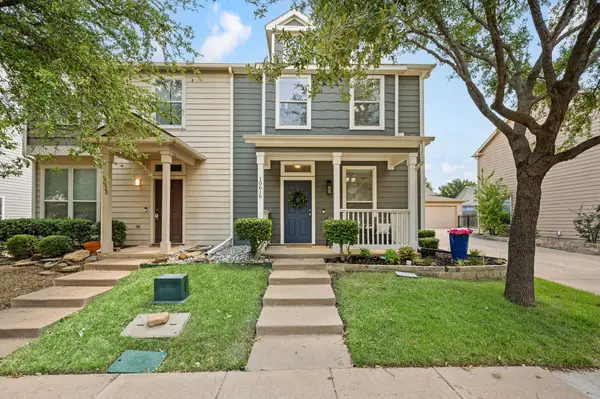 $284,900Active2 beds 3 baths1,361 sq. ft.
10616 Traymore Drive, Fort Worth, TX 76244
MLS# 21376047Listed by: SOPHIE TEL DIAZ REAL ESTATE - New
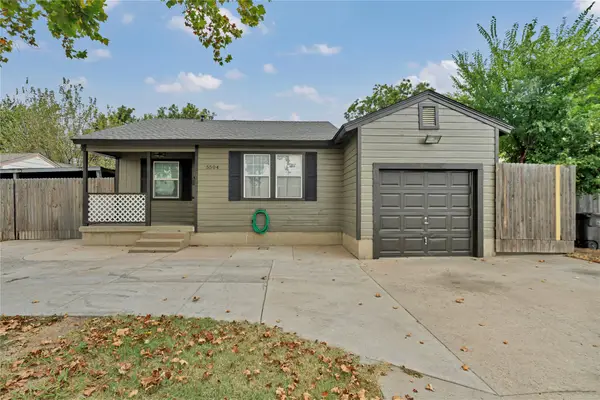 $299,000Active5 beds 3 baths2,000 sq. ft.
5504 James Avenue, Fort Worth, TX 76115
MLS# 21376480Listed by: INDERMAN + LEIJA - New
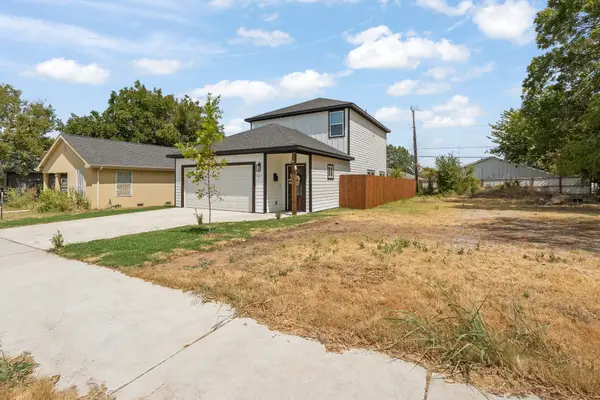 $319,000Active3 beds 3 baths1,581 sq. ft.
1427 Arizona Avenue, Fort Worth, TX 76104
MLS# 21376983Listed by: ELITE REAL ESTATE TEXAS - New
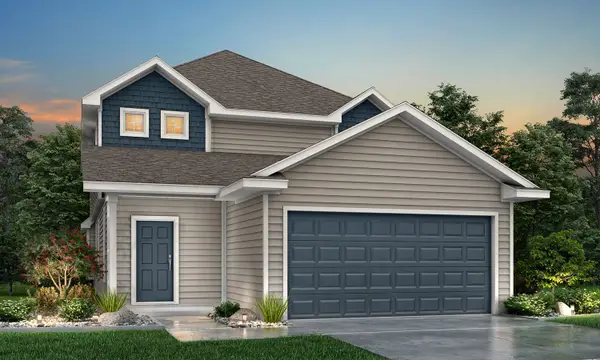 $377,112Active5 beds 4 baths2,622 sq. ft.
7845 White Spruce Lane, Fort Worth, TX 76123
MLS# 21377309Listed by: LEGEND HOME CORP - Open Sat, 2 to 3pmNew
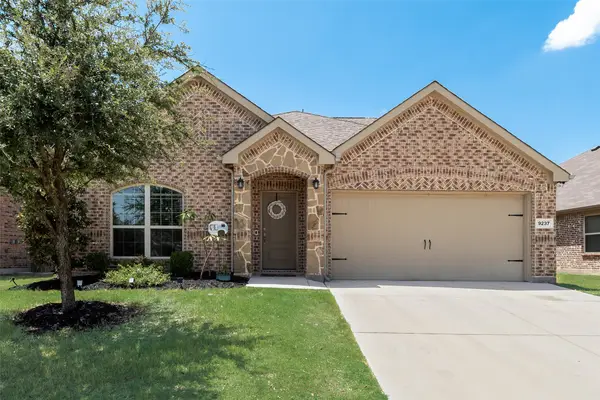 $365,000Active4 beds 3 baths2,359 sq. ft.
9237 Flying Eagle Lane, Fort Worth, TX 76131
MLS# 21361505Listed by: INNOVATIVE REALTY - New
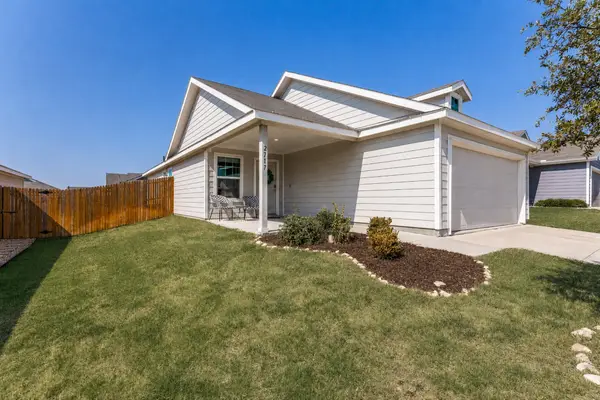 $257,000Active3 beds 2 baths1,320 sq. ft.
2717 Rosewater Lane, Fort Worth, TX 76179
MLS# 21376391Listed by: ALLIE BETH ALLMAN & ASSOC. - New
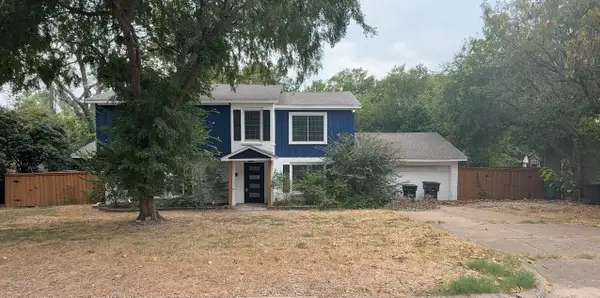 $409,000Active4 beds 4 baths2,624 sq. ft.
4104 Middlebrook Road, Fort Worth, TX 76116
MLS# 21376982Listed by: EXP REALTY LLC - New
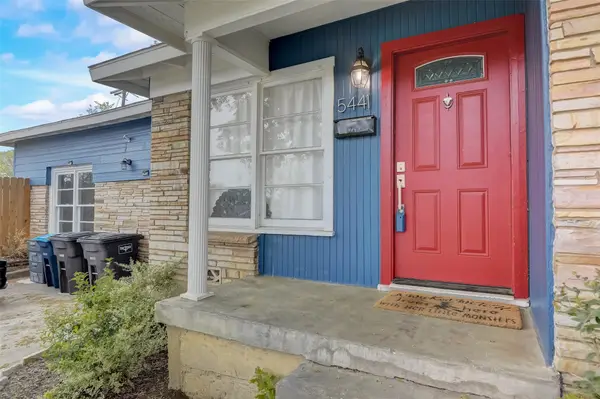 $250,000Active3 beds 2 baths1,992 sq. ft.
5441 Norma Street, Fort Worth, TX 76112
MLS# 21377241Listed by: TEXAS PREMIER REALTY


Protect your home and budget from life's surprises with an Assurant Home Warranty, backed by a partner that supports you through every step of homeownership. Explore Plans.
© 2023 - 2026 ERA Franchise Systems LLC. All rights reserved. ERA Franchise Systems LLC fully supports the principles of the Fair Housing Act and the Equal Opportunity Act. ERA, ERA Real Estate powered, and their respective logos are registered service marks of ERA Franchise Systems LLC. Each office is independently owned and operated.