
10616 Traymore Drive, Fort Worth, TX 76244
Local realty services provided by:ERA Empower
Listed by: sophie diaz, cassie wiggins
Office: sophie tel diaz real estate
MLS#:21376047
Source:GDAR
Price summary
- Price:$284,400
- Price per sq. ft.:$201.99
- Monthly HOA dues:$62
About this home
Low Maintenance, flexible space, and an exceptional location in the Alliance Corridor! This well-maintained 2-bedroom, 2.5-bath townhome is within walking distance of Timberview Middle School and located in highly sought after Keller ISD. The functional floor plan features LVP flooring in the main living area, an open kitchen and dining space, and abundant natural light. Upstairs, both bedrooms feature walk-in closets, plus a versatile bonus room or loft ideal for a home office, second living area, or flex space. Numerous recent improvements add value and curb appeal, including exterior paint in 2024, new front and side sod, a new retaining wall around the flower beds, updated exterior lighting, stained privacy fence, and replaced water heater in 2024. The primary bath also features updated shower tile. Enjoy a 2-car detached garage, full-size laundry room, private fenced area, and ample storage. Community amenities include a pool, walking trails, sports court, playground, and pond. Conveniently located near major highways, shopping, dining, and Alliance-area employment centers, this townhome offers a great combination of location, updates, flexible living space, and community amenities....
Contact an agent
Home facts
- Year built:2005
- Subdivision & Development:Villages Of Crawford Farms Th
- Listing ID #:21376047
- Added:49 day(s) ago
- Updated:October 23, 2026 at 04:49 AM
Rooms and interior
- Bedrooms:2
- Total bathrooms:3
- Full bathrooms:2
- Half bathrooms:1
- Flooring:Carpet, Luxury Vinyl Plank, Tile
- Kitchen Description:Dishwasher, Disposal, Electric Oven, Electric Range, Microwave
- Living area:1,408 sq. ft.
Heating and cooling
- Cooling:Ceiling Fans, Central Air, Electric, Zoned
- Heating:Central, Electric, Zoned
- Central air:Yes
Structure and exterior
- Roof:Composition
- Year built:2005
- Building area:1,408 sq. ft.
- Lot area:0.08 Acres
- Lot Features:Few Trees, Interior Lot, Landscaped, Sprinkler System, Subdivision
- Architectural Style:Craftsman, Traditional
- Foundation Description:Slab
- Levels:2 Story
Schools
- High school:Timber Creek
- Middle school:Timberview
- Elementary school:Eagle Ridge
Finances and disclosures
- Price:$284,400
- Price per sq. ft.:$201.99
- Tax amount:$4,625
Features and amenities
- Appliances:Dishwasher, Disposal, Electric Oven, Electric Range, Microwave
- Amenities:Window Coverings
Parking
- Garage:Yes
- Garage spaces:2
 Information provided, in part, by North Texas Real Estate Information Systems, Inc. Last Updated October 23, 2026 Listings with the NTREIS logo are listed by brokerages other than ERA Empower.
New listings near 10616 Traymore Drive
- New
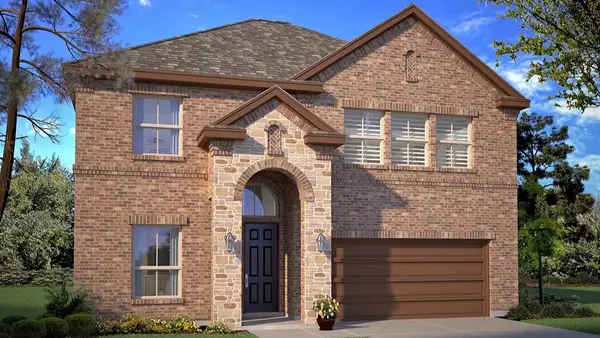 $439,990Active5 beds 4 baths2,936 sq. ft.
740 Soaring Hawk Drive, Fort Worth, TX 76008
MLS# 21417368Listed by: CENTURY 21 MIKE BOWMAN, INC. - New
 $454,520Active5 beds 4 baths2,936 sq. ft.
716 Celestial Way, Fort Worth, TX 76008
MLS# 21417376Listed by: CENTURY 21 MIKE BOWMAN, INC. - New
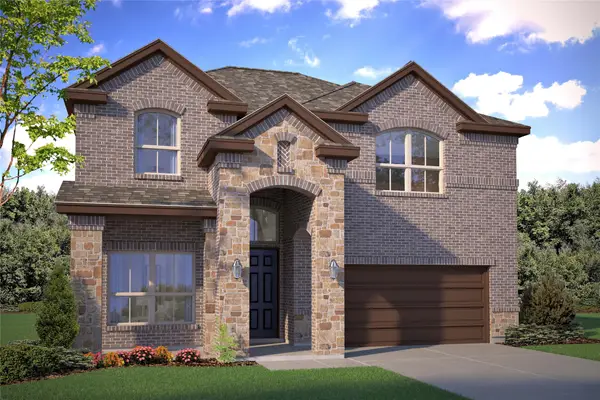 $449,990Active5 beds 4 baths2,936 sq. ft.
15049 Korob Drive, Fort Worth, TX 76008
MLS# 21417382Listed by: CENTURY 21 MIKE BOWMAN, INC. - New
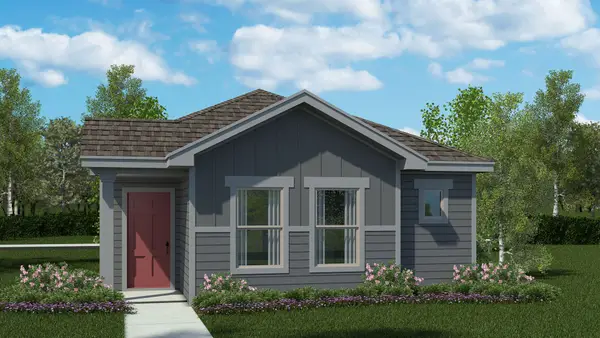 $251,990Active3 beds 2 baths1,284 sq. ft.
2824 Maple Orchard Lane, Fort Worth, TX 76140
MLS# 21417390Listed by: CENTURY 21 MIKE BOWMAN, INC. - New
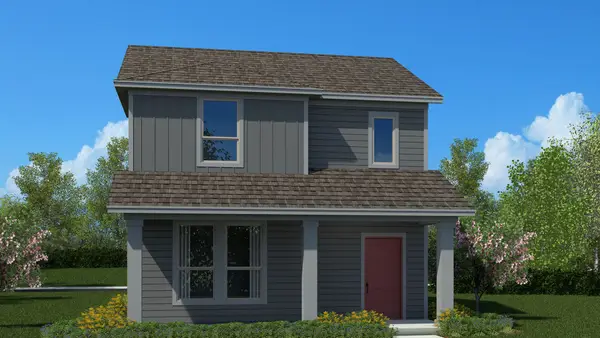 $272,990Active3 beds 3 baths1,493 sq. ft.
2900 Maple Orchard Lane, Fort Worth, TX 76140
MLS# 21417394Listed by: CENTURY 21 MIKE BOWMAN, INC. - New
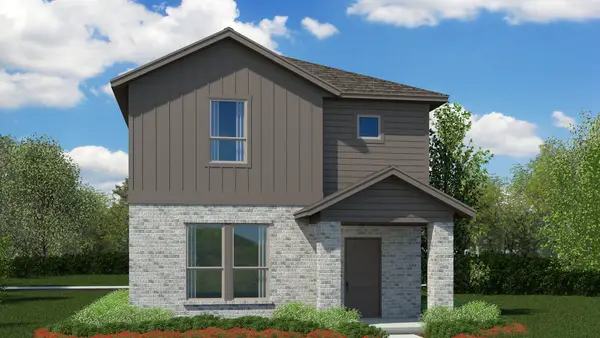 $293,990Active4 beds 3 baths2,054 sq. ft.
2924 Maple Orchard Lane, Fort Worth, TX 76140
MLS# 21417400Listed by: CENTURY 21 MIKE BOWMAN, INC. - New
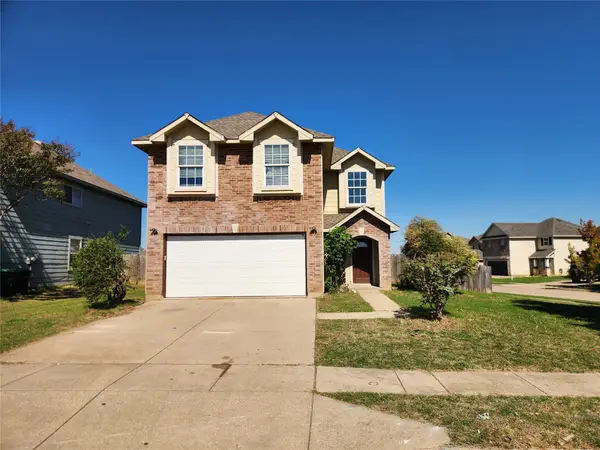 $229,900Active4 beds 3 baths1,620 sq. ft.
237 Crescent Ridge Drive, Fort Worth, TX 76140
MLS# 21418080Listed by: REKONNECTION, LLC - New
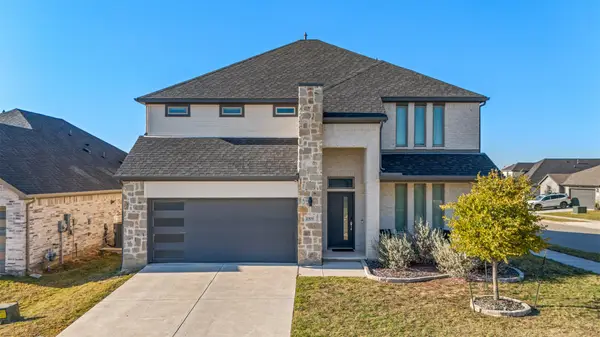 $445,000Active5 beds 4 baths3,638 sq. ft.
2500 Ponca Drive, Fort Worth, TX 76179
MLS# 21418968Listed by: MONUMENT REALTY - New
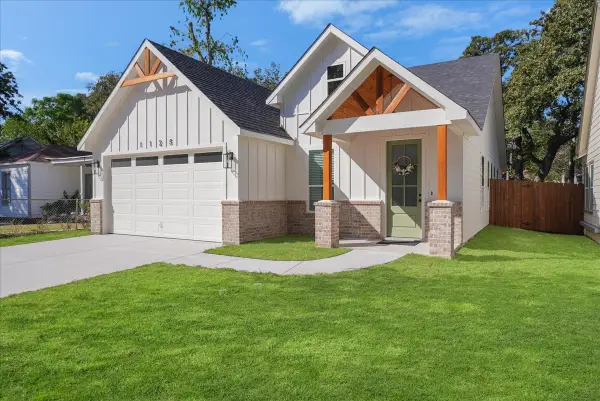 $379,900Active4 beds 2 baths1,782 sq. ft.
1125 Cleckler Avenue, Fort Worth, TX 76111
MLS# 21419015Listed by: TEXAS CONNECT REALTY LLC - Open Sat, 2 to 4pmNew
 $688,900Active5 beds 4 baths3,775 sq. ft.
3441 Burts Drive, Fort Worth, TX 76244
MLS# 21415285Listed by: KELLER WILLIAMS REALTY


Protect your home and budget from life's surprises with an Assurant Home Warranty, backed by a partner that supports you through every step of homeownership. Explore Plans.
© 2023 - 2026 ERA Franchise Systems LLC. All rights reserved. ERA Franchise Systems LLC fully supports the principles of the Fair Housing Act and the Equal Opportunity Act. ERA, ERA Real Estate powered, and their respective logos are registered service marks of ERA Franchise Systems LLC. Each office is independently owned and operated.