
10716 Traymore Drive, Fort Worth, TX 76244
Local realty services provided by:ERA Myers & Myers Realty
Listed by: laura cramer, ashley gingras
Office: martin realty group
MLS#:21311751
Source:GDAR
Price summary
- Price:$298,900
- Price per sq. ft.:$203.61
- Monthly HOA dues:$64.17
About this home
Looking for low-maintenance living without giving up space, a 2-car garage, or great community amenities? This move-in-ready townhome in Crawford Farms offers all of it in a convenient Keller ISD location! The functional floor plan features 2 bedrooms, 2.5 bathrooms and TWO living areas, including a spacious upstairs flex space that works perfectly as a home office, game room, workout space or second living area.
Downstairs, the kitchen features granite countertops, stainless steel appliances and abundant cabinetry, with an open layout connecting the kitchen, dining and living spaces. Upstairs, both bedrooms are generously sized with access to two full bathrooms, plus plenty of storage throughout the home.
Enjoy your morning coffee on the covered front porch, the convenience and extra storage of a detached 2-car garage, and a lifestyle that leaves more time for the things you actually enjoy. Crawford Farms residents have access to a resort-style community pool, miles of walking trails, tennis, pickleball and basketball courts, playgrounds and a scenic community pond.
Located just minutes from H-E-B, restaurants, shopping and major highways, this is an ideal option for buyers looking for their first home, downsizing from a larger property, or simply wanting an easy lock-and-leave lifestyle with fantastic amenities. Come see how much this home—and this community—have to offer!...
Contact an agent
Home facts
- Year built:2006
- Subdivision & Development:Villages Of Crawford Farms Th
- Listing ID #:21311751
- Added:89 day(s) ago
- Updated:September 29, 2026 at 07:43 AM
Rooms and interior
- Bedrooms:2
- Total bathrooms:3
- Full bathrooms:2
- Half bathrooms:1
- Flooring:Carpet, Ceramic Tile
- Kitchen Description:Dishwasher, Electric Oven, Microwave, Refrigerator
- Living area:1,468 sq. ft.
Heating and cooling
- Cooling:Central Air, Electric
- Heating:Central
- Central air:Yes
Structure and exterior
- Roof:Composition
- Year built:2006
- Building area:1,468 sq. ft.
- Lot area:0.08 Acres
- Lot Features:Interior Lot, Subdivision
- Architectural Style:Traditional
- Foundation Description:Slab
- Levels:2 Story
Schools
- High school:Timber Creek
- Middle school:Timberview
- Elementary school:Eagle Ridge
Finances and disclosures
- Price:$298,900
- Price per sq. ft.:$203.61
Features and amenities
- Appliances:Dishwasher, Electric Oven, Microwave, Refrigerator
Parking
- Garage:Yes
- Garage spaces:2
 Information provided, in part, by North Texas Real Estate Information Systems, Inc. Last Updated September 29, 2026 Listings with the NTREIS logo are listed by brokerages other than ERA Myers & Myers Realty.
New listings near 10716 Traymore Drive
- New
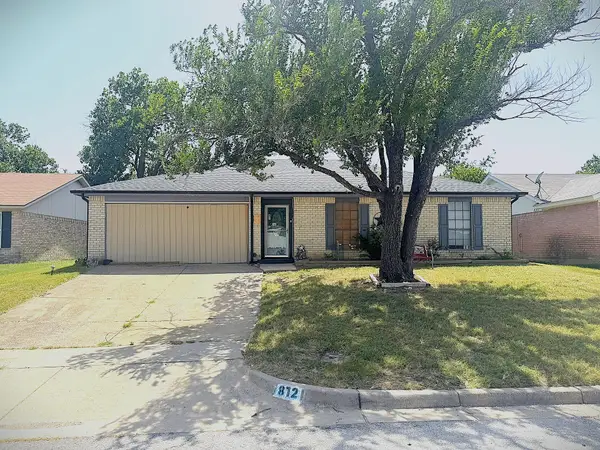 $240,000Active3 beds 2 baths1,258 sq. ft.
812 Reveille Road, Fort Worth, TX 76108
MLS# 21378469Listed by: ARW REALTY & ASSOCIATES, LLC - New
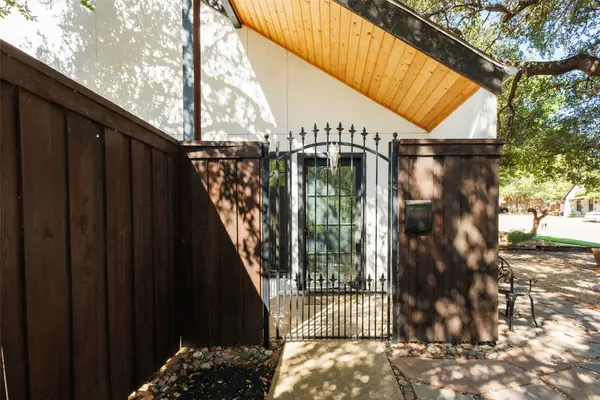 $565,000Active2 beds 4 baths1,885 sq. ft.
3701 W 5th Street, Fort Worth, TX 76107
MLS# 21396416Listed by: WILLIAMS TREW REAL ESTATE - New
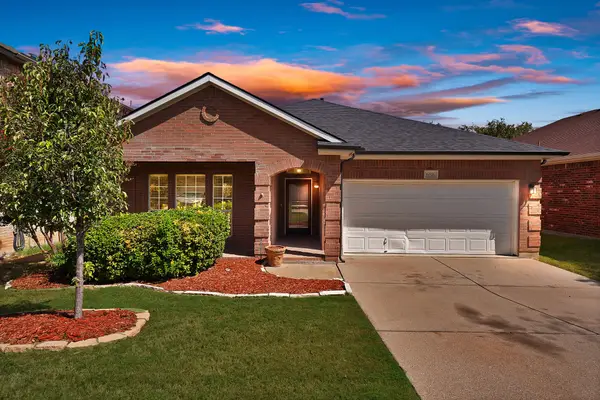 $291,000Active3 beds 2 baths1,760 sq. ft.
6016 Horse Trap Drive, Fort Worth, TX 76179
MLS# 21396761Listed by: EXP REALTY LLC - New
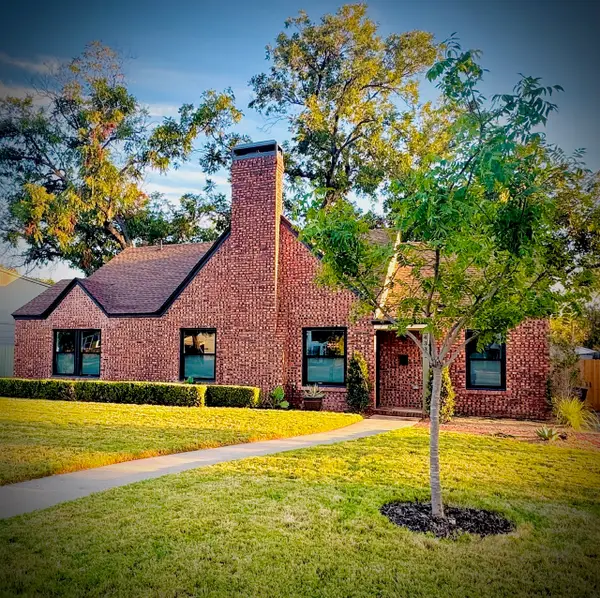 $639,000Active3 beds 3 baths2,115 sq. ft.
4331 Lovell Avenue, Fort Worth, TX 76107
MLS# 21397007Listed by: KELLER WILLIAMS HERITAGE WEST - New
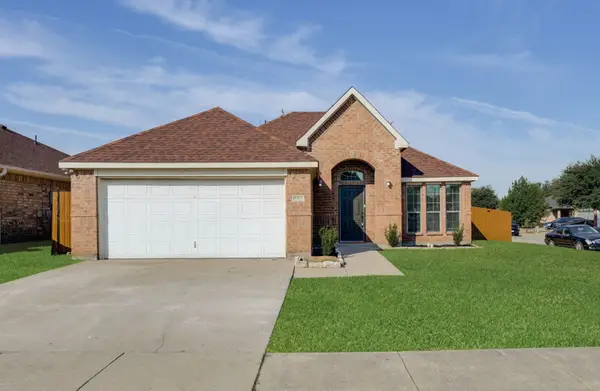 $249,000Active4 beds 2 baths1,876 sq. ft.
9300 Rhoni Court, Fort Worth, TX 76140
MLS# 21394834Listed by: LEGACY BUYER PARTNERS - New
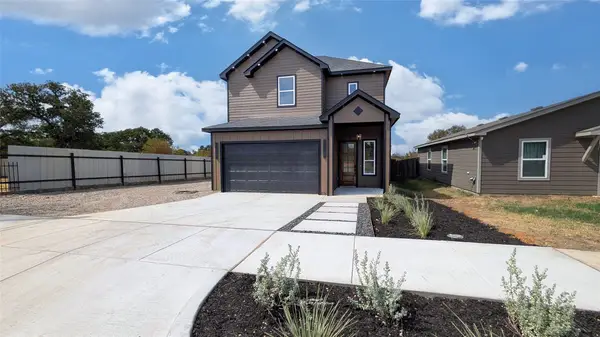 $365,000Active4 beds 3 baths2,285 sq. ft.
1530 Langston Street, Fort Worth, TX 76105
MLS# 21397718Listed by: LISTINGSPARK - New
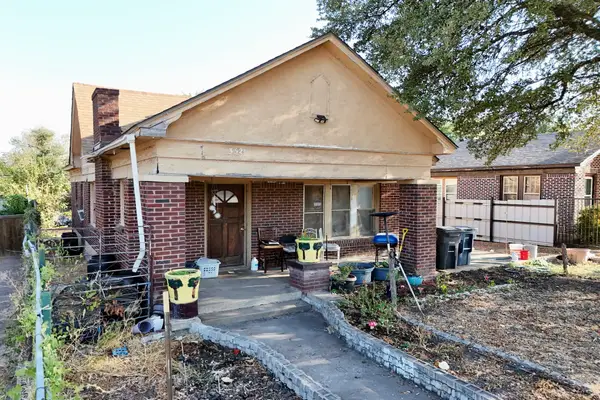 $170,000Active2 beds 1 baths1,306 sq. ft.
3521 Avenue Avenue E, Fort Worth, TX 76105
MLS# 21394631Listed by: KELLER WILLIAMS FORT WORTH - New
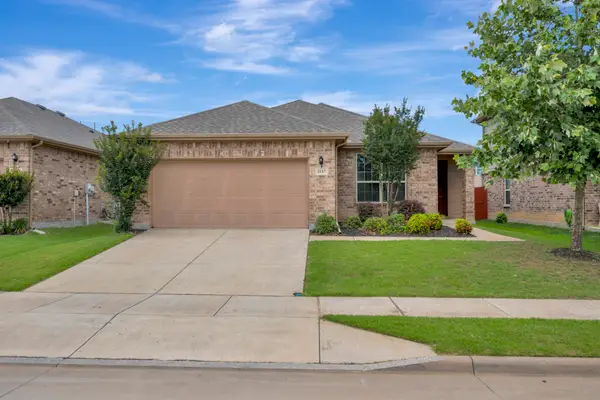 $288,000Active3 beds 2 baths1,584 sq. ft.
3117 Antler Point Drive, Fort Worth, TX 76108
MLS# 21398115Listed by: CHANDLER CROUCH, REALTORS - New
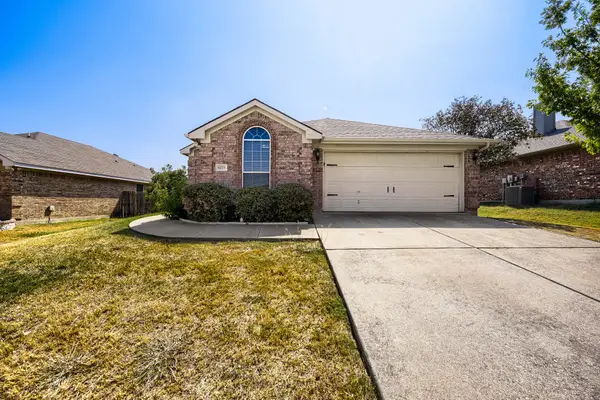 $275,000Active3 beds 2 baths1,601 sq. ft.
6221 Brooklynn Drive, Fort Worth, TX 76179
MLS# 21396792Listed by: KELLER WILLIAMS REALTY - New
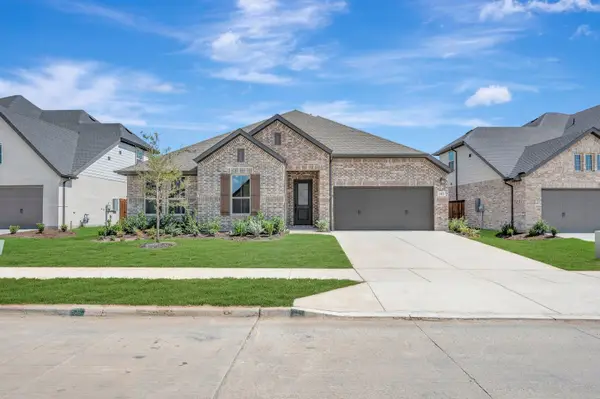 $506,796Active4 beds 3 baths2,532 sq. ft.
345 Kathryn Drive, Fort Worth, TX 76052
MLS# 21397997Listed by: HOMESUSA.COM


Protect your home and budget from life's surprises with an Assurant Home Warranty, backed by a partner that supports you through every step of homeownership. Explore Plans.
© 2023 - 2026 ERA Franchise Systems LLC. All rights reserved. ERA Franchise Systems LLC fully supports the principles of the Fair Housing Act and the Equal Opportunity Act. ERA, ERA Real Estate powered, and their respective logos are registered service marks of ERA Franchise Systems LLC. Each office is independently owned and operated.