
10936 Phelps Way, Fort Worth, TX 76244
Local realty services provided by:ERA Courtyard Real Estate
10936 Phelps Way,Fort Worth, TX 76244
$435,000
- 4 Beds
- 2 Baths
- 2,124 sq. ft.
- Single family
- Active
Listed by: devon reyes, brittany mccann
Office: league real estate
MLS#:21437909
Source:GDAR
Price summary
- Price:$435,000
- Price per sq. ft.:$204.8
- Monthly HOA dues:$37.5
About this home
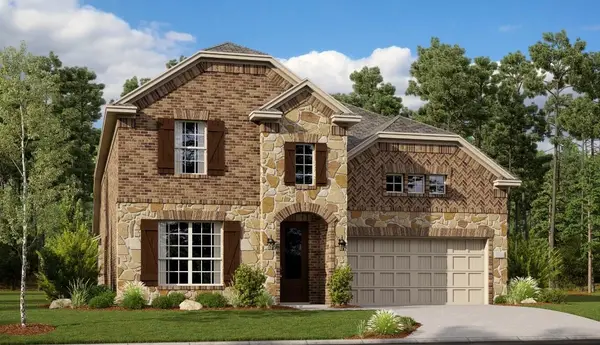
Move-in ready doesn't get much better or more adorable than this impeccable, single story, single-owner, like-new construction by K. Hovnanian in the heart of Keller. Minutes to shopping, dining and services nestled along the Alliance Corridor - Costco, the hospital, etc - you won't want for convenience! Boasting darling curb appeal on an oversized lot, this home really wows from the moment you walk in. A neutral, bright palette, easy luxury vinyl flooring, and an intuitive open concept layout with tons of storage and thoughtful details awaits. Walk past the dedicated office into the heart of the home; a beautifully-appointed kitchen with large island, soft-close cabinets, stainless appliances - including a gas cooktop, and new Pottery Barn pendant lighting opens up to the generously-scaled dining and living areas. Enjoy cozy evenings around the gas logs fireplace and beautiful weather on the big covered back porch. Three secondary bedrooms are split off a fantastic hall bath with dual sinks and a linen closet; the laundry room has been decked out with custom cabinetry for extra storage; and the primary boasts a fabulous ensuite bathroom with a huge shower and a customized walk-in closet. The oversized lot lends surprising privacy and space to the pretty backyard. Ready for immediate move-in and hosting this holiday season!...
Contact an agent
Home facts
- Year built:2021
- Subdivision & Development:Watson Creek Estates
- Listing ID #:21437909
- Added:1 day(s) ago
- Updated:November 18, 2026 at 03:50 PM
Rooms and interior
- Bedrooms:4
- Total bathrooms:2
- Full bathrooms:2
- Flooring:Carpet, Ceramic Tile, Luxury Vinyl Plank
- Kitchen Description:Built In Gas Range, Dishwasher, Disposal, Microwave
- Living area:2,124 sq. ft.
Heating and cooling
- Cooling:Ceiling Fans, Central Air, Electric
- Heating:Central, Electric
- Central air:Yes
Structure and exterior
- Roof:Composition
- Year built:2021
- Building area:2,124 sq. ft.
- Lot area:0.15 Acres
- Lot Features:Few Trees, Interior Lot, Landscaped, Lawn, Level, Sprinkler System, Subdivision
- Architectural Style:Traditional
- Construction Materials:Brick
- Foundation Description:Slab
- Levels:1 Story
Schools
- High school:Timber Creek
- Middle school:Trinity Springs,Trinity Meadows
- Elementary school:Independence
Finances and disclosures
- Price:$435,000
- Price per sq. ft.:$204.8
- Tax amount:$9,956
Features and amenities
- Appliances:Built In Gas Range, Dishwasher, Disposal, Microwave
- Amenities:Carbon Monoxide Detectors, Security System, Smoke Detectors, Window Coverings
Parking
- Garage:Yes
- Garage spaces:2
 Information provided, in part, by North Texas Real Estate Information Systems, Inc. Last Updated November 18, 2026 Listings with the NTREIS logo are listed by brokerages other than ERA Courtyard Real Estate.
New listings near 10936 Phelps Way
- New
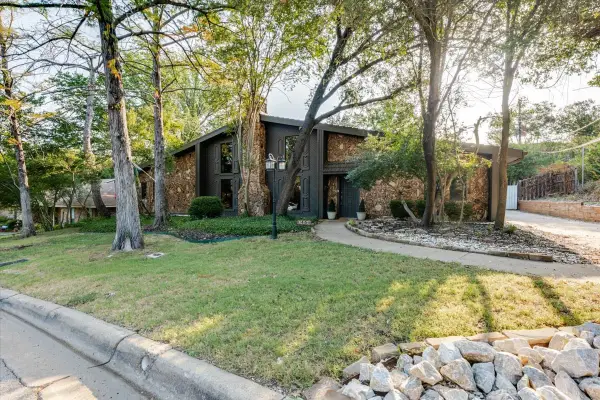 $450,000Active5 beds 3 baths3,756 sq. ft.
1459 Warrington Court, Fort Worth, TX 76112
MLS# 21438710Listed by: 5 STAR REALTY - New
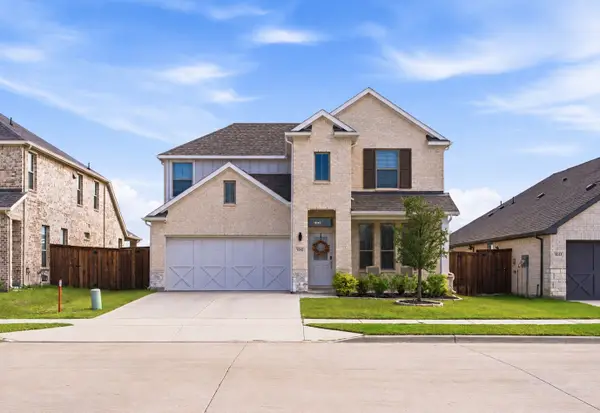 $429,000Active4 beds 3 baths2,288 sq. ft.
5541 Summit Creek Road, Fort Worth, TX 76126
MLS# 21398655Listed by: ELITE REAL ESTATE TEXAS - New
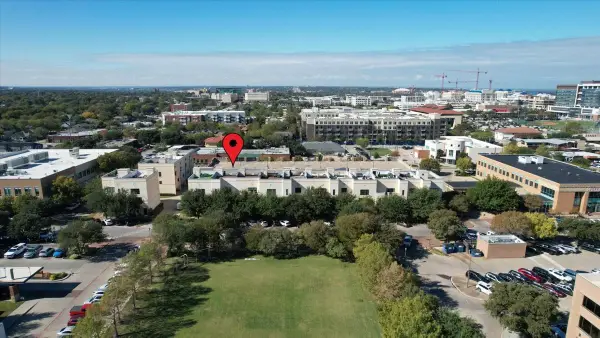 $525,000Active2 beds 3 baths2,156 sq. ft.
1210 Lipscomb Street, Fort Worth, TX 76104
MLS# 21436300Listed by: WILLIAMS TREW REAL ESTATE - New
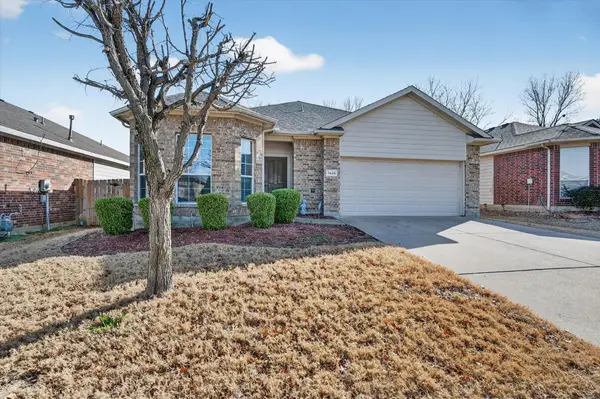 $230,000Active3 beds 2 baths1,402 sq. ft.
7428 Maroon Drive, Fort Worth, TX 76120
MLS# 21437978Listed by: ONE WEST REAL ESTATE CO. LLC - New
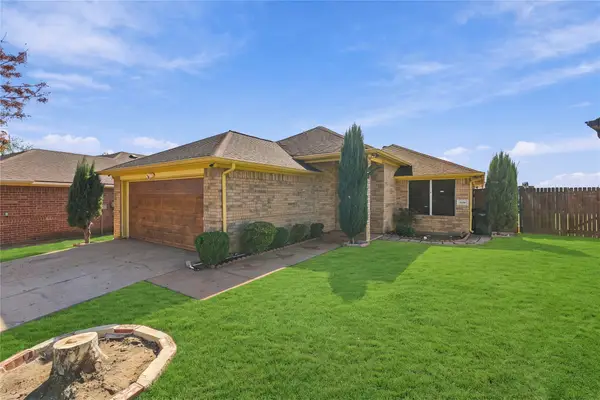 $250,000Active3 beds 2 baths1,305 sq. ft.
9160 Christopher Circle, Fort Worth, TX 76140
MLS# 21436771Listed by: ELITE REAL ESTATE TEXAS - New
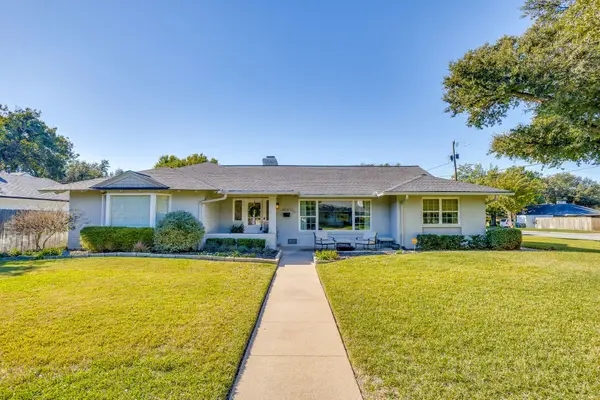 $815,000Active3 beds 3 baths2,727 sq. ft.
4241 Selkirk Drive W, Fort Worth, TX 76109
MLS# 21437973Listed by: LEAGUE REAL ESTATE 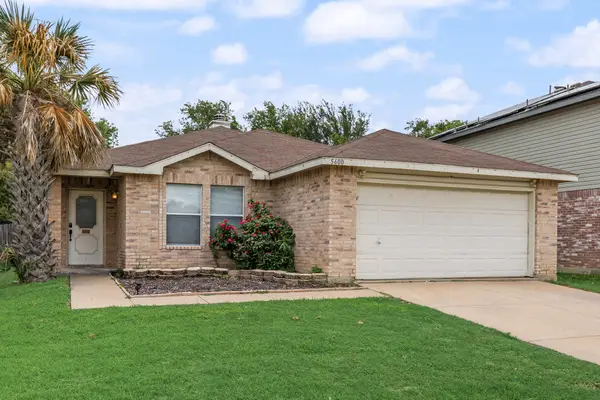 $240,000Pending3 beds 2 baths1,488 sq. ft.
5600 Wiltshire Drive, Fort Worth, TX 76135
MLS# 21438628Listed by: MONUMENT REALTY- Open Sat, 2 to 4pmNew
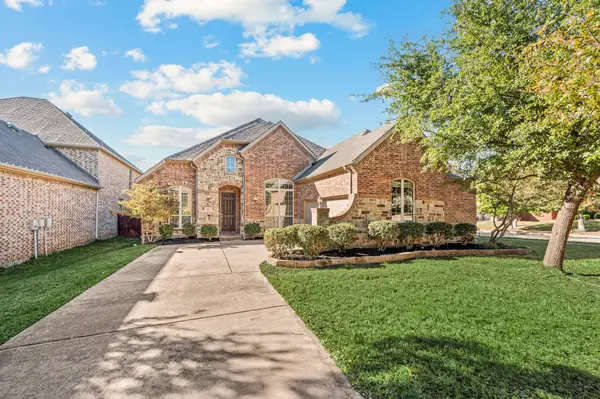 $460,000Active4 beds 3 baths2,329 sq. ft.
9929 Eddleman Court, Fort Worth, TX 76244
MLS# 21418890Listed by: KELLER WILLIAMS REALTY - New
 $455,999Active4 beds 3 baths3,181 sq. ft.
2852 Reuter Avenue, Fort Worth, TX 76179
MLS# 21421076Listed by: KELLER WILLIAMS CITY-VIEW


Protect your home and budget from life's surprises with an Assurant Home Warranty, backed by a partner that supports you through every step of homeownership. Explore Plans.
© 2023 - 2026 ERA Franchise Systems LLC. All rights reserved. ERA Franchise Systems LLC fully supports the principles of the Fair Housing Act and the Equal Opportunity Act. ERA, ERA Real Estate powered, and their respective logos are registered service marks of ERA Franchise Systems LLC. Each office is independently owned and operated.