
1126 Hawthorne Avenue, Fort Worth, TX 76110
Local realty services provided by:ERA Courtyard Real Estate
Listed by: noelle slater
Office: tdt realtors
MLS#:21325196
Source:GDAR
Price summary
- Price:$335,000
- Price per sq. ft.:$227.58
About this home
Can we say CUTIE PATOOTIE in real estate listings? Well I just did! This one is charming and adorable and updated and cozy and all of the adjectives I can come up with! From the iconic Fairmount front porch, you enter into the living room which flows effortlessly into the dining room which sits right next to the oh so stinkin' cute kitchen! Natural light pours into these living areas since the house sits on a corner lot and has plenty of windows. But privacy is still abundant as the windows all have crisp white plantation shutters on them! Just beyond the kitchen, there is a small but mighty utility room with room for a stackable washer and dryer and extra storage. As you mosey on back to the middle of the house, the 2 bedrooms and full bath anchor the East side of the property. The front bedroom has a built in closet space and gets Southern exposure from the Hawthorne side while the other bedroom sits adjacent to the backyard. There is a PRECIOUS walk in closet that turns this bedroom into a proper primary with room to spare. The full bathroom is period appropriate, yet modern and functional for today's needs. Finally, the backyard is not to be missed! From the wood deck to the low maintenance artificial grass to the fire pit, this outdoor living space is just begging for cookouts and dog parties and whatever your heart desires! AND don't forget about the rare commodity of a garage! You'll thank me in hail season.... Come see what living in Fairmount is all about. It's definitely something special....
Contact an agent
Home facts
- Year built:1928
- Listing ID #:21325196
- Added:10 day(s) ago
- Updated:July 21, 2026 at 12:06 PM
Rooms and interior
- Bedrooms:2
- Total bathrooms:1
- Full bathrooms:1
- Flooring:Ceramic Tile, Wood
- Kitchen Description:Gas Cooktop, Gas Oven
- Living area:1,472 sq. ft.
Heating and cooling
- Cooling:Central Air, Electric
- Heating:Central, Natural Gas
- Central air:Yes
Structure and exterior
- Roof:Composition
- Year built:1928
- Building area:1,472 sq. ft.
- Lot area:0.12 Acres
- Lot Features:Corner Lot
- Architectural Style:Craftsman
- Construction Materials:Wood Siding
- Foundation Description:Pillar Post Pier
- Levels:1 Story
Schools
- High school:Paschal
- Middle school:Mclean
- Elementary school:Daggett
Finances and disclosures
- Price:$335,000
- Price per sq. ft.:$227.58
Features and amenities
- Appliances:Gas Cooktop, Gas Oven, Tankless Water Heater
Parking
- Garage:Yes
- Garage spaces:2
 Information provided, in part, by North Texas Real Estate Information Systems, Inc. Last Updated July 21, 2026 Listings with the NTREIS logo are listed by brokerages other than ERA Courtyard Real Estate.
New listings near 1126 Hawthorne Avenue
- New
 $525,000Active5 beds 3 baths2,620 sq. ft.
9620 Lacey Lane, Fort Worth, TX 76244
MLS# 21319296Listed by: KELLER WILLIAMS REALTY - New
 $102,000Active0.14 Acres
5637 Humbert Avenue, Fort Worth, TX 76107
MLS# 21336429Listed by: TEXAS ALLY REAL ESTATE GROUP - New
 $488,888Active4 beds 3 baths2,714 sq. ft.
4512 Seventeen Lakes Court, Fort Worth, TX 76262
MLS# 21336856Listed by: FLEX GROUP REAL ESTATE - New
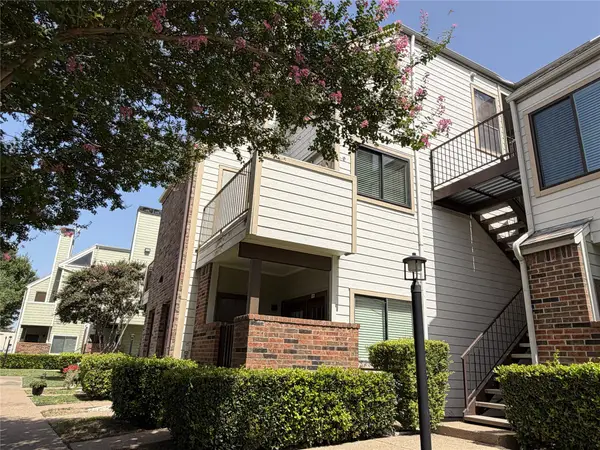 $175,000Active1 beds 1 baths805 sq. ft.
3125 Sondra Drive #201, Fort Worth, TX 76107
MLS# 21336321Listed by: KELLER WILLIAMS FORT WORTH - New
 $334,685Active4 beds 2 baths1,799 sq. ft.
10805 Bloodstone Drive, Fort Worth, TX 76036
MLS# 21334812Listed by: CENTURY 21 MIKE BOWMAN, INC. - New
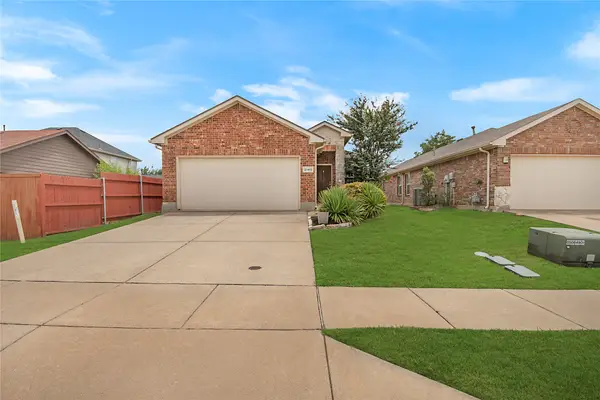 $275,000Active3 beds 2 baths1,372 sq. ft.
2140 Sweetwood Drive, Fort Worth, TX 76131
MLS# 21335633Listed by: COMPASS RE TEXAS, LLC - New
 $405,000Active4 beds 3 baths2,118 sq. ft.
8713 Rock Hibiscus Drive, Fort Worth, TX 76131
MLS# 21336758Listed by: ALL CITY REAL ESTATE LTD. CO - New
 $259,900Active3 beds 2 baths1,356 sq. ft.
4245 Periwinkle Drive, Fort Worth, TX 76137
MLS# 21324566Listed by: ENTERA REALTY LLC - New
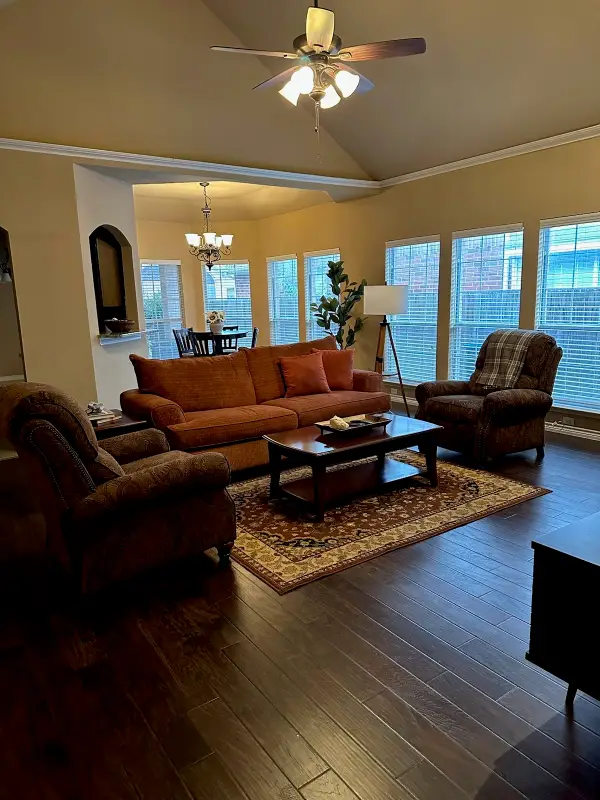 $345,000Active4 beds 2 baths1,772 sq. ft.
4621 Angelina Way, Fort Worth, TX 76137
MLS# 21323224Listed by: CLASSIC REALTY GROUP - New
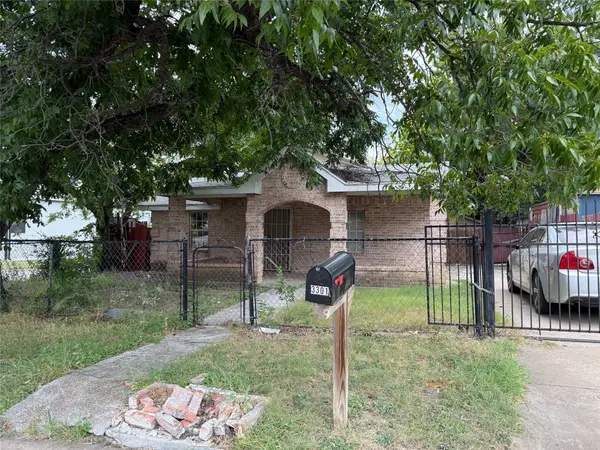 $150,000Active2 beds 1 baths1,023 sq. ft.
3301 S Main Street, Fort Worth, TX 76110
MLS# 21336530Listed by: ELITE REAL ESTATE TEXAS


Protect your home and budget from life's surprises with an Assurant Home Warranty, backed by a partner that supports you through every step of homeownership. Explore Plans.
© 2023 - 2026 ERA Franchise Systems LLC. All rights reserved. ERA Franchise Systems LLC fully supports the principles of the Fair Housing Act and the Equal Opportunity Act. ERA, ERA Real Estate powered, and their respective logos are registered service marks of ERA Franchise Systems LLC. Each office is independently owned and operated.