
1144 Kielder Court, Fort Worth, TX 76134
Local realty services provided by:ERA Courtyard Real Estate
Listed by: john alvarez
Office: rekonnection, llc.
MLS#:21411245
Source:GDAR
Price summary
- Price:$329,900
- Price per sq. ft.:$136.83
- Monthly HOA dues:$17.5
About this home
STUNNINGLY UPGRADED HOME WITH DESIGNER KITCHEN, SLEEK ELECTRIC INSET FIREPLACE & EXPANSIVE SHADED BACKYARD! Experience the perfect blend of modern elegance, stylish upgrades, and exceptional indoor-outdoor living in this beautifully updated 4-bedroom, 2.5-bath home! The showstopping gourmet kitchen features gorgeous waterfall-edge granite countertops, upgraded cabinetry, stainless steel appliances, and a spacious island perfect for entertaining. The inviting living area is highlighted by a sleek, contemporary electric inset fireplace, creating a striking focal point that adds warmth, sophistication, and modern ambiance. Beautiful hardwood flooring and thoughtful upgrades throughout enhance the home's upscale appeal.
SPACIOUS, INVITING LIVING AREAS & DESIRABLE CORNER LOT! Designed for both comfortable everyday living and effortless entertaining, this home offers generous living spaces, an inviting open layout, and abundant natural light. The thoughtfully designed floor plan provides flexibility for family living, hosting guests, or creating a comfortable work-from-home space. Positioned on a desirable corner lot, the property enjoys an appealing setting with added openness, enhancing both its curb appeal and overall charm.
Step outside to an incredible backyard retreat featuring mature shade trees and a HUGE, EXPANSIVE PATIO—THE ULTIMATE ENTERTAINING SPACE! Perfect for weekend parties, football tailgates and game-day celebrations, family gatherings, summer barbecues, or simply relaxing beneath the shade on warm Texas afternoons. With plenty of room to host guests and create lasting memories, this exceptional outdoor space truly sets the home apart. This move-in-ready gem combines designer-inspired interiors, modern comfort, and an entertainer's dream backyard. A MUST-SEE!...
Contact an agent
Home facts
- Year built:2007
- Subdivision & Development:Winchester Park
- Listing ID #:21411245
- Added:11 day(s) ago
- Updated:October 27, 2026 at 02:00 PM
Rooms and interior
- Bedrooms:4
- Total bathrooms:3
- Full bathrooms:2
- Half bathrooms:1
- Kitchen Description:Dishwasher, Disposal, Electric Cooktop, Electric Oven
- Living area:2,411 sq. ft.
Heating and cooling
- Cooling:Ceiling Fans, Central Air, Electric
- Heating:Central, Electric
- Central air:Yes
Structure and exterior
- Year built:2007
- Building area:2,411 sq. ft.
- Lot area:0.18 Acres
- Construction Materials:Brick
- Levels:2 Story
Schools
- High school:Crowley
- Middle school:Stevens
- Elementary school:Sycamore
Finances and disclosures
- Price:$329,900
- Price per sq. ft.:$136.83
- Tax amount:$7,926
Features and amenities
- Appliances:Dishwasher, Disposal, Electric Cooktop, Electric Oven
Parking
- Garage:Yes
- Garage spaces:2
 Information provided, in part, by North Texas Real Estate Information Systems, Inc. Last Updated October 27, 2026 Listings with the NTREIS logo are listed by brokerages other than ERA Courtyard Real Estate.
New listings near 1144 Kielder Court
- New
 $324,999Active4 beds 3 baths2,406 sq. ft.
1025 Breeders Cup Drive, Fort Worth, TX 76179
MLS# 21421468Listed by: BEYCOME BROKERAGE REALTY LLC - New
 $310,000Active4 beds 2 baths1,995 sq. ft.
1108 Nelson Place, Fort Worth, TX 76028
MLS# 21418938Listed by: EXP REALTY LLC - New
 $749,999Active5 beds 4 baths3,386 sq. ft.
8232 Money Lane, Fort Worth, TX 76126
MLS# 21421401Listed by: DALTON WADE, INC. 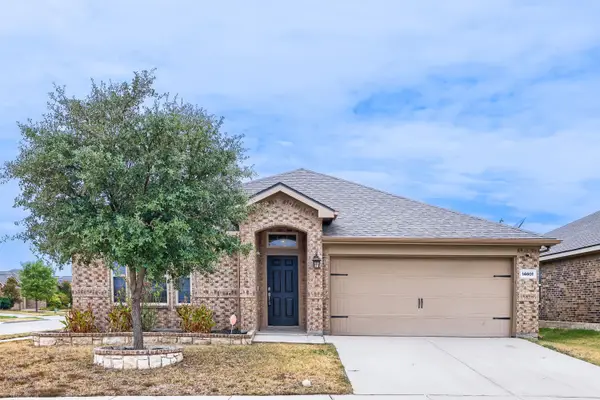 $295,000Active4 beds 2 baths1,999 sq. ft.
14601 Sundog Way, Fort Worth, TX 76052
MLS# 21371127Listed by: KELLER WILLIAMS REALTY DPR- New
 $279,000Active3 beds 2 baths1,433 sq. ft.
6925 Alexandria Court, Fort Worth, TX 76133
MLS# 21420458Listed by: JPAR DALLAS - New
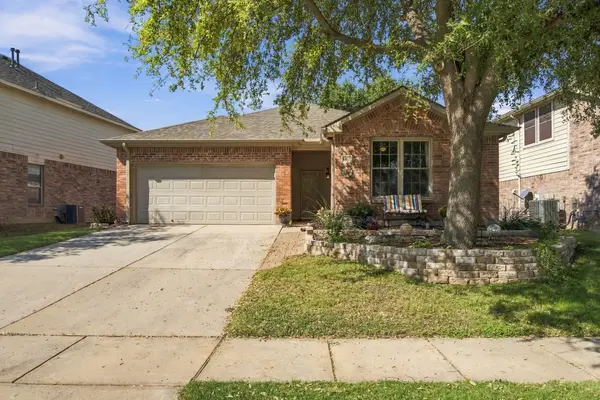 $315,000Active3 beds 2 baths1,512 sq. ft.
13121 Settlers Trail, Fort Worth, TX 76244
MLS# 21420537Listed by: GATHER HOME REALTY - New
 $255,000Active4 beds 2 baths1,667 sq. ft.
1201 Calamian Drive, Fort Worth, TX 76134
MLS# 21421291Listed by: INFINITY REALTY GROUP OF TEXAS - New
 $214,747Active3 beds 2 baths1,079 sq. ft.
2845 Hunter Street, Fort Worth, TX 76112
MLS# 21421298Listed by: IP REALTY, LLC - New
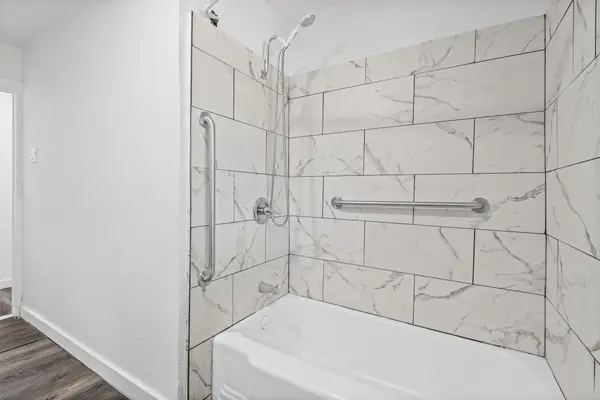 $234,990Active4 beds 2 baths1,329 sq. ft.
2515 Yeager Street, Fort Worth, TX 76112
MLS# 21421348Listed by: TIERRA VERDE PROPERTY MANAGEMENT - New
 $139,900Active0.45 Acres
5450 Barneys Place, Fort Worth, TX 76126
MLS# 21398925Listed by: VINCE REALTY


Protect your home and budget from life's surprises with an Assurant Home Warranty, backed by a partner that supports you through every step of homeownership. Explore Plans.
© 2023 - 2026 ERA Franchise Systems LLC. All rights reserved. ERA Franchise Systems LLC fully supports the principles of the Fair Housing Act and the Equal Opportunity Act. ERA, ERA Real Estate powered, and their respective logos are registered service marks of ERA Franchise Systems LLC. Each office is independently owned and operated.