
1212 Lilac Street, Fort Worth, TX 76110
Local realty services provided by:ERA Courtyard Real Estate
1212 Lilac Street,Fort Worth, TX 76110
$395,000
- 2 Beds
- 2 Baths
- 1,141 sq. ft.
- Single family
- Active
Listed by: michael greiner
Office: my castle realty
MLS#:21277573
Source:GDAR
Price summary
- Price:$395,000
- Price per sq. ft.:$346.19
About this home
Newly renovated Fairmount gem blending historic charm with thoughtful modern updates! This beautifully updated 2-bedroom, 2-bath home features soaring 9-foot ceilings, abundant natural light, and timeless character throughout. The spacious living area showcases an electric fireplace with custom built-in cabinetry. The oversized pantry offers exceptional storage with convenient pull-out shelving, while the claw foot tub adds vintage charm to the updated baths. Skygazing from the covered front porch will be a favorite pastime.
The backyard has a stunning stone patio with pergola—perfect for entertaining. Additional exterior features include an 8x12 storage shed, gated driveway access to the backyard, and full 50-amp RV hookups for added flexibility and convenience. Ideally located in the heart of Fairmount, just minutes from Magnolia Avenue dining, Downtown Fort Worth, the Hospital District, and TCU. A rare combination of historic character, modern functionality, and outdoor living.
Contact an agent
Home facts
- Year built:1926
- Listing ID #:21277573
- Added:1 day(s) ago
- Updated:May 27, 2026 at 05:43 PM
Rooms and interior
- Bedrooms:2
- Total bathrooms:2
- Full bathrooms:2
- Flooring:Hardwood, Tile
- Kitchen Description:Dishwasher, Disposal, Electric Cooktop, Electric Oven, Electric Range, Microwave, Vented Exhaust Fan
- Living area:1,141 sq. ft.
Heating and cooling
- Cooling:Central Air
- Heating:Central, Fireplaces, Natural Gas
- Central air:Yes
Structure and exterior
- Roof:Composition
- Year built:1926
- Building area:1,141 sq. ft.
- Lot area:0.12 Acres
- Architectural Style:Craftsman
- Construction Materials:Vinyl Siding, Wood Siding
- Foundation Description:Pillar Post Pier
- Levels:1 Story
Schools
- High school:Paschal
- Middle school:Daggett
- Elementary school:Daggett
Finances and disclosures
- Price:$395,000
- Price per sq. ft.:$346.19
- Tax amount:$6,805
Features and amenities
- Appliances:Dishwasher, Disposal, Electric Cooktop, Electric Oven, Electric Range, Microwave, Vented Exhaust Fan
- Amenities:Smoke Detectors, Window Coverings
 Information provided, in part, by North Texas Real Estate Information Systems, Inc. Last Updated May 27, 2026 Listings with the NTREIS logo are listed by brokerages other than ERA Courtyard Real Estate.
New listings near 1212 Lilac Street
- New
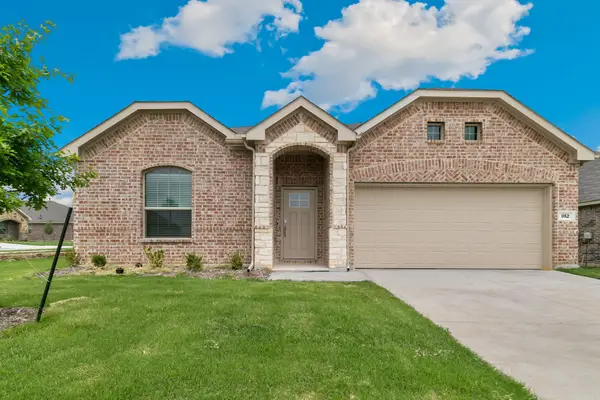 $349,000Active4 beds 2 baths1,838 sq. ft.
952 Dustwood Drive, Fort Worth, TX 76052
MLS# 21281179Listed by: PEAK REALTY AND ASSOCIATES LLC - New
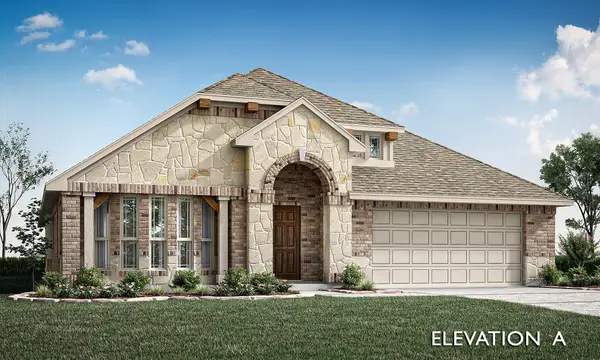 $447,000Active4 beds 2 baths2,235 sq. ft.
4537 Blue Mist Drive, Fort Worth, TX 76036
MLS# 21282557Listed by: VISIONS REALTY & INVESTMENTS - New
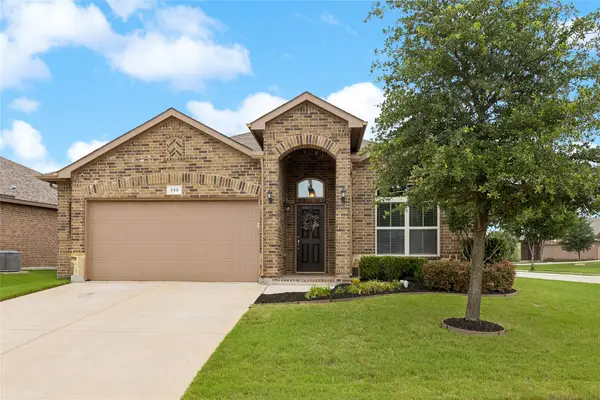 $315,000Active3 beds 2 baths1,806 sq. ft.
300 Delgany Trail, Fort Worth, TX 76052
MLS# 21276170Listed by: COLDWELL BANKER REALTY - New
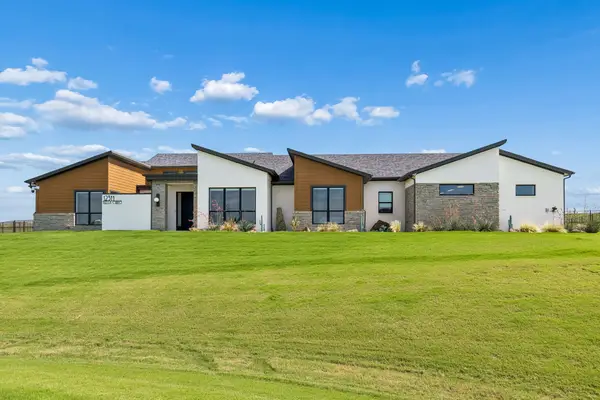 $1,195,000Active4 beds 3 baths3,369 sq. ft.
12311 Bella Cirro Drive, Fort Worth, TX 76126
MLS# 21282128Listed by: COMPASS RE TEXAS, LLC. - New
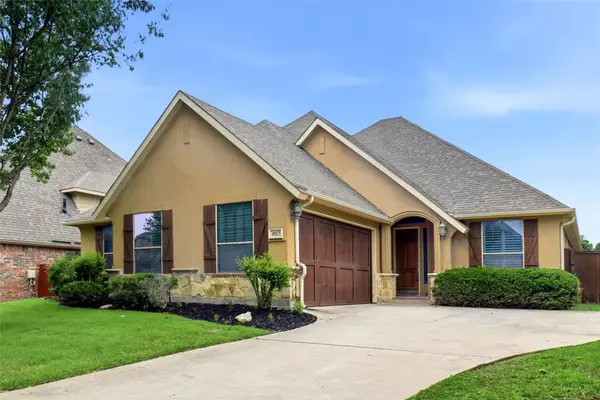 $439,900Active4 beds 2 baths2,358 sq. ft.
4813 Sam Bass Court, Fort Worth, TX 76244
MLS# 21274927Listed by: KELLER WILLIAMS REALTY - New
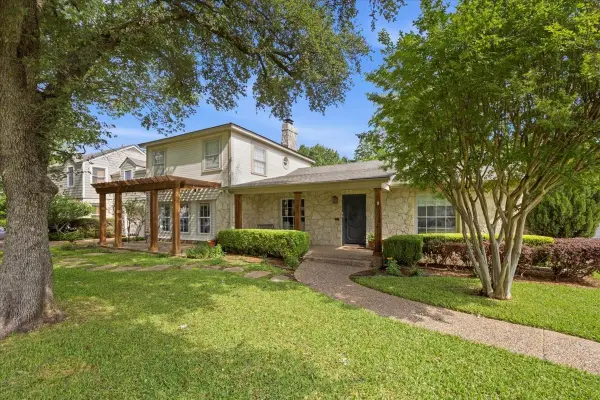 $875,000Active3 beds 3 baths2,352 sq. ft.
3724 Hilltop Road, Fort Worth, TX 76109
MLS# 21281900Listed by: BRIGGS FREEMAN SOTHEBY'S INT'L - New
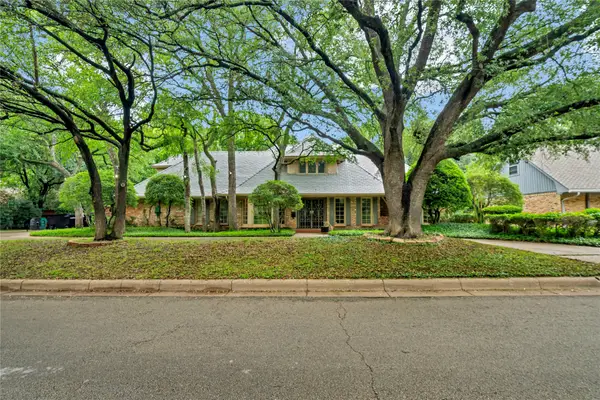 $845,000Active3 beds 3 baths3,293 sq. ft.
4117 Inwood Road, Fort Worth, TX 76109
MLS# 21282117Listed by: RJ WILLIAMS & COMPANY RE LLC - New
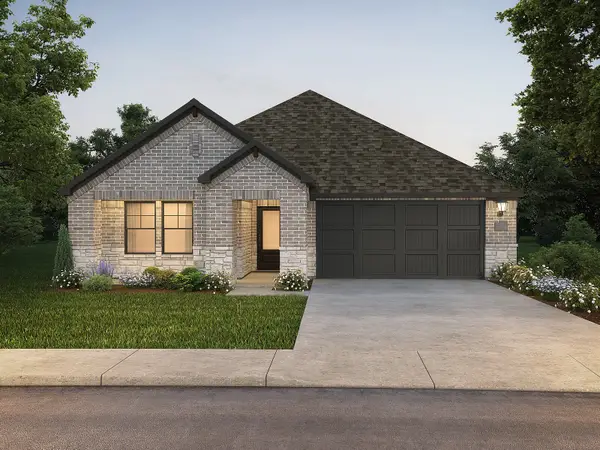 $322,548Active3 beds 2 baths1,659 sq. ft.
6628 Creek Edge Circle, Fort Worth, TX 76036
MLS# 21282340Listed by: MERITAGE HOMES REALTY - Open Sat, 2 to 5pmNew
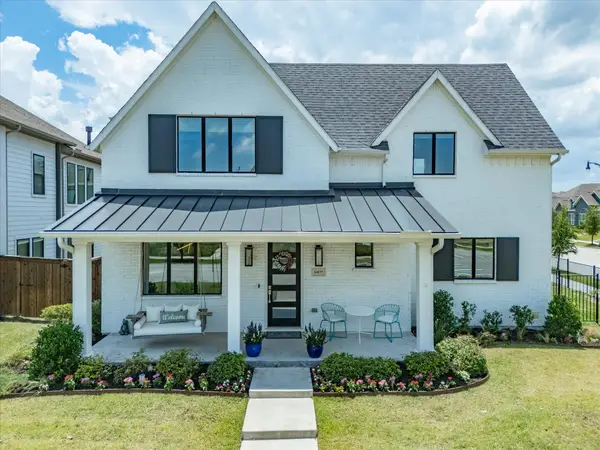 $600,000Active3 beds 3 baths2,855 sq. ft.
14177 Walsh Avenue, Fort Worth, TX 76008
MLS# 21281888Listed by: BHHS PREMIER PROPERTIES - New
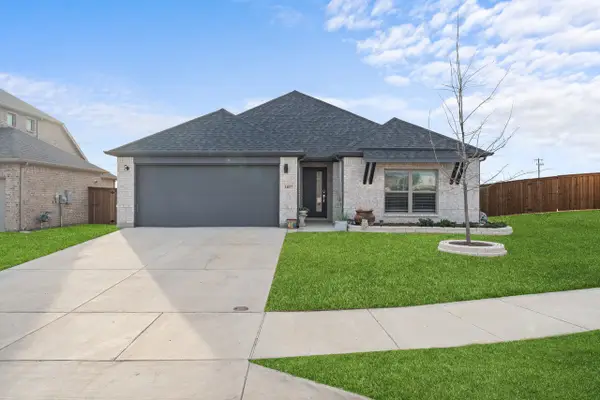 $374,000Active3 beds 2 baths1,978 sq. ft.
14837 Picante Street, Fort Worth, TX 76052
MLS# 21281421Listed by: ELITE REAL ESTATE TEXAS


Protect your home and budget from life's surprises with an Assurant Home Warranty, backed by a partner that supports you through every step of homeownership. Explore Plans.
© 2023 - 2026 ERA Franchise Systems LLC. All rights reserved. ERA Franchise Systems LLC fully supports the principles of the Fair Housing Act and the Equal Opportunity Act. ERA, ERA Real Estate powered, and their respective logos are registered service marks of ERA Franchise Systems LLC. Each office is independently owned and operated.