
12128 Tacoma Ridge Drive, Fort Worth, TX 76244
Local realty services provided by:ERA Courtyard Real Estate
12128 Tacoma Ridge Drive,Fort Worth, TX 76244
$315,000Last list price
- 4 Beds
- 2 Baths
- - sq. ft.
- Single family
- Sold
Listed by: jess oberoi, ankit oberoi
Office: rekonnection, llc.
MLS#:21279836
Source:GDAR
Sorry, we are unable to map this address
Price summary
- Price:$315,000
- Monthly HOA dues:$72.83
About this home
This beautifully maintained 4-bedroom home with a private study offers 1,914 sq ft of thoughtfully designed living space—larger than many homes in Woodland Springs—and is zoned to highly rated Keller ISD. The open-concept layout features high ceilings, abundant natural light, elegant art niches, and a spacious study with French doors, ideal as a home office or flex space.
The stylish kitchen features newly installed premium granite countertops, a breakfast bar, tile backsplash, stainless steel appliances, a sleek glass cooktop, rich wood cabinetry, and a double-basin sink, all complemented by a large window that fills the space with natural light. The kitchen flows seamlessly into the main living area, creating an ideal setting for entertaining and everyday living. The private primary suite offers comfort and relaxation, while three additional bedrooms provide flexibility for family, guests, or hobbies. Outside, the private backyard is perfect for unwinding, hosting gatherings, or enjoying weekend barbecues.
Located in the highly desirable master-planned Woodland Springs community, residents enjoy exceptional amenities including five pools, scenic walking and jogging trails, fishing ponds, tennis courts, parks, and playgrounds. With convenient access to shopping, dining, entertainment, and major highways, this move-in-ready home offers the perfect blend of community living and North Fort Worth convenience.Price improved from $339,000 to $315,000! Motivated seller has made a significant adjustment to position this home as one of the best values in the area. This reduction reflects their commitment to achieving a smooth and timely sale — presenting buyers with an exceptional opportunity to secure a on exceptionally good well-maintained home at a very attractive below-market price....
Contact an agent
Home facts
- Year built:2006
- Listing ID #:21279836
- Added:57 day(s) ago
- Updated:July 21, 2026 at 12:45 PM
Rooms and interior
- Bedrooms:4
- Total bathrooms:2
- Full bathrooms:2
- Flooring:Carpet, Ceramic Tile, Laminate
- Kitchen Description:Dishwasher, Electric Range, Microwave, Vented Exhaust Fan
Heating and cooling
- Cooling:Central Air, Electric
- Heating:Central, Natural Gas
- Central air:Yes
Structure and exterior
- Year built:2006
- Lot Features:Sprinkler System
- Architectural Style:Traditional
- Construction Materials:Brick
- Levels:1 Story
Schools
- High school:Timbercreek
- Middle school:Trinity Springs,Trinity Meadows
- Elementary school:Caprock
Finances and disclosures
- Price:$315,000
Features and amenities
- Appliances:Dishwasher, Electric Range, Electric Water Heater, Microwave, Vented Exhaust Fan
Parking
- Garage:Yes
- Garage spaces:2
 Information provided, in part, by North Texas Real Estate Information Systems, Inc. Last Updated July 21, 2026 Listings with the NTREIS logo are listed by brokerages other than ERA Courtyard Real Estate.
New listings near 12128 Tacoma Ridge Drive
- New
 $290,000Active3 beds 2 baths1,354 sq. ft.
9948 Pack Saddle Trail, Fort Worth, TX 76108
MLS# 21336150Listed by: CENTURY 21 MIKE BOWMAN, INC. - New
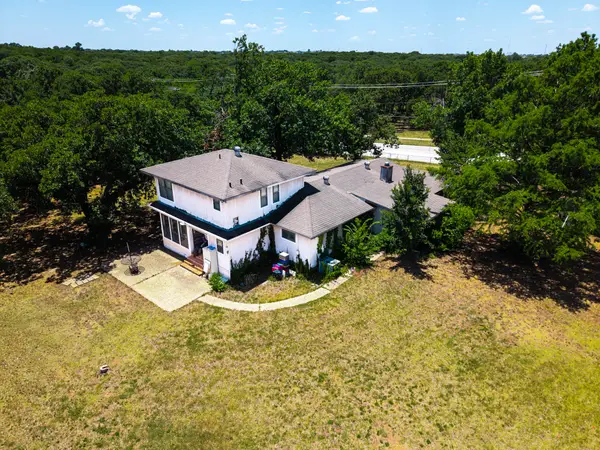 $750,000Active3 beds 1 baths2,400 sq. ft.
709 Cooks Lane, Fort Worth, TX 76120
MLS# 21336472Listed by: RELO RADAR - New
 $525,000Active5 beds 3 baths2,620 sq. ft.
9620 Lacey Lane, Fort Worth, TX 76244
MLS# 21319296Listed by: KELLER WILLIAMS REALTY - New
 $102,000Active0.14 Acres
5637 Humbert Avenue, Fort Worth, TX 76107
MLS# 21336429Listed by: TEXAS ALLY REAL ESTATE GROUP - New
 $488,888Active4 beds 3 baths2,714 sq. ft.
4512 Seventeen Lakes Court, Fort Worth, TX 76262
MLS# 21336856Listed by: FLEX GROUP REAL ESTATE - New
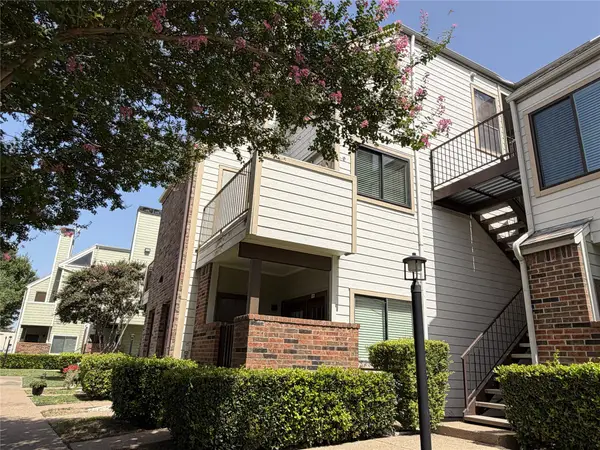 $175,000Active1 beds 1 baths805 sq. ft.
3125 Sondra Drive #201, Fort Worth, TX 76107
MLS# 21336321Listed by: KELLER WILLIAMS FORT WORTH - New
 $334,685Active4 beds 2 baths1,799 sq. ft.
10805 Bloodstone Drive, Fort Worth, TX 76036
MLS# 21334812Listed by: CENTURY 21 MIKE BOWMAN, INC. - New
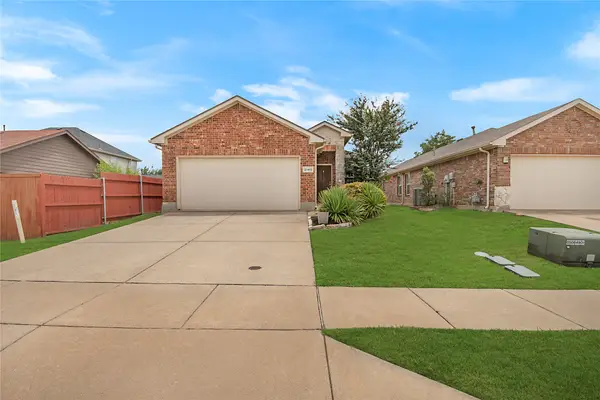 $275,000Active3 beds 2 baths1,372 sq. ft.
2140 Sweetwood Drive, Fort Worth, TX 76131
MLS# 21335633Listed by: COMPASS RE TEXAS, LLC - New
 $405,000Active4 beds 3 baths2,118 sq. ft.
8713 Rock Hibiscus Drive, Fort Worth, TX 76131
MLS# 21336758Listed by: ALL CITY REAL ESTATE LTD. CO - New
 $259,900Active3 beds 2 baths1,356 sq. ft.
4245 Periwinkle Drive, Fort Worth, TX 76137
MLS# 21324566Listed by: ENTERA REALTY LLC


Protect your home and budget from life's surprises with an Assurant Home Warranty, backed by a partner that supports you through every step of homeownership. Explore Plans.
© 2023 - 2026 ERA Franchise Systems LLC. All rights reserved. ERA Franchise Systems LLC fully supports the principles of the Fair Housing Act and the Equal Opportunity Act. ERA, ERA Real Estate powered, and their respective logos are registered service marks of ERA Franchise Systems LLC. Each office is independently owned and operated.