
12233 Indian Creek Drive, Fort Worth, TX 76179
Local realty services provided by:ERA Courtyard Real Estate
12233 Indian Creek Drive,Fort Worth, TX 76179
$775,000
- 4 Beds
- 3 Baths
- 2,761 sq. ft.
- Single family
- Active
Upcoming open houses
- Sat, Oct 0302:00 pm - 04:00 pm
Listed by: kristen holle
Office: keller williams fort worth
MLS#:21374730
Source:GDAR
Price summary
- Price:$775,000
- Price per sq. ft.:$280.7
- Monthly HOA dues:$213
About this home
Welcome to this stunning 4-bed, 3-bath, single-story home in The Resort, a 24-hour gated and guarded golf course community on Eagle Mountain Lake. Boasting a rare split-bedroom floorplan, a 3-car garage, and a backyard oasis overlooking the pool and golf course, this exceptional home offers the perfect blend of luxury, comfort, and resort-style living. The expansive living room showcases a floor-to-ceiling stone fireplace, custom interior window shutters, automatic shades, and large windows that frame breathtaking backyard and golf course views. The living area flows seamlessly into the beautifully remodeled kitchen, featuring stunning granite countertops carried up the backsplash, a large island, double ovens, a 5-burner gas range, a new Vinotemp wine refrigerator with beverage bar. The oversized primary suite is a private retreat, complete with backyard access and an en-suite bath featuring a walk-in shower, soaking tub, and dual vanities. A custom walk-in closet connects directly to the laundry room, featuring new quartz countertops. Three bedrooms and two full bathrooms with new quartz countertops complete the thoughtfully designed interior. Updates include two new HVAC units in 2025, new roof and gutters in September 2024, and all new windows replaced in July 2026 with a lifetime transferable warranty. Step outside to your own backyard paradise, the oversized outdoor living area features two fireplaces and overlooks the pool, complete with a large tanning ledge and water features. A custom-fitted pool cover, newly installed turf, and new outdoor lighting enhance the backyard's beauty, functionality, and ease of maintenance. Enjoy Resort amenities including an 18-hole golf course, clubhouse restaurant and bar, two pools, fitness center, pickleball courts, playground, community boat ramp, and boat slips. This meticulously updated home offers an unparalleled opportunity to enjoy luxury living with true resort-style amenities, all in one exceptional setting....
Contact an agent
Home facts
- Year built:2006
- Subdivision & Development:Resort On Eagle Mountain Lake
- Listing ID #:21374730
- Added:1 day(s) ago
- Updated:October 01, 2026 at 12:45 PM
Rooms and interior
- Bedrooms:4
- Total bathrooms:3
- Full bathrooms:3
- Flooring:Carpet, Ceramic Tile, Wood
- Kitchen Description:Convection Oven, Dishwasher, Disposal, Gas Cooktop, Gas Oven, Microwave, Wine Cooler
- Living area:2,761 sq. ft.
Heating and cooling
- Cooling:Central Air, Electric, Heat Pump
- Heating:Central, Heat Pump, Natural Gas
- Central air:Yes
Structure and exterior
- Roof:Composition
- Year built:2006
- Building area:2,761 sq. ft.
- Lot area:0.25 Acres
- Lot Features:Interior Lot, Landscaped, On Golf Course, Sprinkler System, Subdivision
- Foundation Description:Slab
- Levels:1 Story
Schools
- High school:Eagle Mountain
- Middle school:Wayside
- Elementary school:Eagle Mountain
Finances and disclosures
- Price:$775,000
- Price per sq. ft.:$280.7
- Tax amount:$9,487
Features and amenities
- Appliances:Convection Oven, Dishwasher, Disposal, Gas Cooktop, Gas Oven, Microwave, Wine Cooler
- Amenities:Security System, Window Coverings
Parking
- Garage:Yes
- Garage spaces:3
 Information provided, in part, by North Texas Real Estate Information Systems, Inc. Last Updated October 1, 2026 Listings with the NTREIS logo are listed by brokerages other than ERA Courtyard Real Estate.
New listings near 12233 Indian Creek Drive
- New
 $624,900Active2 beds 3 baths1,654 sq. ft.
2600 W 7th Street #1521, Fort Worth, TX 76107
MLS# 21397534Listed by: KELLER WILLIAMS LEGACY - New
 $317,000Active3 beds 2 baths1,685 sq. ft.
1601 Birdell Street, Fort Worth, TX 76105
MLS# 21398419Listed by: REAL BROKER, LLC - New
 $374,500Active3 beds 2 baths1,747 sq. ft.
217 Bearman Drive, Fort Worth, TX 76120
MLS# 21399685Listed by: CENTURY 21 JUDGE FITE CO. - New
 $100,000Active3 beds 2 baths1,334 sq. ft.
5912 Sandra Drive, Fort Worth, TX 76133
MLS# 21400098Listed by: REAL ESTATE BY PAT GRAY - New
 $335,000Active2 beds 2 baths1,263 sq. ft.
2600 W 7th Street #2726, Fort Worth, TX 76107
MLS# 21400747Listed by: COMPASS RE TEXAS, LLC - New
 $219,900Active3 beds 2 baths1,193 sq. ft.
4508 Wiman Drive, Fort Worth, TX 76119
MLS# 21400752Listed by: APLOMB REAL ESTATE - New
 $449,900Active3 beds 2 baths2,354 sq. ft.
5600 Vaquero Road, Fort Worth, TX 76126
MLS# 21387074Listed by: NEW SEASON REAL ESTATE - Open Sun, 1 to 3pmNew
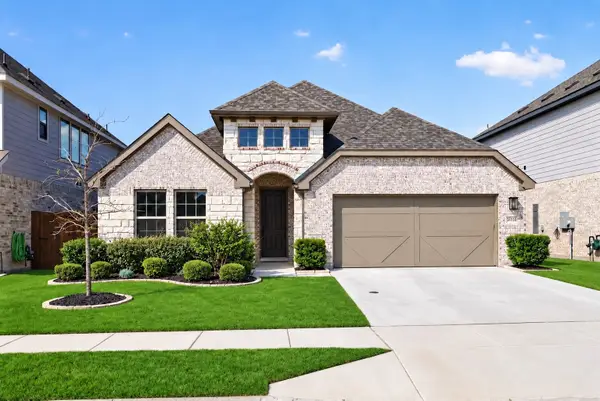 $387,000Active4 beds 3 baths2,233 sq. ft.
5036 Hitching Post Drive, Fort Worth, TX 76036
MLS# 21390581Listed by: KELLER WILLIAMS FORT WORTH - New
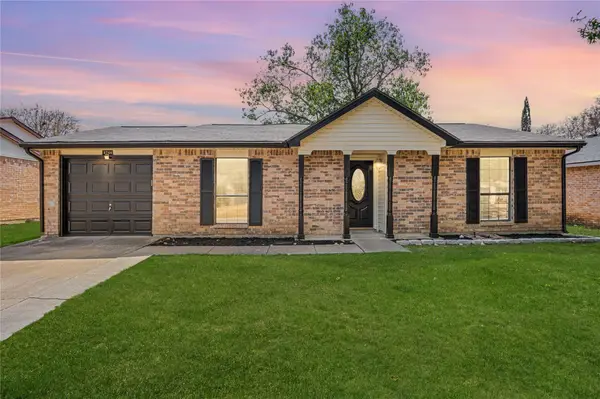 $245,000Active2 beds 1 baths1,000 sq. ft.
4744 China Rose Drive, Fort Worth, TX 76137
MLS# 21400673Listed by: JPAR NORTH METRO


Protect your home and budget from life's surprises with an Assurant Home Warranty, backed by a partner that supports you through every step of homeownership. Explore Plans.
© 2023 - 2026 ERA Franchise Systems LLC. All rights reserved. ERA Franchise Systems LLC fully supports the principles of the Fair Housing Act and the Equal Opportunity Act. ERA, ERA Real Estate powered, and their respective logos are registered service marks of ERA Franchise Systems LLC. Each office is independently owned and operated.