
12272 Indian Creek Drive, Fort Worth, TX 76179
Local realty services provided by:ERA Courtyard Real Estate
Listed by: amber broadway, lorenzo toney
Office: opendoor brokerage, llc.
MLS#:21412791
Source:GDAR
Price summary
- Price:$635,000
- Price per sq. ft.:$151.08
- Monthly HOA dues:$232
About this home
INCREDIBLE BUYER INCENTIVES: $10,000 MORTGAGE CONCESSION. Opendoor Home Loans will contribute up to $10,000 towards a permanent interest rate buy-down if you finance with Opendoor Home Loans LLC.
A double-height living room, tall fireplace and curved staircase give 12272 Indian Creek Dr its distinctive center. Broad windows bring daylight into this space, while a separate sitting area and dining room add places to gather around the main level. The kitchen has an island, gas cooktop, wall oven, microwave and generous cabinet storage. An office with built-in shelving sits apart from the main living area. The primary bedroom features bay windows and a layered tray ceiling, with an attached bathroom that includes separate vanities, a jetted tub and a separate shower. Upstairs, an open loft and a media room with tiered flooring extend the living space. A rear patio looks out across a tree-lined yard, and the attached garage provides enclosed parking. Home comes with a 100-Day Home Warran
Contact an agent
Home facts
- Year built:2007
- Subdivision & Development:Resort On Eagle Mountain Lake
- Listing ID #:21412791
- Added:12 day(s) ago
- Updated:October 28, 2026 at 12:56 PM
Rooms and interior
- Bedrooms:5
- Total bathrooms:4
- Full bathrooms:3
- Half bathrooms:1
- Flooring:Carpet, Ceramic Tile
- Kitchen Description:Dishwasher, Microwave
- Living area:4,203 sq. ft.
Heating and cooling
- Cooling:Ceiling Fans, Central Air, Gas
- Heating:Central
- Central air:Yes
Structure and exterior
- Year built:2007
- Building area:4,203 sq. ft.
- Lot area:0.22 Acres
- Construction Materials:Brick
- Foundation Description:Slab
- Levels:2 Story
Schools
- High school:Eagle Mountain
- Middle school:Wayside
- Elementary school:Eagle Mountain
Finances and disclosures
- Price:$635,000
- Price per sq. ft.:$151.08
- Tax amount:$10,728
Features and amenities
- Appliances:Dishwasher, Microwave
Parking
- Garage:Yes
- Garage spaces:3
 Information provided, in part, by North Texas Real Estate Information Systems, Inc. Last Updated October 28, 2026 Listings with the NTREIS logo are listed by brokerages other than ERA Courtyard Real Estate.
New listings near 12272 Indian Creek Drive
- New
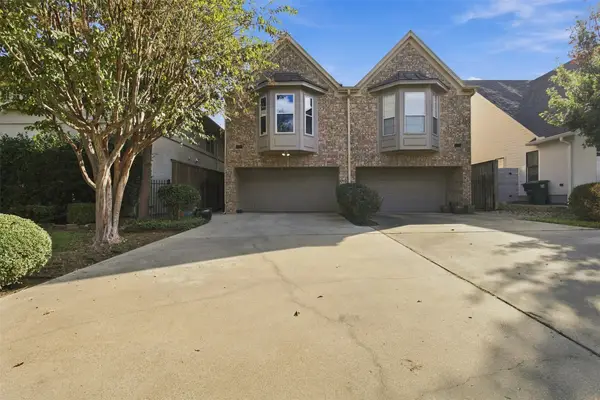 $530,000Active3 beds 4 baths2,530 sq. ft.
5213 El Campo Avenue, Fort Worth, TX 76107
MLS# 21416647Listed by: RESIDE REAL ESTATE LLC - New
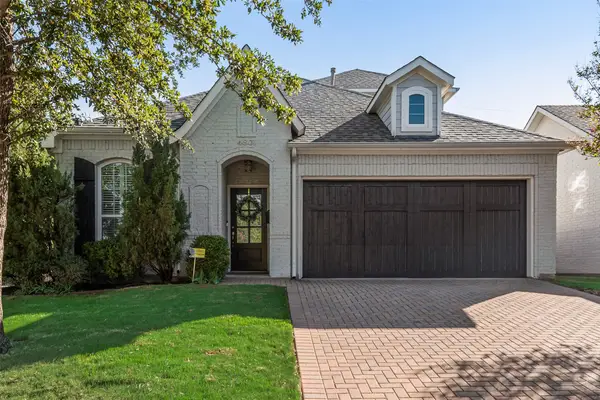 $729,900Active3 beds 3 baths1,962 sq. ft.
4801 Bryce Avenue, Fort Worth, TX 76107
MLS# 21419835Listed by: KEY PROPERTIES - New
 $1,250,000Active12.54 Acres
425 Cooks Lane, Fort Worth, TX 76120
MLS# 21410746Listed by: WILLIAMS TREW REAL ESTATE - New$1,250,000Active12.54 Acres
425 Cooks Lane, Fort Worth, TX 76120
MLS# 21410746Listed by: WILLIAMS TREW REAL ESTATE - New$1,250,000Active12.54 Acres
425 Cooks Lane, Fort Worth, TX 76120
MLS# 21410746Listed by: WILLIAMS TREW REAL ESTATE - New
 $200,000Active3 beds 1 baths1,106 sq. ft.
4117 5th Avenue, Fort Worth, TX 76115
MLS# 21412994Listed by: LEAGUE REAL ESTATE - Open Sat, 12 to 2pmNew
 $520,000Active3 beds 3 baths2,334 sq. ft.
13816 Wembley Bend Way, Fort Worth, TX 76008
MLS# 21420295Listed by: COLDWELL BANKER APEX, REALTORS - New
 $391,840Active5 beds 3 baths2,120 sq. ft.
15048 Splendor Street, Fort Worth, TX 76008
MLS# 21422077Listed by: CENTURY 21 MIKE BOWMAN, INC. - New
 $479,035Active4 beds 2 baths2,882 sq. ft.
14684 Supernova Avenue, Haslet, TX 76052
MLS# 21422087Listed by: CENTURY 21 MIKE BOWMAN, INC. - New
 $460,000Active4 beds 4 baths2,997 sq. ft.
10041 Red Bluff Lane, Fort Worth, TX 76177
MLS# 21421648Listed by: ORCHARD BROKERAGE


Protect your home and budget from life's surprises with an Assurant Home Warranty, backed by a partner that supports you through every step of homeownership. Explore Plans.
© 2023 - 2026 ERA Franchise Systems LLC. All rights reserved. ERA Franchise Systems LLC fully supports the principles of the Fair Housing Act and the Equal Opportunity Act. ERA, ERA Real Estate powered, and their respective logos are registered service marks of ERA Franchise Systems LLC. Each office is independently owned and operated.