
12301 Red Birch Lane, Fort Worth, TX 76244
Local realty services provided by:ERA Myers & Myers Realty
Listed by: tiffany shinneman
Office: 940 realty, llc.
MLS#:21360418
Source:GDAR
Price summary
- Price:$549,940
- Price per sq. ft.:$160.57
- Monthly HOA dues:$71
About this home
Welcome to this spacious and beautifully maintained 4-bedroom, 4-bath home in the highly desirable Villages of Woodland Springs, zoned to Keller ISD. Situated on a corner lot, this home stands out with soaring vaulted ceilings, large windows, and incredible natural light throughout.
The thoughtfully designed floor plan offers an abundance of flexible living space, including a dedicated office, formal dining area, eat-in breakfast nook, and an open living and kitchen area perfect for everyday life and entertaining. Upstairs, the spacious landing provides even more room for a game room or playroom, while a separate media room creates the perfect spot for movie nights—all in addition to four generously sized bedrooms and four full bathrooms.
Outside, enjoy an oversized backyard with a patio surrounded by mature trees, offering plenty of space to entertain, play, garden, or simply relax.
Thoughtfully updated and meticulously cared for, this home is truly move-in ready. Villages of Woodland Springs residents enjoy an incredible lineup of neighborhood amenities, including multiple community swimming pools, catch-and-release fishing ponds, walking trails, playgrounds, sports and recreation areas, and a reservable community Amenity Center. Zoned to Keller ISD, with an elementary school within walking distance, the location offers both convenience and an incredible neighborhood lifestyle.
An incredible amount of space, amenities, and value—come see everything this home has to offer!...
Contact an agent
Home facts
- Year built:2001
- Subdivision & Development:Villages Of Woodland Spgs
- Listing ID #:21360418
- Added:46 day(s) ago
- Updated:September 30, 2026 at 12:46 PM
Rooms and interior
- Bedrooms:4
- Total bathrooms:4
- Full bathrooms:4
- Kitchen Description:Dishwasher, Disposal, Electric Oven
- Living area:3,425 sq. ft.
Structure and exterior
- Year built:2001
- Building area:3,425 sq. ft.
- Lot area:0.29 Acres
- Construction Materials:Brick
- Foundation Description:Slab
- Levels:2 Story
Schools
- High school:Timber Creek
- Middle school:Trinity Meadows
- Elementary school:Caprock
Finances and disclosures
- Price:$549,940
- Price per sq. ft.:$160.57
- Tax amount:$12,780
Features and amenities
- Appliances:Dishwasher, Disposal, Electric Oven
- Amenities:Home Theater
Parking
- Garage:Yes
- Garage spaces:3
 Information provided, in part, by North Texas Real Estate Information Systems, Inc. Last Updated September 30, 2026 Listings with the NTREIS logo are listed by brokerages other than ERA Myers & Myers Realty.
New listings near 12301 Red Birch Lane
- New
 $145,000Active3 beds 1 baths1,444 sq. ft.
4312 S Hughes Avenue, Fort Worth, TX 76119
MLS# 6160240Listed by: KELLER WILLIAMS MEMORIAL - New
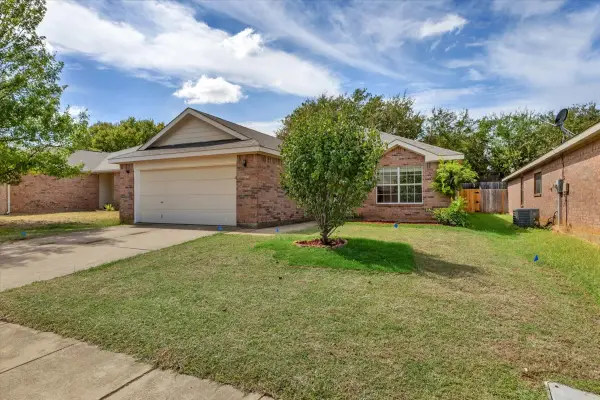 $309,900Active3 beds 2 baths1,637 sq. ft.
10333 Bear Hollow Drive, Fort Worth, TX 76244
MLS# 21398175Listed by: CLICKPICKANDMOVE, LLC - New
 $269,999Active3 beds 3 baths1,460 sq. ft.
1417 Silver Spruce Lane, Fort Worth, TX 76140
MLS# 21395261Listed by: RJ WILLIAMS & COMPANY RE - New
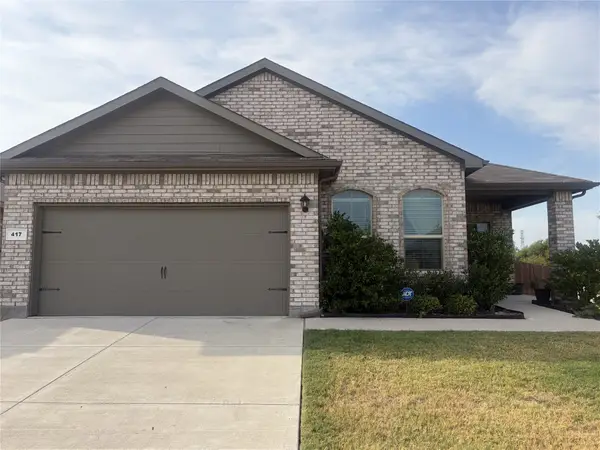 $335,000Active4 beds 2 baths1,817 sq. ft.
417 Drowsy Water Trail, Fort Worth, TX 76131
MLS# 12861160Listed by: METROLINA ESTATE REALTY, LLC - New
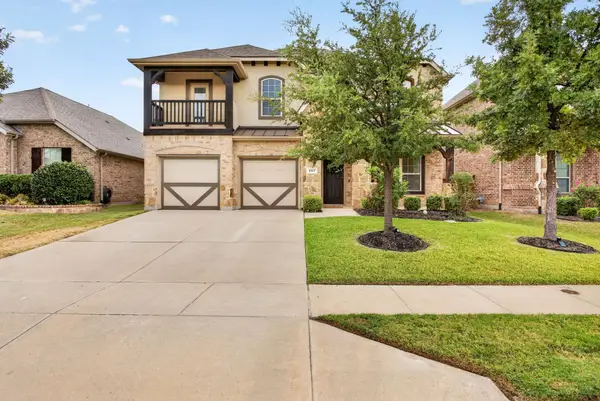 $627,000Active5 beds 4 baths3,459 sq. ft.
4317 Old Grove Way, Fort Worth, TX 76244
MLS# 21392587Listed by: LEAGUE REAL ESTATE - New
 $357,999Active3 beds 3 baths2,284 sq. ft.
10173 Regal Bend Lane, Fort Worth, TX 76179
MLS# 21398890Listed by: KELLER WILLIAMS CITY-VIEW - New
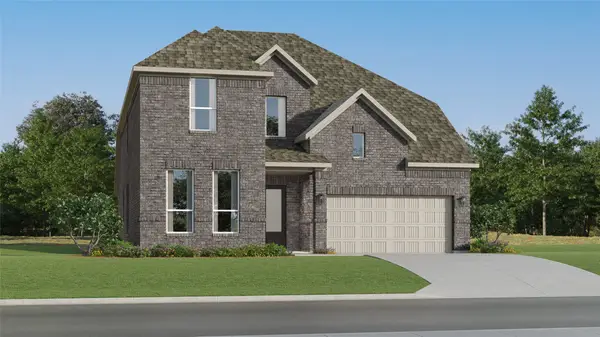 $490,999Active4 beds 3 baths3,353 sq. ft.
9944 Misty Field Road, Fort Worth, TX 76179
MLS# 21398911Listed by: KELLER WILLIAMS CITY-VIEW - New
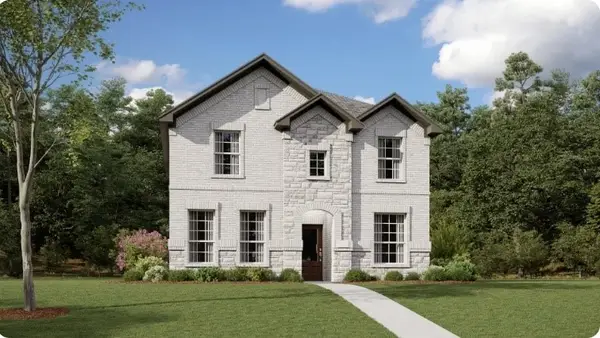 $342,999Active3 beds 3 baths2,081 sq. ft.
2840 Serenity Grove Lane, Fort Worth, TX 76179
MLS# 21398957Listed by: KELLER WILLIAMS CITY-VIEW - New
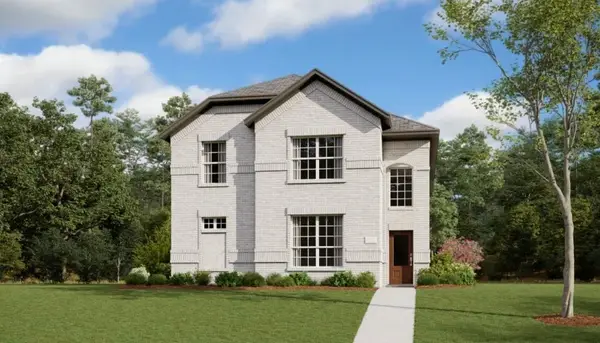 $368,999Active4 beds 4 baths2,472 sq. ft.
2844 Serenity Grove Lane, Fort Worth, TX 76179
MLS# 21398996Listed by: KELLER WILLIAMS CITY-VIEW - New
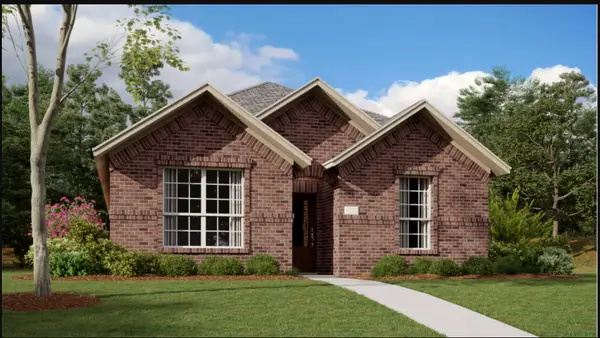 $314,999Active3 beds 2 baths1,577 sq. ft.
2848 Serenity Grove Lane, Fort Worth, TX 76179
MLS# 21399025Listed by: KELLER WILLIAMS CITY-VIEW


Protect your home and budget from life's surprises with an Assurant Home Warranty, backed by a partner that supports you through every step of homeownership. Explore Plans.
© 2023 - 2026 ERA Franchise Systems LLC. All rights reserved. ERA Franchise Systems LLC fully supports the principles of the Fair Housing Act and the Equal Opportunity Act. ERA, ERA Real Estate powered, and their respective logos are registered service marks of ERA Franchise Systems LLC. Each office is independently owned and operated.