
125 E Bozeman Lane, Fort Worth, TX 76108
Local realty services provided by:ERA Empower
Listed by: tanya lang
Office: real broker, llc.
MLS#:21309116
Source:GDAR
Price summary
- Price:$1,025,000
- Price per sq. ft.:$298.31
- Monthly HOA dues:$104.17
About this home
THIS ISN'T JUST A HOME, IT'S A TEXAS LIFESTYLE. Behind the gates, where wide open skies meet breathtaking sunsets and peaceful creek views, you'll find an extraordinary custom equestrian estate designed for those who want more than the ordinary.
Built by renowned custom builder John Askew, this exceptional home makes an unforgettable first impression with soaring ceilings, exposed wood beams, graceful arched openings, and a dramatic floor to ceiling stone fireplace. Walls of windows fill the home with natural light
The heart of the home was made for gathering. An expansive chef's kitchen offers abundant cabinetry and workspace with an effortless flow into the breakfast and living areas, perfect for entertaining or enjoying everyday life.
The primary retreat feels like a luxury escape, complete with a spa inspired bath and an oversized walk in shower, dual vanities, dedicated vanity area, incredible storage, and your own SAUNA. The custom designed primary closet is a showstopper all its own.
Thoughtful spaces are everywhere with 3 spacious bedrooms, 2.5 baths, a private office with coffered ceiling and custom built ins, oversized laundry room with sink and built in desk, mudroom, dedicated storage room, and even a HIDDEN SAFE AND STORM ROOM.
The magic continues outside. Imagine ending your day beneath the expansive covered outdoor living area, fire glowing in the wood burning fireplace, dinner cooking on the outdoor grill, and a spectacular Texas sunset unfolding across the countryside toward the creek. It's a setting made for morning coffee, unforgettable gatherings, quiet evenings, and year round outdoor living.
For the equestrian enthusiast, outstanding horse facilities complete the experience, while the gated setting offers the privacy and tranquility of country living. Custom craftsmanship. Horses. Creek views. A sauna. Hidden safe room. Incredible outdoor living. Unforgettable sunsets.
Properties like this don't come along often....
Contact an agent
Home facts
- Year built:2016
- Subdivision & Development:Rollins Hills Estates Ph
- Listing ID #:21309116
- Added:102 day(s) ago
- Updated:October 03, 2026 at 12:43 PM
Rooms and interior
- Bedrooms:3
- Total bathrooms:3
- Full bathrooms:2
- Half bathrooms:1
- Flooring:Wood
- Kitchen Description:Convection Oven, Dishwasher, Disposal, Electric Oven, Gas Cooktop, Microwave, Refrigerator, Vented Exhaust Fan, Warming Drawer, Water Purifier
- Living area:3,436 sq. ft.
Heating and cooling
- Cooling:Ceiling Fans, Central Air, Electric, Heat Pump
- Heating:Fireplaces, Heat Pump, Propane
- Central air:Yes
Structure and exterior
- Roof:Composition
- Year built:2016
- Building area:3,436 sq. ft.
- Lot area:3.76 Acres
- Lot Features:Acreage, Cleared, Landscaped, Lawn, Many Trees
- Foundation Description:Slab
- Levels:1 Story
Schools
- High school:Azle
- Middle school:Azle
- Elementary school:Azle
Finances and disclosures
- Price:$1,025,000
- Price per sq. ft.:$298.31
- Tax amount:$8,456
Features and amenities
- Appliances:Convection Oven, Dishwasher, Disposal, Electric Oven, Electric Water Heater, Gas Cooktop, Microwave, Plumbed For Gas, Refrigerator, Some Gas Appliances, Vented Exhaust Fan, Warming Drawer, Water Purifier
- Amenities:Carbon Monoxide Detectors, Fire Alarm, Gated Community, Irrigation Equipment, Satellite Dish, Security Gate, Security System, Security System Owned, Smoke Detectors, Window Coverings
Parking
- Garage:Yes
- Garage spaces:3
 Information provided, in part, by North Texas Real Estate Information Systems, Inc. Last Updated October 3, 2026 Listings with the NTREIS logo are listed by brokerages other than ERA Empower.
New listings near 125 E Bozeman Lane
- New
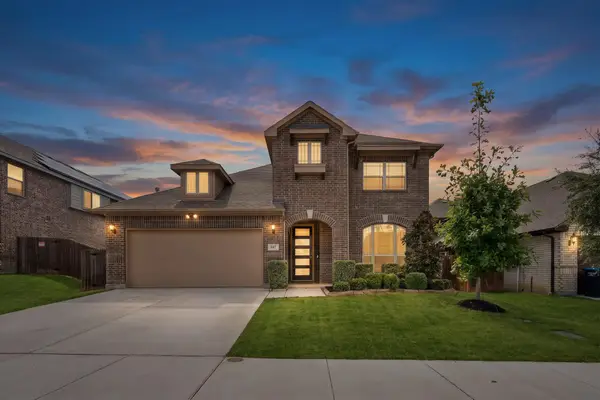 $465,000Active4 beds 3 baths3,034 sq. ft.
637 Ridgewater Trail, Fort Worth, TX 76131
MLS# 21401791Listed by: RJ WILLIAMS & COMPANY RE LLC - New
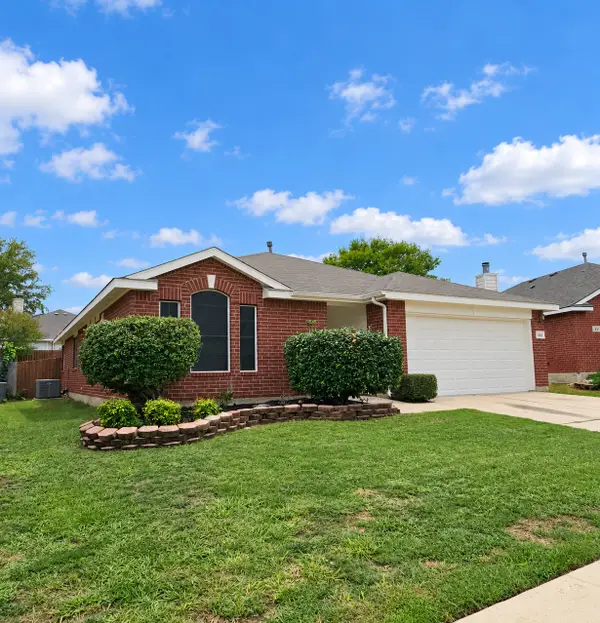 $259,900Active3 beds 2 baths1,734 sq. ft.
849 Fox Hunt Trail, Fort Worth, TX 76179
MLS# 21402663Listed by: 1ST CHOICE REAL ESTATE - New
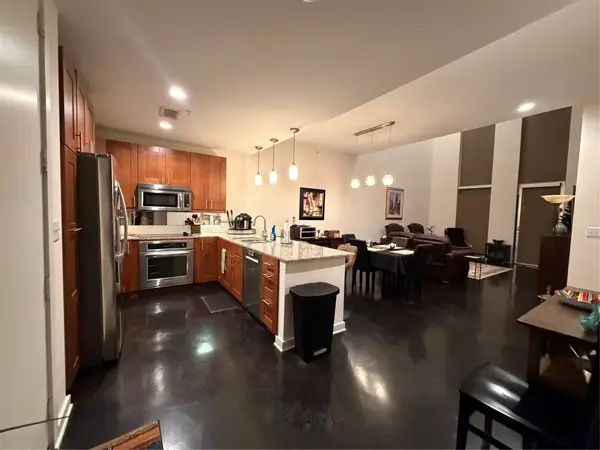 $369,900Active2 beds 3 baths1,730 sq. ft.
2608 Museum Way #3211, Fort Worth, TX 76107
MLS# 21402785Listed by: M J PROPERTIES INC. - New
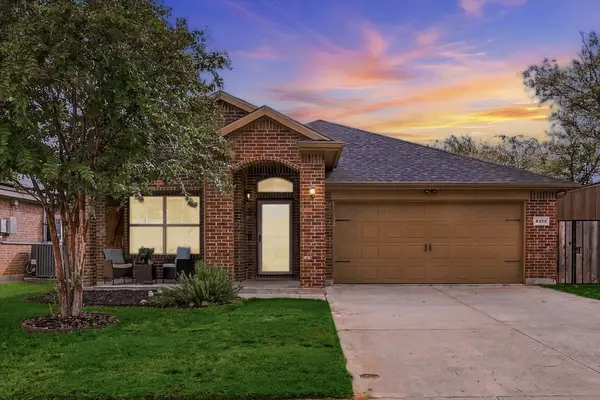 $310,000Active3 beds 2 baths1,696 sq. ft.
8200 Spotted Doe Drive, Fort Worth, TX 76179
MLS# 21396754Listed by: JPAR DALLAS - New
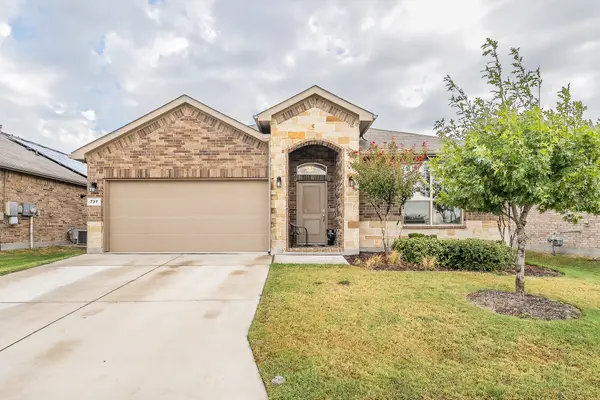 $325,500Active4 beds 2 baths1,664 sq. ft.
737 Blackhorse Trail, Fort Worth, TX 76247
MLS# 21401752Listed by: PEAK RESULTS REALTY - New
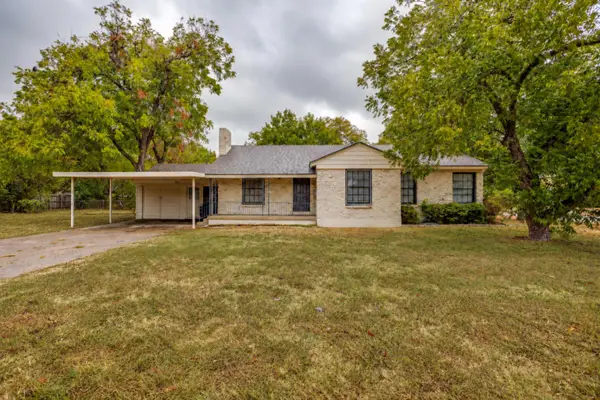 $425,000Active4 beds 2 baths1,623 sq. ft.
3500 Corto Avenue, Fort Worth, TX 76109
MLS# 21388764Listed by: LEAGUE REAL ESTATE - New
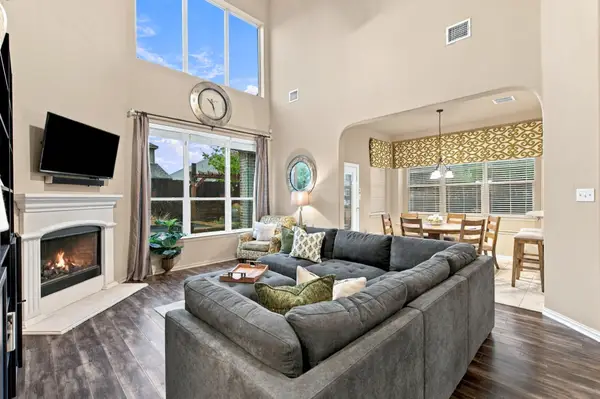 $524,900Active5 beds 4 baths3,200 sq. ft.
1229 Realoaks Drive, Fort Worth, TX 76131
MLS# 21400061Listed by: BETTER HOMES & GARDENS, WINANS - New
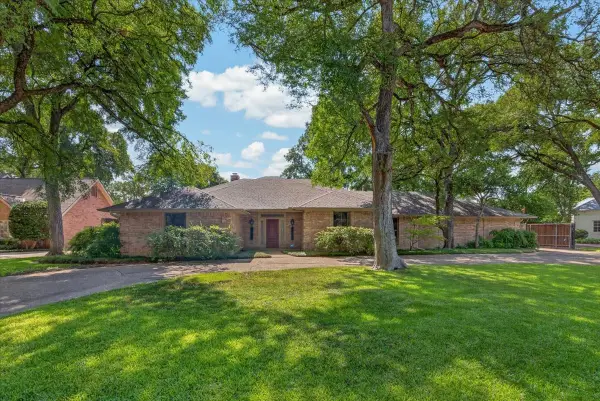 $1,225,000Active4 beds 3 baths3,424 sq. ft.
3520 Elm Creek Court, Fort Worth, TX 76109
MLS# 21401893Listed by: WILLIAMS TREW REAL ESTATE - New
 $155,000Active4 beds 2 baths1,556 sq. ft.
2301 Annabelle, Fort Worth, TX 76119
MLS# 21402685Listed by: DALTON WADE, INC. - New
 $325,000Active2 beds 1 baths1,151 sq. ft.
5117 Slate Street, Fort Worth, TX 76114
MLS# 21402698Listed by: COMPASS RE TEXAS, LLC


Protect your home and budget from life's surprises with an Assurant Home Warranty, backed by a partner that supports you through every step of homeownership. Explore Plans.
© 2023 - 2026 ERA Franchise Systems LLC. All rights reserved. ERA Franchise Systems LLC fully supports the principles of the Fair Housing Act and the Equal Opportunity Act. ERA, ERA Real Estate powered, and their respective logos are registered service marks of ERA Franchise Systems LLC. Each office is independently owned and operated.